
Daily insights for city builders, delivered every morning at 6 AM ET. I’m Brandon Donnelly — a Toronto-based real estate developer and founder of Globizen. I’ve been writing here since 2013.

Tag: toronto laneways

  • 4 predictions for Toronto’s laneways

    Brigitte Shim (of Shim-Sutcliffe Architects) invited Gabriel Fain and I to the Daniels Faculty this morning (at the University of Toronto) to talk about Mackay Laneway House.

    It was for a class on laneway housing and, as it turns out, some of the students had been using MLH as a case study. That’s pretty cool, although the primary lesson is probably “don’t build next to large trees.”

    Following the presentation, we had a good discussion about laneways, and it reminded me of some of the things that I believe to be true. More specifically, it reminded me of what I think will happen in the future:

    • Bona Fide Streets: Laneways will become bona fide streets. Meaning, they’ll get real names (most don’t have one today) and they’ll get serviced. Today, laneway suites are typically serviced via the main/existing house.
    • Severable Lots: Laneway lots will become severable. Right now this is strongly discouraged, because the intent is to create new rental housing and not new for-sale housing.
    • Market Inversion: Once these lots become severable, the market will then be able to decide which frontage is most valuable — the current street side or the laneway side. Maybe some get split right down the middle (50/50) or maybe some get biased toward one frontage. Either way, I think it will become common for the laneway frontage to be more desirable given its intimate scale and pedestrian orientation.
    • Mixed-Use: Non-residential uses will become allowed.

    I have no idea when all of this might happen, but I believe it will happen. So I wanted to write it down publicly.
  • Toronto’s laneways should be mixed-use

    Up until last year, non-residential uses within Toronto’s low-rise neighborhoods were typically legal non-confirming uses. Meaning, the use wasn’t technically allowed, but if it had been there for a long and continuous time, we would let it slide and say it’s legal.

    Then we decided that small-scale retail, service, and office uses might be kind of good in our neighborhoods. Especially if they empower people to perform their daily necessities without a car. So we agreed to allow these sorts of uses provided they don’t annoy too many people.

    But what about in Toronto’s laneways? Can and should they go there, too?

    Recently, we’ve spoken a lot about the case for bottom-up city planning, and the value of micro-spaces and micro-businesses (à la Tokyo). And my overarching argument has been that these are a positive thing for cities. They create opportunity by lowering the barriers to entry.

    But we need to get out of the way and we need small and affordable spaces. Which is why it’s hard to imagine a more ideal place than in our laneways, especially considering that there’s a long history of these spaces being used for exactly this. (Read this recent article by John Lorinc.)

    Fortunately, this idea continues to gain positive momentum, thanks to people like the late Michelle Senayah (co-founder of the Laneway Project) and Blair Scorgie (a partner at Sajecki Planning). So in my mind, it’s only a matter of time before we start getting out of the way.

  • How to create narrow European-style streets

    If you’re a regular reader of this blog, you’ll know that I have a thing for narrow streets. Which is why when I travel I sometimes (okay, oftentimes) bring a laser distance measuring device with me. I like measuring things so that I have dimensions that I can feed back into our own development projects. But perhaps most importantly, it allows me to appear as nerdy as humanly possible while traveling. Walking around with just a camera in hand isn’t enough. You need to try harder than that. And so far the narrowest street that I have come across was in Noto, Sicily at just over 1.3m wide.

    If you also like to fawn over narrow European streets, you may enjoy this recent video by City Beautiful. In it, Dave Amos compares European cities, like Rome, to US cities, like Salt Lake City and Philadelphia, and then asks: Can the US build European-style street networks? His immediate answer is, “probably not.” And this is something that we have talked about before on the blog. Street networks tend to be really sticky. They’re hard to change. However, there is another possible solution: create new smaller mid-block streets. And that’s the focus of Dave’s video:

    But if you think about it, this condition already exists in a number of cities. Here in Toronto, we have somewhere around 300 kilometers of laneways, which tend to range in width from 4 to 6m. These are European-scaled streets and amazingly they’re already in place! The only difference is that, today, they mostly serve a back-of-house function. They provide access to garages. However, that is quickly changing with the introduction of laneway suites. And so over a long enough time horizon, our laneways are going to inevitably flip from back-of-house to primarily residential.

    Though maybe there’s even more we could do with this asset. European cities manage to fit retail, restaurants, patios, and more within 6m. Why not do the same with some of our narrowest streets?

  • Architecture pour tous!

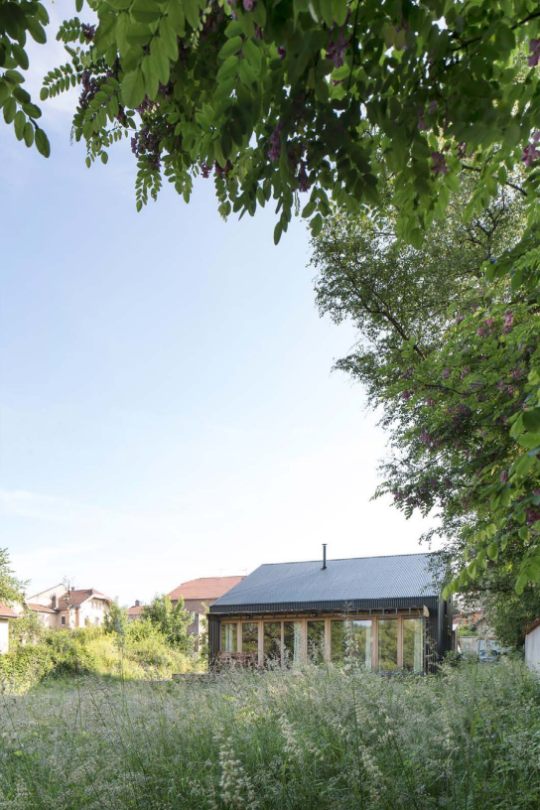
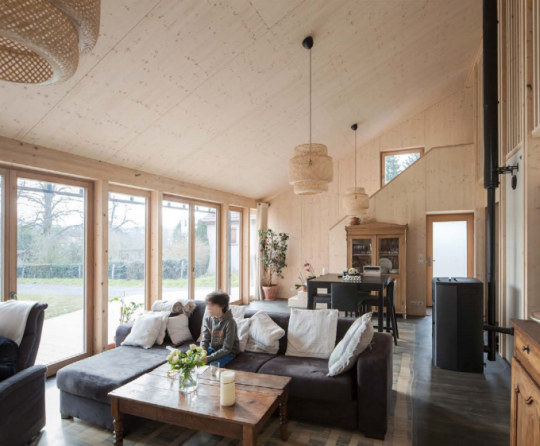
    In 2015, Studiolada Architectes (of Nancy, France) completed a 117 square meter home for a retired couple. On the firm’s website they call the project: Réalisation d’une maison individuelle à Baccarat

    Here are two photos (1 exterior and 1 interior) via the architects:

    Most of the house is finished in wood. It was a modest build costing 174,361 € in total before taxes. The house itself cost 146,506 € and the standalone garage cost 20,245 € (both before taxes). The balance of the costs seem to have gone to exterior landscaping.

    If you consider only the house, that works out to be about 1,252 € per square meter or about 115 € per square foot. Speaking of reasonable.

    What’s particularly interesting about this project though is that after it was completed the architects published what they call a dossier de synthèse en Open Source (click through to download) – effectively an open source file of all the project’s documents.

    Included are all of the plans, assembly details, construction photos, and even the entire construction budget. The ambition was to build an affordable and sustainable house and then make all of the information publicly available so that others might replicate what was done.

    I think this is great.

    So I’ve decided to publicly commit to doing the same for my proposed laneway house. If and when it gets built, I will document and publish the entire journey – including all development/construction costs – and make it freely available on this blog and probably elsewhere.

    I got a bit of flak (on the internet) for calling my laneway house a “prototype” project. But that’s truly what I want it to be for Toronto. Hopefully sharing more, rather than less, information will help it to serve that purpose.