Daily insights for city builders, delivered every morning at 6 AM ET. I’m Brandon Donnelly — a Toronto-based real estate developer and founder of Globizen. I’ve been writing here since 2013.

Tag: tishman speyer

  • A canyon as mid-block connection

    Tishman Speyer, the San Francisco Giants, and MVRDV have just completed a new residential building in San Francisco called “The Canyon.”

    The first phase of the larger Mission Rock masterplan (which also includes a project by Studio Gang), the complex got its name because of a walkway that cuts through the plinth of the building and that, well, looks like a canyon. You can see it in the above image if you look closely. There are even stairs that take you up as you walk through it.

    But what is most interesting about this walkway is not its geological reference. It would be how it performs at the ground floor and for the homes that face into it. It’s a way of creating a narrow mid-block connection (and we like narrow streets), while at the same time allowing more light into the center of the block.

    So I’d be curious to see/experience what it’s like in the middle of this canyon. Hopefully it’s interesting.

    Photo: Jason O’Rear

  • Smart-lock company Latch to go public

    The WSJ announced today that smart-lock company Latch is getting SPAC’ed (i.e. going public). The deal, which is sponsored by commercial real estate firm Tishman Speyer, values the company at about $1.56 billion.

    One of the things that is attractive about Latch is that they’re a lot more than just a smart-lock company. They really bill themselves as being a “full-building operating system.” Their platform, called LatchOS, offers everything from access door solutions to guest/delivery management.

    If you operate a multi-family apartment building, one of the first things that you would like to do away with is all of your suite entry keys. They are a pain to manage. So smart entry locks are a huge value-add. I guess that’s why 1 in 10 apartments in the US are now being built with LatchOS, according to the company.

    Another thing that is attractive about Latch is that they operate as a SaaS/subscription service. So reoccurring revenue and (probably) a higher multiple. Given that changing all of the locks in a big apartment building is no simple task, there are also some natural barriers to churn.

    To learn more about today’s announcement, you can check out the WSJ or TechCrunch.

  • The dazzling Mira tower

    I have said this before on the blog, but one of my favorite tall buildings is the Mira tower in San Francisco by Tishman Speyer (developer) and Studio Gang (architect). Now that it’s pretty much complete and residents have started to move in, John King, urban design critic for the SF Chronicle, has published this review of the building. It’s behind a paywall, but you should be able to at least see all of the photos, and below is an introductory excerpt.

    Even with today’s grim need for social isolation, San Francisco’s most eye-catching residential tower wants to pull you close.

    From the Bay Bridge or the Embarcadero, the 39-story Mira at the corner of Folsom and Spear streets is a flowing stack of tightly wound white metal bays, frozen in motion. Fragmentary glimpses from nearby blocks defy expectations, whipsawed slivers amid the stodgy norm.

    Finally, there’s the view straight up from the sidewalk — a crisp commotion of stacked angles, precisely arranged but seemingly ready to fly out in a dozen directions at once.

    Though Mira has been in the works since 2014, the architectural show still feels fresh as the first residents begin to unpack. But this 392-unit residential complex was also conceived as a celebration of triumphant urbanism — a far cry from the mood of this troubled summer.

  • 11 Hoyt, Brooklyn

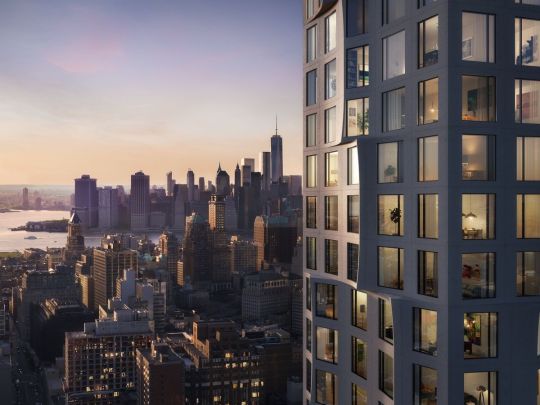
    Tishman Speyer just unveiled a new condo project in Brooklyn called 11 Hoyt. And it just so happens to be Studio Gang’s first residential project in New York City. Preview above. More renderings over here.

    It’s a 51 storey condominium with 480 residences and 55,000 square feet of indoor and outdoor amenities. The unit mix ranges from studios to four-bedroom residences, and prices range from $600,000 to over $4 million (USDs, of course).

    If you’re from Toronto, you’re probably looking at the renderings and thinking to yourself: “There are no balconies or outdoor spaces.” But that’s fairly typical in the NYC market, as I understand it.

  • Fluted glass curtain wall

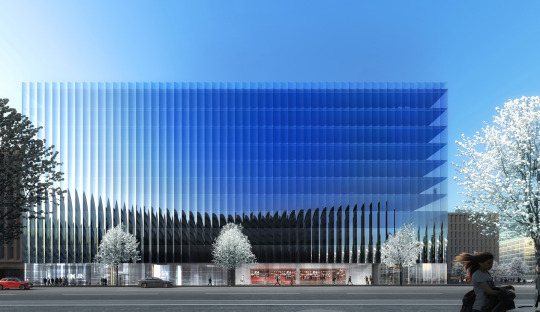
    New York architecture firm REX is working on a new office building in Washington DC that will incorporate a beautiful fluted glass facade. Here’s a rendering of what it is intended to look like:
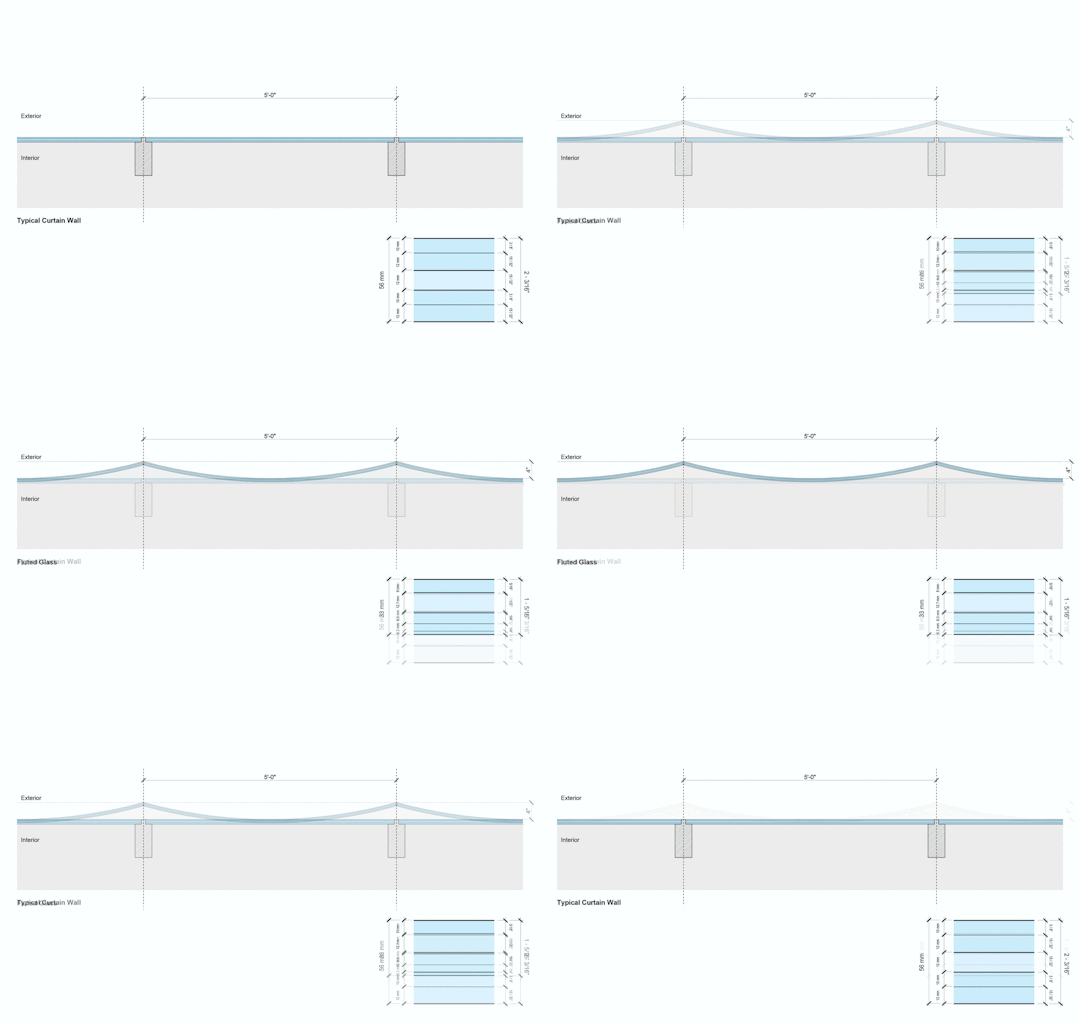
    Here’s what that looks like in plan (it’s a GIF that should show typical curtain wall vs. proposed fluted glass):
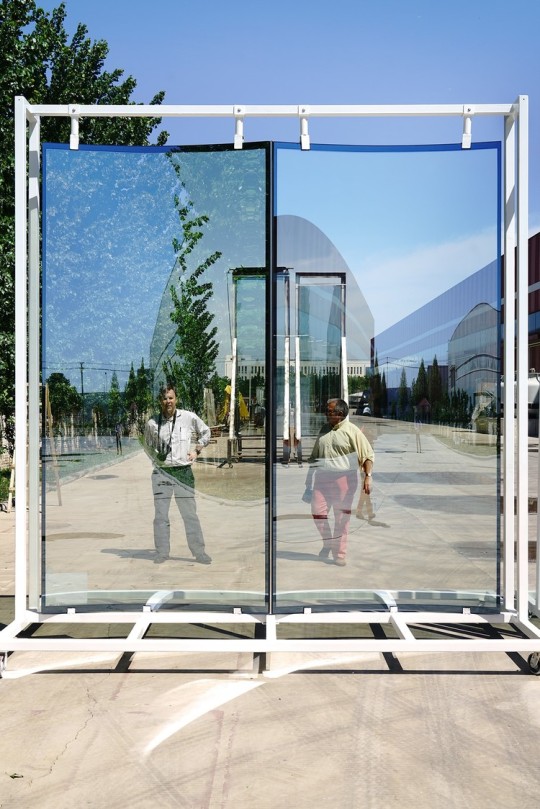
    Here’s a photo of the 1:1 mockup:
    And here’s a description from the architect:

    The façade’s approximately nine hundred identical, insulated-glass panels—3.2 m tall by 1.5 m wide (11’-6” tall by 5’-0” wide)—are subtly curved to a 2.9 m (9’-6”) radius through a heat roller tempering process. The curve yields structural efficiency, which meets wind load requirements and enables a thinner monolithic outer lite than normal, providing greater transparency. 

    Because of the curve’s inherent rigidity in compression, only the top and bottom edges of the panels are supported from the floor slabs, while the mullionless vertical edges are flush-glazed for a minimalist aesthetic that improves sight lines, while gaining usable floor area.

    They are working in collaboration with Front Inc., which if you haven’t heard of, you should check out. They are a design/engineering consultancy that specializes in facades and building envelopes. They work with many of the big name starchitects. The developer of the project is Tishman Speyer.

    It’s worth noting that part of the impetus for the fluted glass facade was to try and innovate within the confines of DC’s draconian zoning – which mandates that no building can be taller than 130 feet. Because of this, developers and architects are usually forced to build out to the allowable area, leaving little room for architectural variation. 

    But in this case, the fluted glass removed the need for thick mullions and also allowed them to extend out beyond the lot area by 4 inches every 5 feet (the curves are considered “architectural features”). So this move has created both architectural variation and more rentable area.

    It doesn’t appear that the building will have any operable windows, but other than that, I think it promises to be quite beautiful. What do you think?

    All images from REX.