Daily insights for city builders, delivered every morning at 6 AM ET. I’m Brandon Donnelly — a Toronto-based real estate developer and founder of Globizen. I’ve been writing here since 2013.

Tag: the spaces

  • Should we be building more live/work spaces?

    Lately, I’ve become very interested in live/work uses. This is not something that I have written much about over the years, but it is now on my mind for a few reasons.

    One, many of us tried working from home for the first time over the last 21 months or so, and my understanding is that some people enjoy it. It’s not my preference, but I don’t represent everyone.

    Two, photography is a hobby of mine and I’ve always thought it would be super fun to have a studio space to play around with on the weekends. If any of you have any suggestions or spaces available, please let me know.

    Three, there are lots of urban conditions where retail doesn’t work, but a bit more ground-floor animation would be nice. This is commonly how live/work uses have been used. That said, I can think of a number of unsuccessful examples of this in Toronto. It’s tough to execute on.

    And four, there are lots of instances of older non-conforming spaces throughout our cities serving this purpose: inexpensive spaces for people to live, work, and create in. Though often “illegal”, I believe they are important for fostering new ideas.

    Here’s an example that I was reading about this morning in The Spaces and that triggered this blog post. It’s about sculptor Andreas Anastasis and his live/work loft on the west side of New York.

    I don’t know what building this is and whether or not work functions are technically permitted (presumably they are), but it’s an example of what I’m talking about. Take a spin through the video embedded above. If you can’t see it, click here.

    Should we be designing and creating our new residential spaces with multiple uses and this kind of flexibility in mind? Is there a big enough market for it? Does it devalue the pure residential aspect of the building knowing that your next door neighbor might have an office in their space, an artist studio, or a short-term Airbnb rental?

    These are some of the things that I’ve been thinking about and I would love to hear thoughts in the comment section below.
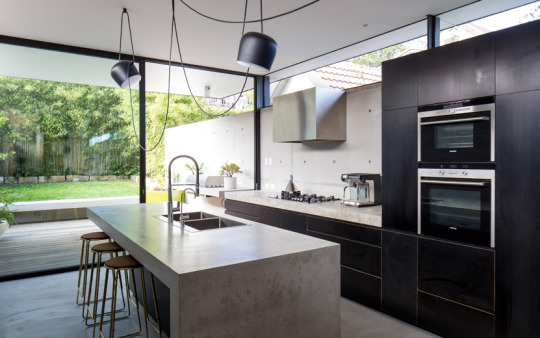
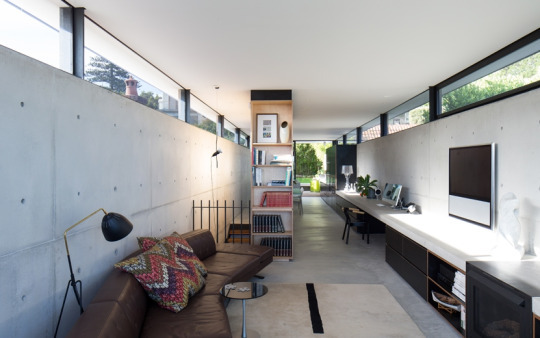
    Photo: Maxwell Schiano via The Spaces

  • So is this Brutalism or not?

    image

    The Spaces just featured 21 Scott Street in Bronte (a suburb of Sydney) as its property of the week. (The home is currently listed.)

    Designed by MCK Architects, the home is also called the “Upsilon House” and was supposedly designed for a fashion-industry couple.

    Two things should immediately stand out to you about the house. One is how long and narrow the site and house are.

    Here is a lengthwise view of the main living floor:

    image

    Based on the plans provided by The Agency (listing agency), the house is about ~3.9m wide. That’s because of its tight site. However, the clerestory windows that run the length of the house would provide ample light.

    The other thing that should stand out is all of the exposed concrete. The Spaces calls it “soft brutalism.” I personally love it, but I recognize that it’s not for everyone.

    In any event, it reminded me of a recent blog post by Witold Rybczynski in which he responded to the New York Times calling Habitat in Montreal a brutalist building. His rebuttal: that’s a gross over-simplification. Brutalism, in its truest sense, is about dramatizing the “rough character of concrete.”

    But I particularly enjoyed how he ended the post:

    “There is another litmus test of Brutalism. Buildings like Habitat remain popular with their users. If people don’t hate it, it can’t be Brutalist.”

    If that’s the case, then 21 Scott is certainly not Brutalism in my book.

    Images via MCK Architects

  • Drone fly through of Hamburg’s Elbphilharmonie

    It’s somewhere around 7 years behind schedule, but Hamburg’s Elbphilharmonie concert hall opened its doors this week for its first ever public performance. Designed by Herzog & de Meuron, it was initially scheduled to open in 2010 at a cost of €77m. Instead it cost €789m and its first performance was, well, this week. This is according to The Spaces.

    If by chance you didn’t attend the official opening ceremony (and even if you did), I recommend you check out this interactive drone fly through. It’s a neat (and potentially transformative) way to see the building, experience its architecture, and understand its setting on Hamburg’s harbor. Make sure you turn on your sound. It is a concert hall, after all.

    You can also watch the opening concert (January 11, 2017) here on YouTube.

  • Carriage house disruption

    The Spaces has a post up called: 7 carriage houses on the market in New York City. They’re all quite expensive. The house on East 63rd designed by Paul Rudolph is particularly interesting. But that’s not what I want to talk about.

    As I was going through the photos – that’s what The Spaces does best – I thought of two things.

    First, there’s a segment of the market that is obsessed with living in spaces that were not originally intended to be used as residences. That’s what (hard) lofts are. That’s what carriage houses are. And that’s partially why I would love to live in a laneway house (Toronto vernacular).

    Backhouses, as they are also called, were initially designed to hold horse and carriage. But as horses disappeared from New York City, the structures got repurposed.

    Here’s one theory for how that went about:

    Barry Lewis, an architectural historian, theorizes that rear buildings became residences to accommodate the 19th-century immigrant population that moved into middle-class areas in Lower Manhattan in the 1830’s and into the Village and Brooklyn after the Civil War. “Backhouses seem to belong to the era of houses in Manhattan, not the era of apartments,” Mr. Lewis said. “The property owner probably shoved more immigrant families into the stable or workshed in the back. Other owners may have built a new backhouse just to get the lucrative immigrant rents.

    The second thing I thought about is the potential parallel between this story and the one being written right now. It feels like a transportation revolution is upon us and changes in mobility always seem to rewrite the landscape of the city.

    Hopefully that will mean more laneway houses in Toronto.

  • Introducing The Spaces

    image

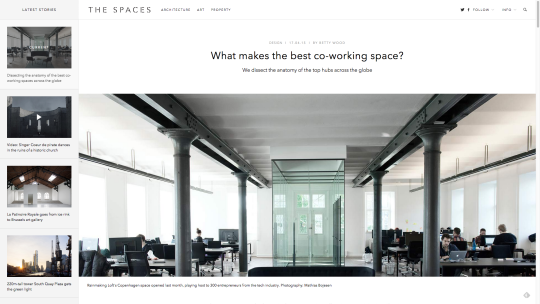
    At some point in the past, I preregistered for a site called The Spaces. I don’t remember doing it, but I’m sure that the site seemed promising when I landed on it and so I gladly handed over my email address. I’m always on the lookout for new and interesting things.

    Today that site has (soft) launched. And if you like architecture, design, art, and/or property, I am certain you will love it. I am already a fan.

    Based in London, The Spaces is about exploring the new ways in which are we living and working. Spaces ranging from residences to coworking spaces and everything in between. It’s about unique and progressive spaces and the people behind them. I love the concept.

    Since this is still a soft launch, I am sure the team is looking for feedback from the market. So if you have some, please share it in the comment section below. I will make sure they read it.

    Click here to check out The Spaces. Happy Friday all 🙂