Daily insights for city builders, delivered every morning at 6 AM ET. I’m Brandon Donnelly — a Toronto-based real estate developer and founder of Globizen. I’ve been writing here since 2013.
I just got home from the 34th annual BILD awards. It’s late and I’m tired, but I had a good time. TAS won a few awards, including green builder of the year, and I saw a lot of old friends and familiar faces.
For those of you not in the industry, BILD is the Building Industry and Land Development Association. And every year a gala is held where a bunch of awards are given out for things ranging from the best marketing brochure to the best suite design under 750 square feet. If you’d like to get a feel for the event, check out #BILDAWARDS.
It was held out in Woodbridge, which is a suburb of Toronto. So today, I did something that I don’t do all that often or even every week: I drove my car. That’s fine, but it reminded me that one of the perks of living in a dense and transit oriented area (like downtown Toronto), is that you never have to worry about drinking and driving.
I’m really disciplined about not doing that, but it’s nice not to have to worry about it. It can make driving feel like a liability. So there’s another reason to love cities. You can drink whenever you want.
Here’s my latest post from the TAS blog. You can find it cross-posted here. I hope you enjoy it.
Over the past 5 years, I’ve become borderline obsessed with laneway housing in Toronto. In fact, sometimes I ride my bike around the city just trying to find interesting laneways and alleys, and undiscovered homes. For most people, this is a portion, or scale, of the city that’s almost completely hidden. It doesn’t even really exist. But that’s precisely what makes laneways so interesting to me.
Today, Toronto’s laneways basically function as service roads. All 2,400 of them. They provide access to people’s rear garages in the typically older parts of the city. And so by design, they’re supposed to be nondescript and utilitarian streets. They were never intended to really have a sense of place or any redeeming urban qualities. Most don’t even have a name. They’re what architects and real estate people refer to as the “back-of-house.”
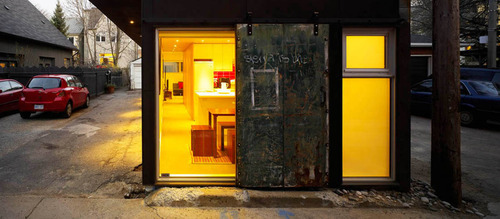
But similar to how lofts were once never considered desirable places to live, I think the same is going to to happen to laneway housing. That’s my bold assertion: compact and well designed laneway homes are going to be the new loft. From a regulatory standpoint, they’re almost impossible to build today in Toronto, but there are pioneers out there who have managed to do it. They’ve replaced rear garages with a new housing typology.
Other cities, such as Vancouver, have developed policy that allows laneway homes in certain instances. But that’s not the case in Toronto. They’re one-off exceptions. It usually helps to have an existing laneway structure (which was the case with Superkul’s project), but sometimes the city will allow them to be part of a larger redevelopment, which is what’s happening with our DUKE project in the Junction. At DUKE, we have 5 south facing live/work laneway homes at the south end of the building.
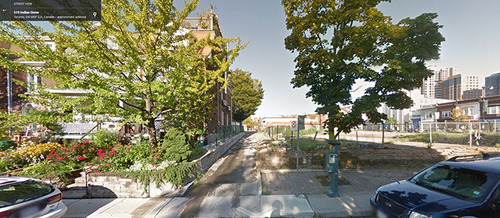
Here’s what the site looks like today from Indian Grove to the east:
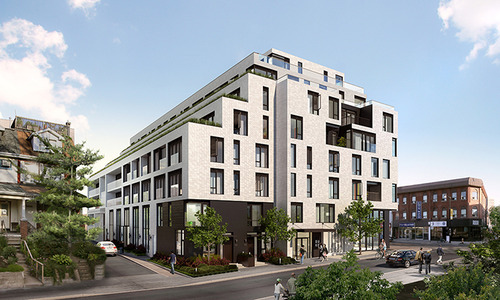
And here’s an artist’s rendering of what it’s going to look like when the project is complete. There are 5 live/work laneway homes (all 2 storeys) facing south and 2 townhomes facing east (Indian Grove):
I think these homes are going to be really great.
So why do I like laneway homes so much and why do I think they’re going to be the new loft? Here are 3 reasons.
1. The hip factor
For the same reason people love lofts, laneway homes are unique and a bit eccentric. Let’s face it, nobody wants cookie cutter these days. People want something with character. And having a beautiful home off an intimate urban laneway is cool.
If you’ve ever watched Swingers (it’s one of my favorite movies), you might remember the scene where Mikey is taking his friend from New York to a hot new speakeasy in Los Angeles. To get there, they’re forced to go down an alley and Mikey’s friend asks: “Where is this place?” Mikey then responds by saying:
For some reason the cool bars in Hollywood have to be hard to find and have no sign.
It’s kind of like a speakeasy kind of thing. It’s kinda cool.
It’s like you’re in on some kind of secret, you know?
The people who live in laneway houses today are usually architects, designers and other creative professionals. Typically, these are the kinds of people that pioneer new neighborhoods and new housing types (again, think about how lofts started becoming cool). So I have complete faith that these groups are on to something here too.
2. An intimate scale
The second one is about scale.
The way I see it, Toronto really functions at 3 main scales. You have the main streets like Yonge, Bloor, and Dufferin; you have your typical residential streets; and then you have laneways (which today have been mostly forgotten). Most people don’t want to own a single family home on a main street because it’s noisy. It’s perfectly fine to live higher up, but they often don’t want to open up their front door and walk out onto a street like Bathurst. That should be for retail.
So homeowners typically look to quieter residential streets. These are perceived as having more value. But if you want something even quieter and with less vehicular traffic, why not check out the laneway hidden behind that residential street? I can imagine these laneways being a perfect place for kids to play on in the future.
To use an example from outside of Toronto, I used to have a good friend who lived in Paris. She lived on a quiet laneway that was directly connected to an incredibly busy arterial road that led into the Place de la Bastille. But separating her laneway from that main road were a set of giant barn doors that you had to walk through. And once you walked through those doors from the main street, it was as if you entered a different world. Other than the sound of kids playing soccer on that laneway, it was absolutely silent.
That laneway is obviously different than the ones we typically find in Toronto, but the principle is exactly the same.
3. A diversity of housing options
Finally, I think laneway housing could serve as a really great way to relieve some of the pressure we’re seeing today on low-rise housing using the existing fabric of our city. If you follow Toronto’s real estate market at all, you’ll know that from the Junction to Leslieville, bidding wars are pretty commonplace. And there’s a simple reason for that: demand is exceeding available supply.
There’s no silver bullet, but I think we could improve the situation by building more, and different, housing types. In the case of laneway houses, they could be a great alternative for families wanting to stay in the city. And in the case of DUKE, our live/work units are intended as a way for business owners to both live and hang their shingle in the Junction. We’re living at a time where 3 people with a laptop and an internet connection can build something that changes the world. That’s affecting the way people live, work and play, and we’re trying to a respond to that with the homes that we build.
But that’s just my view on laneway homes. What do you think? We’d love to hear your thoughts in the comment section below.
You can register for the event here. It’s primarily geared towards students, but I’m told it’s also open to industry and the public. I haven’t completely figured out what I’m going to talk about yet, but I plan to focus on the issues of supply and demand I raised in my blog post and then tie that into a discussion about the rise of midrise development—specifically through DUKE and Kingston&Co (both TAS projects).
As of today, Family Day Monday, you’re going to start seeing information released regarding TAS’s (in partnership with Main & Main) newest community called Kingston&Co. It’s located on Kingston Road, just east of Victoria Park Avenue, in a neat area called Kingston Road Village. You can already register at kingstonandco.ca. And as part of the registration process, we’re also soliciting feedback as to the types of retail the community would like to see added to the area. Note: There’s already a Starbucks 🙂
At the same time, we’ve also launched a redesign of our corporate site (tasdesignbuild.com). The biggest change is that we’ve taken the blog—which was hidden under a “Neighbourhoods” tab—and made it front and center on the homepage. We see this as a pretty significant change. One that shows that we would like you to join us in a conversation around city building. We now allow comments on all of our blog posts and you can see right on the homepage who the author of the post is.
If you have any feedback on either Kingston&Co or the new homepage, we’d love to hear from you in the comment section below.
It’s no secret that TAS is working on a project in the Kingston Rd & Victoria Park area, technically known as Birch Cliff. As a result of this, I’ve been spending time getting to know this neighbourhood as well as the adjacent Upper Beaches area, which I truthfully didn’t know very well before.
As someone who grew up in the west end of Toronto and never lived east of the DVP before, my sense of the place was limited. But I have to say that I’ve been pleasantly surprised by what a lot of people would simply call Scarborough.
Kingston Road is a thriving main street with lots of great local businesses, as well as a spattering of the usual chains – such as Starbucks – that arguably legitimize the arrival of a neighbourhood. On top of this, the next major block south is Queen Street East and the Beaches neighbourhood.
So to all of my downtown friends, go hop on your bike and check it out.
After almost four years at Morguard Investments, I’ve made the move back to TAS. The first time I was here was in 2008, while I was still completing my master’s in architecture and real estate development at the University of Pennsylvania.
I was then, as I am obviously now, a big supporter of TAS’s commitment to “Shaping Beautiful Cities™”; however, I decided to spend some time on the commercial and more institutional side of real estate. During that time I was fortunate enough to work under someone I consider to be one of the best in the business. She taught me a ton and I’m hugely grateful for that opportunity.
So why did I make the switch? I did it for one simple reason: alignment.
I love cities. That’s why I blog about them daily. I’m also a big believer in the power of design to make them more beautiful, livable, prosperous and environmentally sustainable. I see the vitality of our cities as the key to Canada’s overall economic competitiveness and I see this vitality as starting with each individual neighbourhood. Every building matters. As a trained architect, I don’t think I’ll ever be able to shake this belief. Real estate is, and will always be, something more to me than just bricks and mortar.
So when I say alignment, I mean a shared sense of purpose. A belief that, as real estate developers, we have the opportunity (and responsibility) to shape cities and, hopefully, improve the way people live, work and play. It’s no easy task, but I think half the battle is knowing that we’re all in this business for the same reason.
Over the past five years I’ve watched TAS evolve as an organization. From its roots in the custom home business to a company in transition, it has grown to become–in my humble, and now biased, opinion–one of the best builders in the city.
TAS is now laser-focused on developing urban mixed-use buildings and is committed to doing so using its Four Pillars of Sustainability™. This means that everything TAS does is considered in terms of its impact on (1) the social fabric of communities, (2) the environment, (3) culture and (4) local economies.
It’s an admirable ambition and it really resonated with me.
I was born and raised in Toronto and I can say with all honesty that I care deeply about this city and its future. It pains me when I see buildings go up that clearly privilege economics over experience–not only because it makes for poor city building, but because I think it’s pretty clear that good design also pays (to put on my MBA hat for a second). So on a more basic level, I could also say that we’re aligned around one simple goal: To build really great urban buildings. It doesn’t need to be more complicated than that.
But this distinction around urban buildings is an important one because I believe that our world is entering a decidedly urban era. In 1900, only 13% of the world’s population was urban. Today, 75% of the developed world’s population is urban and by 2025 that number is expected to rise to 84%. At the same time, cities all around the world are witnessing what author Alan Ehrenhalt calls “The Great Inversion.” Census figures show that there’s a growing preference for more compact and walkable communities – people are returning to city centres.
Having said all this, I truly mean it when I say that I’m thrilled to be joining a team of ambitious people, passionate about cities and design. I’m honoured by the opportunity and I look forward to collectively working towards making Toronto an even greater city.
MaRS has just launched a Social Venture Exchange (SVX) here in Toronto in collaboration with the TMX Group. And I’m proud to announce that TAS is a founding venture member.
Here’s the mission of the SVX:
“The SVX is a local, impact first platform connecting impact ventures, funds, and investors in order to catalyze new debt and equity investment capital for local ventures that have demonstrable social and/or environmental impact, including nonprofits, co-operatives, and for-profit corporations.”
The focus of the SVX Is on triple bottom line accounting. So it’s very well aligned with the philosophy of TAS. However, I like to think of our “four pillars” as a kind of quadruple bottom line framework. In addition to measuring social, environmental and economic impact, we also care about cultural impact.
As many of you know, I recently made the move to a new real estate development firm here in the city called TAS. Well, actually, it was a return for me. I interned here one summer while I was in grad school at Penn. I was always a big fan of the company’s philosophy around city building and so it felt then, as it does now, as a really good fit for me.
As a returning member of the TAS team, I’m excited to announce the launch of our latest condo project called DUKE. It’s located in the Junction (near Dundas & Keele), which is arguably one of the hottest up-and-coming neighbourhoods in Toronto. And, it’s a stone’s throw away from Playa Cabana Cantina, which just so happens to be my favourite Mexican place in the city (although sometimes I think it could be Grand Electric).
In all seriousness though, and with as much bias aside as possible, I think it’s a fantastic project. I obviously wasn’t around for its formative years, but I’m thrilled to be a part of it now. If you’ve read any of my blog posts over at Dirt (thedirt.co), you’ll know that I’m a huge supporter of more midrise development in Toronto. It’s a European scale of buildings that I think we’re largely missing in our fantastic city.
So if you’re in the Junction area, I would encourage you to pop into our sales office and say hello to the team. We’re located at 2800 Dundas Street West. The tile as you walk in is awesome (I can say this because I didn’t choose it) and I think you’ll find that the design of the place is very much of the Junction. Much of the materials, fixtures and labour that went into the sales office were sourced locally from the hood.
If you do go check it out, let me know what you think by commenting below, tweeting me, or tweeting @tasdesignbuild.