Daily insights for city builders, delivered every morning at 6 AM ET. I’m Brandon Donnelly — a Toronto-based real estate developer and founder of Globizen. I’ve been writing here since 2013.

Tag: tall buildings

  • Do great cities need tall buildings to help them thrive?

    In other words, are tall buildings a prerequisite to competing in today’s global economy? It’s an interesting question. And Jason Barr — professor of economics at Rutgers University-Newark — does think they are an important ingredient. So much so that he wrote a book on the topic called, Cities in the Sky: The Quest to Build the World’s Tallest Skyscrapers. While Jason does acknowledge that not every city needs them, he does suggest that not having them could hinder a global city:

    If you look at Paris’ global ranking in terms of its importance in the world economy, as measured by the size and number of international firms, it’s falling. Paris in 2000 was ranked fourth, and by 2020, it was down to eight, losing out to skyscraper cities such as Singapore and Dubai.

    In the last decade, Paris has shrunk by 122,000 residents. As reported by Forbes, “Many of those leaving are choosing either the suburbs or countryside around Paris, or they are relocating to France’s smaller cities such as Bordeaux, Lyon, and Toulouse.” By limiting its building stock, Paris is driving up housing prices, pushing out residents, and causing suburban sprawl.

    While I agree that tall buildings are important “geography-shrinking machines”, what we’re really talking about is using land more intensely. We’re talking about urban density. But you don’t necessarily need tall buildings to have high population densities. Consider Barcelona, which is one of the densest cities in Europe, and consider this comparison between Paris (few tall buildings) and Vancouver (more tall buildings).

    So is the argument simply that density is good for cities, and that tall buildings are one way to achieve that? Or is it that, now that cities like Paris are built out (albeit at very high densities), the only option for growth is to go up? I guess I’ll have to read his book.

  • Best new tall building of 2023

    The Quay Quarter Tower in Sydney has been just been awarded the “best new tall building” of 2023 by the Council on Tall Buildings and Urban Habitat (CTBUH). Deigned by 3XN and BVN, it’s a great adaptive reuse story.

    The project is a renovation and expansion of an existing 1970s building. And the team managed to retain 65% of the original structure (slabs, columns, and beams) and 95% of the original core.

    This results, according to their calculation, in 12,000 tons of embodied carbon savings. The equivalent of 35,000 flights between Sydney and Melbourne. At the same time, the team managed to add 45,000 m2 of new floor area to the site by grafting new slabs onto the existing ones.

    But let’s get back to these carbon savings.

    According to this site, there are 37 direct fights between Sydney and Melbourne each day. That’s about 13,505 flights per year, meaning that the carbon savings from not fully demolishing this building (and starting fresh) are equal to about 2.6 years of people not flying back and forth between these two cities.

    If you consider how long buildings typically last (this one was relatively young at under 50 years), it kind of makes buildings seem less bad. Of course, we’re only talking about and comparing embodied carbon. There’s also the ongoing operation of the building.

    In any event, a deserving project. Congrats to the team. For more on the project, click here.

    Photo via Dezeen

  • Skyscraper construction speed by city

    Brian Potter, of Construction Physics, recently tried to determine which cities build skyscrapers the fastest.

    Here’s how he went about that:

    • He started by looking up the 50 largest cities in the world on Wikipedia
    • He then pulled data from the Council on Tall Buildings and Urban Habitat to get a list of every skyscraper completed between 2000-2020 that was over 100 meters, had a start and completion date, and had a gross floor area
    • The result was a list of 986 skyscrapers completed in 39 cities, most of which (~740) were completed in the US, China, Japan, and Canada
    • Finally, he calculated completed square feet per year and made some charts

    Here are the results:

    And here’s one thing he had to say about them:

    Interestingly enough, the huge outlier in slow construction isn’t the US, but Canada, with an average skyscraper construction speed of half that of the US’s.

    For a lot more information on this topic, click here.

  • Are you sure you want Parisian-style urbanism?

    This might seem like a fairly benign tweet by Clive Doucet, a former Ottawa City Councillor. I mean, Paris is wonderful. It is livable, walkable, and my favorite city in the world after Toronto. But as I have argued many times before on the blog, there is a tendency to look at Paris’ uniform mid-rise buildings and then incorrectly try and translate it over to a North American (or other) context with opinions that we should simply cap building heights. Because if only we were to do that, then we would be left with our own version of beautiful Paris.

    This is false. And you should immediately call bullshit on anyone who suggests this might be the case. It ignores most of what Napoleon III and Haussmann did to Paris in the 19th century, and instead just cherry picks height so that it can be exported back home to oppose tall buildings. If we really and truly want Paris, then it is important to be reminded that, among many other things, the Paris we all love today is the result of:

    • The annexation of eleven surrounding communities (in order to form the city’s current boundaries)
    • Mass urban renewal, involving the displacement of some 350,000 people (according to some estimates at the time)
    • Nearly two decades of large-scale disruptive construction
    • The demolition of hundreds of old dilapidated buildings (some of which may have even been in a Heritage Conservation District — bad planning joke)
    • The cutting through of nearly 80 kilometers of new avenues all across the city
    • The building of high-density courtyard buildings and blocks

    As you might suspect, Parisians at the time were upset with this kind of large-scale change. The now famous Impressionist painters lamented the new monotony of Paris’ regular mid-rise blocks. Where had the unique and quirky Paris of past gone? It was, of course, being systematically erased in the name of modernization and urban renewal, which by the way, included a new and important water and sanitation network. What Napoleon III and Haussmann did was transform Paris from a crumbling medieval city into a modern metropolis.

    I am not suggesting that any of this is bad and shouldn’t have happened. Today, Paris is deeply loved the world over. But what I am suggesting is that if we truly want to create our own version of Paris, then we are going to need to be realistic with ourselves on what it is going to take to get there. It will require nothing short of massive change.

    If we want Paris and Paris-like densities (despite what Clive posits in his tweet, Paris is not the densest city in the world), we are going to need to be fully prepared to rip up and rethink our entire approach to zoning. Taller buildings are partially (largely?) a result of our cultural obsession with single-family houses. We restrict supply, codify low-densities, and then wonder why the remaining areas need to be so tall. We then grasp at out-of-context examples in order to justify our own selfish interests.

    If Paris is really what we want, then we must be prepared for everything that comes along with its pretty mid-rise buildings. Are you ready?

    Photo by Nil Castellví on Unsplash

  • The Eiffel Tower and the awful tower

    It was explained to me this week that Paris has two principal towers: The Eiffel Tower and the awful tower. The awful tower is, of course, the Tour Montparnasse. Completed in 1973, the Tour Montparnasse is tall, brown, monolithic, and seemingly out of place with the rest of Paris’ urban context. At the time of its completion it was the tallest building in Paris and it remains the tallest building outside of La Defense (business district).

    But the Eiffel Tower is also tall. In fact, it’s taller. So how is it that the Eiffel Tower became such a symbol for Paris and the Tour Montparnasse became the “awful tower?” Both were intended to represent modernity (at their respective times) and both were controversial at the time of their construction.

    Today people respond to these two towers very differently. Is it because the Eiffel Tower is set in a beautiful park and more separated from its urban context? Or is it because the Eiffel Tower has had almost another 100 years to settle in. It’s not exactly clear. But we do know that as humans we have a bias toward the status quo. And so I like to think of change in the following way:

    – There’s change that people immediately like

    – There’s change that people hate and will always hate

    – And there’s change that people initially hate but will eventually like

    The Eiffel Tower, you could argue, falls into category number three. It was big, modern, and alarmingly different when it was built at the end of the 19th century. But now people seem to like it. I know this based on the number of street vendors selling little replicas. For the record, I have yet to see little replicas of the Tour Montparnasse sitting on blankets on the street. I’m a buyer if I do come across one though.

    But is it really right to place Montparnasse into category number two? Could it be that it just needs more time to settle in and then it will ultimately move into number three? Maybe. In 2017, an international design competition was held to find an architect for the redesign of the tower. Studio Gang submitted an entry. But Nouvelle AOM was ultimately selected.

    I wasn’t part of the selections committee, but I think a good way to evaluate the success of this project will be whether or not it moves the tower into category three. That is, people start to like it. Then maybe Paris will become known as a city of two towers, as opposed to a city with one nice one and one awful one.

  • One big tower split into two

    The OMA-designed Greenpoint Landing Towers in northern Brooklyn recently topped out. Photos and announcement over here. If you aren’t familiar with the project, it’s very OMA. What I mean by that is that there’s a kind of simple rationality to it. (I just made up this architecture speak.) Big bold moves with a certain logic behind it. Here’s the story and thinking behind Greenpoint Landing:

    Supposedly this project is in a part of Brooklyn that stipulates a maximum tower floor plate size of 11,000 square feet. Following this rule, you get a two-tower design that looks something like image number one in the top left hand corner of the above diagram. The resulting tower separation would be 40 feet, or just over 12 meters. (Are you seeing these numbers, Toronto?)

    What OMA did was taper one tower (diagram image #2) and then create an inverted ziggurat form for the second tower (diagram image #3). The effect is two towers that look like they were almost one giant tower that had been simply pulled apart. The resulting tower separation distance in this final scenario is 60 feet, or just over 18 meters.

    I am assuming that there’s some area loss in this design because of the increased tower separation, though maybe the larger podium makes it up. Either way, from what I can tell, there are two main benefits to this design: (1) you get a tower with stepbacks facing the water (so places for outdoor spaces) and (2) it breaks up the visual monotony of two equally extruded towers.

    If any of you are more familiar with this project, I would welcome your thoughts in the comment section below.

    Image: OMA

  • The resilient story of Toronto’s tall towers

    The Urban Land Institute Toronto is hosting an event and panel discussion on April 8, 2021 about the future of high-rises in our cities. Here’s the blurb:

    Against the backdrop of the pandemic and its toll, what is the future of high-rises in our cities? What role do tall towers now play in shaping Toronto’s identity? While the pandemic has accelerated existing large trends, residential tall towers are proving the durability of a quality urban centre and hyper-urban lifestyles in Toronto and around the world.

    An introduction will be provided by James Parakh (author, Fellow of the Council on Tall Buildings and Urban Habitat, and Urban Design Manager for the Toronto & East York District) and then a discussion will be moderated by Robyn Player (Director, BTY).

    The discussion will be focused on what ULI is calling three of Toronto’s most exciting tower projects under development: Pinnacle One Yonge, One Delisle, and 11 Yorkville.

    I will be on the panel (talking One Delisle) alongside Lee Koutsaris (VP, Sales and Marketing, Metropia) and Anson Kwok (VP, Sales and Marketing, Pinnacle International).

    If you’d like to register, you can do that over here. It should be a great/timely conversation.

  • Height vs. density

    This Planetizen article (2014) by Brent Toderian surfaced over the weekend. It is about tall buildings and why we should be focused more on how they are designed, as opposed to just how tall they are. Brent talks about this in terms of “density done well.”

    One of the things that is often misunderstood when it comes to tall buildings is the relationship between height and density. It is often assumed that the two are perfectly correlated; but they’re not, which is why I like this quote from the above article:

    “Height and density have a relationship, one that can be over-simplified or mischaracterized, but they aren’t the same thing – you can have density without height, and yes, you can have height without density.” -Brent Toderian

    Part of the challenge is that density is a more nuanced metric. Height, on the other hand, is a lot easier to understand. How tall is this building? Oh, it is x storeys tall. But that’s only one piece of the puzzle.

    Photo by Erwan Hesry on Unsplash

  • Tallest buildings completed in 2018

    image

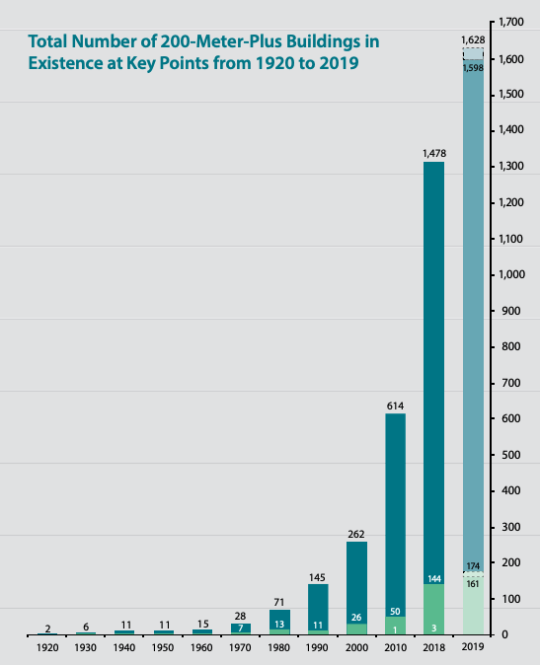
    The Council on Tall Buildings and Urban Habitat (CTBUH) recently published their annual study looking at all of the 200+ meter tall buildings completed over the last year.

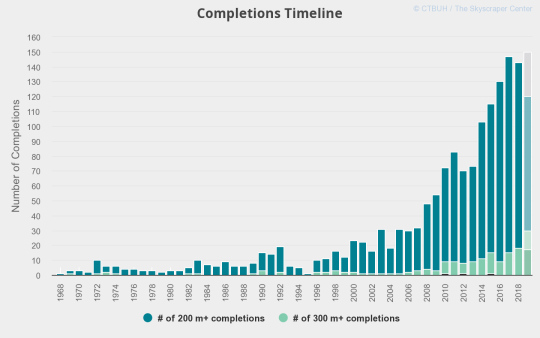
    143 were completed around the world. The all-time record was 147, which was in 2017. Last year, 18 “supertalls” were also completed. A supertall building is generally defined as having a height of 300m or more.

    The tallest building completed in 2018 was China Zun in Beijing. Pictured above. It is 527.7m tall (to tip), but the occupied height is 513.5m. 

    It was designed by Kohn Pedersen Fox Associates and looks like a Chinese finger trap. All iconic buildings deserve an endearing nickname, right?

    Below are a few interesting charts from the report. The first is the total number of tall buildings over 200m from 1920 to 2019. At whatever point they chose in the 1920s, there were only 2. Things sure changed starting in the 1980s.

    image

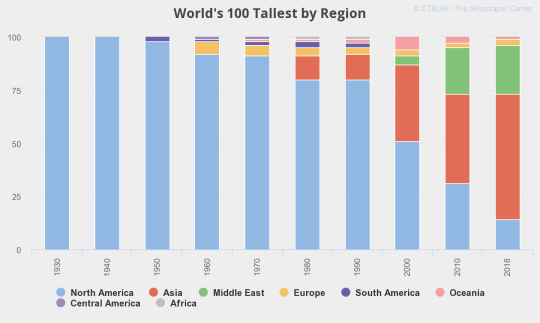
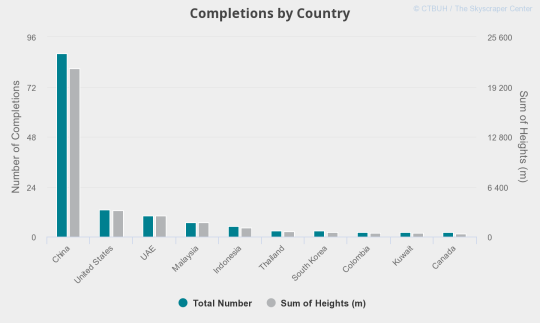
    That exponential growth happens to coincide with tall building growth in Asia and in particular China. The next few charts show (1) the handover from North America to Asia; (2) completions per year (broken down by talls and supertalls); and (3) completions by China, I mean country, last year.

    imageimageimage

    The full 2018 year in review report can be found here.

    Image: CTBUH

  • Hong Kong in plan view

    This morning I came across this drone photo of Hong Kong by @vnthota:

    image

    I immediately thought it was a good example of the typical Hong Kong tower plan that I have been writing about on this blog. You can see the cruciform plan, the light/air cutouts, and how this plan allows for towers to be built directly beside each other.

    In some cases the result is perhaps not that dissimilar from a European courtyard block, except the building typology here is high-rise as opposed to mid-rise. Note the outdoor spaces in the middle of the blocks.

    The cruciform plan also creates a secondary scale of courtyards at the corners of these “tower courtyard blocks.” That is, where you have 3 towers arranged in a triangle. I only see two instances where you have 4 directly adjacent towers. Probably discouraged.

    It’s also interesting to note how relatively subtle shifts in tower positioning seem to open up the possibility of additional towers. You can see that just below the boat in this picture (not sure what the boat is all about).

    Is there anything else you find interesting in this picture?