Daily insights for city builders, delivered every morning at 6 AM ET. I’m Brandon Donnelly — a Toronto-based real estate developer and founder of Globizen. I’ve been writing here since 2013.

Tag: supertall

  • Infinity and beyond

    Earlier this week, Oklahoma City Council approved plans for the 1,907-foot-tall Legends Tower. If built according to these plans, it would become the 5th tallest building in the world and the tallest building in the Western Hemisphere.

    Currently, the tallest building in the US is One World Trade Center at 1,776 feet (581 meters). This is a symbolic height meant to reference the date of the Declaration of Independence.

    To be even more specific, though, the Legends Tower wasn’t approved at 1,907 feet. As I understand it, it was approved with with an unlimited height. Meaning, if the developers wanted to go even taller in the future, they could.

    This is sort of unique. Usually when a new by-law/ordinance is passed, it includes a maximum height in feet/meters. In this case, I guess they’ll just use an infinity symbol and call it a day.

    Here are some quotes from Dezeen:

    “AO is delighted that the Oklahoma City Council has approved the development team’s request for unlimited height for the Boardwalk at Bricktown,” said AO.

    “We are grateful that the City Council has embraced the vision of Matteson Capital and the entire design team to transform the city into a global destination.”

    The obvious question is “will this get built?” And I don’t know the answer to that. But I do think that infinity is just as symbolic as 1,776 feet.

  • Australia 108

    One of my favorite YouTube channels is the B1M. Apparently it is the most subscribed-to channel focused on construction. If you don’t already subscribe, you can do that over here.

    Below is a recent video about Australia 108 in Melbourne. It’s still under construction, but it is topped out and it is now the tallest building in the country at over 300m. That makes it a “supertall.”

    When you’re building this tall, it can make a lot of sense to segment and occupy portions of the building before construction is fully complete. Among other things, it helps to manage risk. And that’s exactly what they’ve done here.

    The contractor building Australia 108 is Multiplex. They also happen to be our construction management partner on Junction House. Except our project is a bit more boutique than Australia 108.

  • Supertall drawings

    The submission documents for 1200 Bay Street — the supertall being designed by Herzog & de Meuron and Quadrangle Architects — are now publicly available through the City of Toronto’s development applications website. I went through the plans today out of curiosity. Below are the typical residential floors. The three tranches shown here are floors 19-46, 48-79, and 81-84. Note the side elevator core and the east-west shear walls — both of which I was expecting to see.

    And here are some of the main project stats:

    • Site area after laneway widening: 890.1 square meters
    • Total gross floor area (residential & non-residential): 54, 898 square meters
    • Floor space index: 61.67
    • Building height (excluding mechanical penthouse): 324 meters
    • Number of residential suites: 332
    • Vehicular parking spaces proposed: 0
    • Bicycle parking spaces proposed: 673

    As a rule and out of professional courtesy, I do not comment on other people’s projects on this blog (other than to occasionally point out awesome and ambitious projects). But I do enjoy going through drawing sets to see what others are doing and to see what I might learn. And I am similarly happy to collaborate with others who may want to learn from what we are doing.

    If you’d like to download a copy of the submission package, you can do that by entering the address over here.

  • Constructing the tallest building in San Francisco

    Alexis C. Madrigal recently published a piece about the Salesforce Tower in San Francisco called: The Tower at the Heart of the Tech Boom. At 61 floors and 1,070 feet, it is now the tallest building in San Francisco and the second tallest building west of the Mississippi River after the Wilshire Grand Center in Los Angeles.

    Hines and Boston Properties are the developers of the building. Pelli Clarke Pelli is the architect. And Salesforce is the anchor tenant. In April 2014, it was announced that they had leased 714,000 sf on floors 1, 3-30, and 61. (Get that top floor.) So almost half of the building.

    Perhaps not surprisingly, Madrigal calls the Salesforce Tower the “the most visible monument to the industry [tech] in the region and the country.” It is a demonstration of the power and reach of Silicon Valley. San Francisco has a new symbol. The TransAmerica Pyramid now feels inadequate.

    Though interesting, this is actually not what I want to talk about today. I’d like to talk about what it took to build such a tall building in a seismically active city like San Francisco. Unfortunately, this feels timely given that the sinking Millennium Tower is getting so much attention right now.

    The structural engineer for the Salesforce tower is Seattle-based Magnusson Klemencic Associates (MKA). They are a world-renowned structural and civil engineering firm that have been around since the 1920s. Other projects they are currently working on include the third tallest building in Chicago.

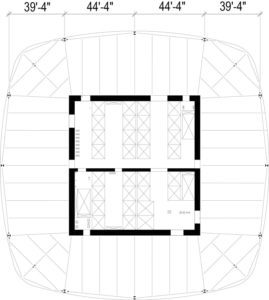
    The tower’s seismic force-resisting system is made up of reinforced concrete shear walls that surround the central elevator and exit stair core. These walls are 24 to 48 inches thick. Here is a plan taken from a STRUCTURE Magazine post written by Ron Klemencic of MKA:
    image

    The tower’s foundations have been well documented, or at least frequently mentioned, because of how deep they had to go down. The site has poor soil conditions (fill, sand, San Francisco “old bay clay”, and weak bedrock), and so given the weight of the tower the only option was to go down to bedrock – approximately 250 feet below grade.

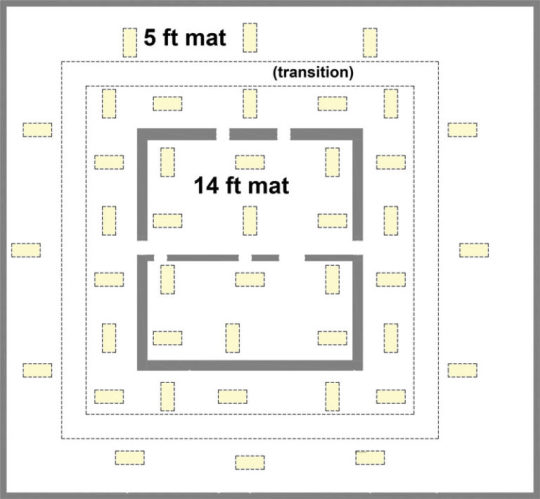
    The foundation system they ended up going with uses something called Load-Bearing Elements (LBEs). The typical LBE measures 5′ x 10.5′. The entire foundation system uses 42 LBEs and a mat foundation that varies in thickness from 14′ around the core to 5′ around the perimeter. (See image below.) The LBEs were brought down to rock. And in some cases, they went down more than 310 feet below grade.
    image

    As a condition of buying the site, the Transbay Joint Powers Authority required proof that any future tall building would not negatively impact the surrounding structures – including the adjacent Transbay Transit Center – and that it would perform under a Maximum Considered Earthquake (MCE) event.

    So while the tower itself may be a symbol for the new world, its structural system also achieves many firsts in terms of how to build a supertall in a seismically active region.

    Please keep in mind that I am not a structural engineer. I just pretend to be an architect sometimes. If you’re interested in more of the details, check out the post by Ron Klemencic. All of the above information was taken from there.
