Daily insights for city builders, delivered every morning at 6 AM ET. I’m Brandon Donnelly — a Toronto-based real estate developer and founder of Globizen. I’ve been writing here since 2013.

Tag: superkul

  • 1151 Queen East

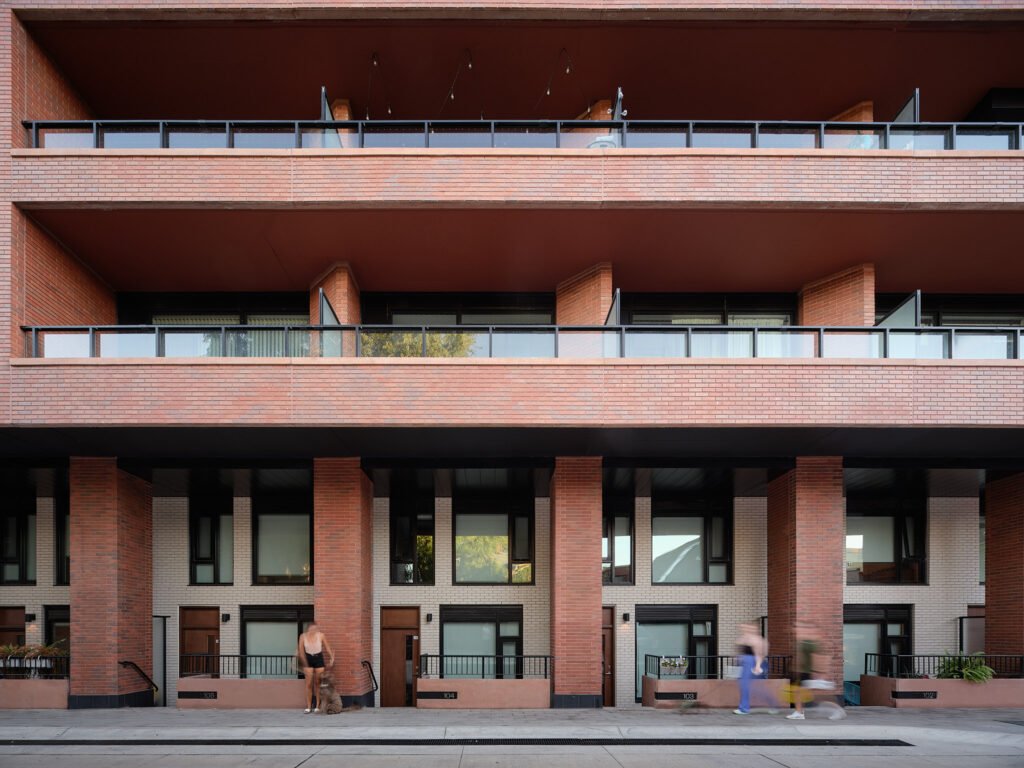
    This morning I toured 1151 Queen East (here in Toronto). It is a new 47-suite apartment building that is being developed by Hullmark and that was designed by Superkül (the same architects as Junction House). It’s not quite finished yet, but it is looking terrific. The interiors feel, to me, like Berlin meets classic Miami Beach (if you can picture whatever this means). So a big congrats to the entire team. I’m sure it will be well-loved once people start moving in this year.

    At the same time, it’s hard not to see small and beautiful infill projects like this and wonder, “why do we make it so difficult to build this kind of new housing? This is a 6-storey rental building that, according to Urban Toronto, was first proposed in 2018. It then had to go through the typical rezoning process, which, in this case, seems to have taken two years. Now we’re in 2024. Uh, why?

    We should be looking at this kind of infill housing and saying, “Yes! You should go ahead and build this right now. Let us help you with that.” Instead, we erect barriers, which only force developers toward ever larger projects. If you’re going to spend two years in rezoning, no matter the scale of the development, why not build 470 homes instead of 47? And this has only been exacerbated with higher interest rates, because now time costs you that much more.

    I say all of this because this is an objectively great infill project. Our city would be a better place with a lot more of these.

  • Toronto’s next best photo-op is in the Junction

    Today is a travel day, so I don’t have a whole lot to say. But BlogTO did just publish a story about our Junction placemaking sign: “This intersection is set to become Toronto’s next best photo-op.” I am also happy to report that the sign’s timer has now been installed, which means that, starting today, it will get illuminated each night from sunset to 11PM. (We’re required to shut it off at this time because, you know.)

    So far the response has been overwhelmingly positive. And I truly hope that this installation will become a symbol for the Junction neighborhood. This was our sole purpose for pursuing it. It would also be ironic if something that was so difficult to get approval for ends up being loved by city. Perhaps it’s a lesson that stubbornness can be a good thing when you believe in something.

  • Releasing the shackles on mid-rise development

    I love mid-rise buildings. I think they are an incredibly livable scale of housing, which is why I am looking forward to moving into Junction House when we begin occupancies next year. But as we have talked about many times before on the blog, the mid-rise economics are challenging in this city, which is why we also don’t have any other Avenue-style mid-rise projects in the pipeline right now. We haven’t been able to find land where the math works.

    Here are two excerpts from a recent Globe and Mail article — titled “Toronto’s mix of planning rules limits growth of mid-rise housing” — that speaks to this dynamic:

    For well over two decades, Toronto’s official plan has called for transit-oriented intensification along the “Avenues,” much of it expected in the form of mid-rise apartments that can be approved “as of right” – meaning without zoning or official plan appeals. Such buildings are often seen as more livable and human scale than 50- or 60-storey towers.

    Yet, ironically, the highly prescriptive Mid-Rise Guidelines – combined with skyrocketing land, labour and building costs, as well as timelines that can run to six years for a mid-sized building – have turned these projects into pyramid-shaped unicorns, often filled with deep, dark and narrow units dubbed “bowling alleys.”

    “The economics are so frail,” says architect Dermot Sweeny, founding principal of Sweeny & Co., who describes the angular plane requirements as “a massive cost” because they make the structure more complicated and expensive while reducing the amount of leasable or saleable floor space.

    The critiques extend beyond the industry. Professor of architecture Richard Sommer, former dean of the John H. Daniels Faculty of Landscape, Architecture and Design at the University of Toronto, describes the controls in the guidelines as “very crude.” “They’re built around a mindset of deference to low-rise communities.”

    My opinion is that, at a minimum, we need to revisit the “guidelines” that govern these kinds of projects and we need to make this scale of development “as-of-right.” In the same way that laneway suites work, where you simply apply for a building permit, we need to make it just as easy for mid-rise housing. There just too many barriers and too many opportunities for something to come up that could hold up the entire project for months or years.

    Building at a variety of scales is important for the fabric and vitality of our cities. Unfortunately, I have all but made up my mind that small doesn’t work unless it’s as-of-right. I would love to build another laneway house and I fully expect that to happen at some point in the near future. But I just can’t seem to get my head around another mid-rise building right now. I wish that wasn’t the case. And it’s certainly not because of a lack of effort.

  • Woodhouse

    The Ontario Association of Architects recently announced its short-list of projects for their annual Design Excellence Award. (If you aren’t familiar with the OAA, here’s a bit of background.) There are so many excellent projects on their 2020 short-list, that I would encourage you to check them all out.

    However, as a developer, it is my duty to shamelessly plug the architects that we are working with. superkül, the firm behind Junction House, was short-listed for two projects — both of which are custom homes. One of them is in Toronto and the other is in Singhampton, Ontario, which is just south of Collingwood and the Georgian Bay.

    The second home — called Woodhouse — is located on a 90-acre site. And I love everything about it. I love the “breezeway” that separates the living areas from the more private sleeping areas, and I love how they incorporated an existing 19th century log cabin into the build.

    Here are a few photos:

    Photos by Alex Fradkin and Kayla Rocca

  • Superkül wins Designer of the Year for 2020

    Designlines Magazine is out with its annual “Designer of the Year” issue and this year’s winner for best overall designer is Superkül — the award-winning architecture firm behind Junction House. Pictured above are Andrea D’Elia, Meg Graham and the team. (The JH project team spends a lot of time in the boardroom that you see in this picture.)

    Other winners for this year include Omar Gandhi, Paolo Ferrari, and LGA Architectural Partners. They were awarded best restaurant, best product, and best public space, respectively. If you aren’t familiar with the work of these four firms, I would encourage you to check them all out. They are truly some of the best in the city. Congrats everyone.

    If you’d like to buy a copy of Designlines, you can do that here. We will also make copies available at our temporary Junction House showroom, which is located at 2843 Dundas St W.

  • Emma + Justin

    image

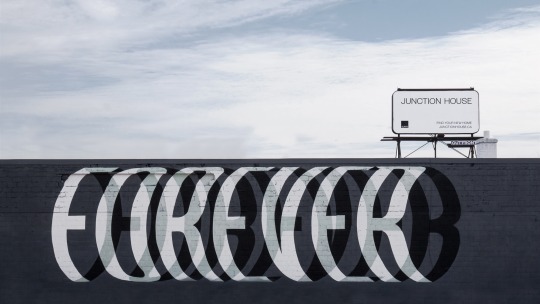
    Okay, I promise that after this post I will stop talking about the Forever mural that Ben Johnston recently completed at Junction House – at least for a little while. 

    I admittedly don’t know Emma and Justin, but I would like to congratulate them on their recent engagement at Junction House.

    Emma thought they were going to take anniversary photos, but instead Justin proposed in front of Forever. If you can’t see the embedded photo below, click here.

    //www.instagram.com/embed.js

    Forever certainly feels like the right message to me. Congratulations Emma and Justin.

    P.S. Junction House was in the National Post over the weekend. Link.

  • Canadian minimalism

    I have one more note to share this week about Junction House and then I promise we’ll be back to regular scheduled programming. Below is a copy of the press release that went out yesterday afternoon. It includes a few more renderings for the project.

    ————————————

    October 11, 2018 (TORONTO) – After unveiling plans for a Studio Gang-designed tower at Yonge and St. Clair earlier in the summer, Slate Asset Management enters the fall market with a new mid-rise condo offering in the Junction. Designed by acclaimed Canadian architects, superkül, and emerging local interior design firm, Dialogue 38, Junction House further solidifies Slate’s approach of leading with design and city building when it comes to residential development.

    “We invest in designers because we believe in design innovation,” says Brandon Donnelly, VP of Development for Slate Asset Management. “For us, good design moves beyond aesthetics and actually solves problems and creates value for people. We want to empower each of our collaborators to come up with bold ideas, as well as think beyond our individual projects and consider the broader community.“

    Sited at 2720 Dundas St W, just as the road begins to bend, Junction House is conceived as a new gateway into one of Toronto’s most vibrant neighbourhoods. The ambitious design brief challenged superkül and Dialogue 38 to define a Canadian brand of minimalism that at the same time reflects the historic material palette and creative energy of the Junction community.

    “One of our inspirations was picking up on Scandinavian and Japanese approaches to minimalism, but through the lens of the Junction. What would that look like? How could we make sure our homegrown brand of minimalism is seen as approachable and in keeping with the neighbourhood?” says Donnelly. “We also really wanted to look at multi-storey suites – which eventually became The House Collection – and explore how we could replicate the single-family experience in a boutique mid-rise format,” he adds, citing the influx of families into the Junction and the need for new residential options in the city more broadly.
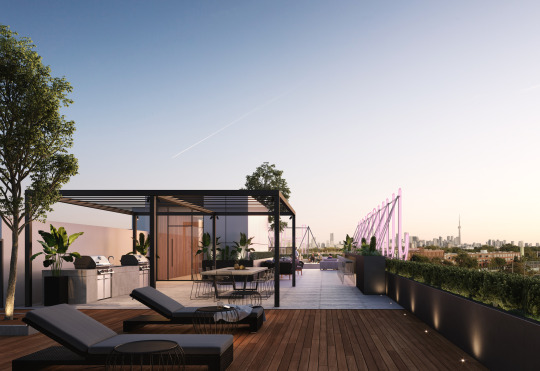
    “The building was designed from the inside out,” says Andre D’Elia, Principal at superkül. “We focused on the suites because, ultimately, that is where people are going to live and spend most of their time. We didn’t just design a nine-storey building, we designed 144 homes that occupy the same built form.”

    When it came to the exterior cladding, D’Elia says the focus was on reflecting the immediate context, while elaborating on the details. “We immediately thought of red brick, which is prevalent in the neighbourhood, and ended up cladding the first five storeys of the building with it. In order to add a sense of movement we staggered and angled the brick columns to play with light and shadow. We’re also introducing some old-world brick-coursing to add visual interest and mirror the local context.”

    Dialogue 38 was tapped for the interiors after Donnelly visited a café designed by the firm in the east end of downtown. “Their work is what motivated us to reach out, because it seemed to get the Canadian minimalist sensibility we were after,” explains Donnelly.

    Bennett Lo, Founder of Dialogue 38, says his approach was to focus on delivering design that would last. “We’re all influenced by trends and lifestyle, but our designs need to stand up against time. How do you produce something that is going to have immediate appeal and provide its own kind of interest, without feeling dated in a few years? The idea was to strip the design back and focus on the essentials, while at the same time incorporating aspects of the area. The suites and common areas will have smooth concrete ceilings and warm touches of wood throughout – and the lines are clean and open.”
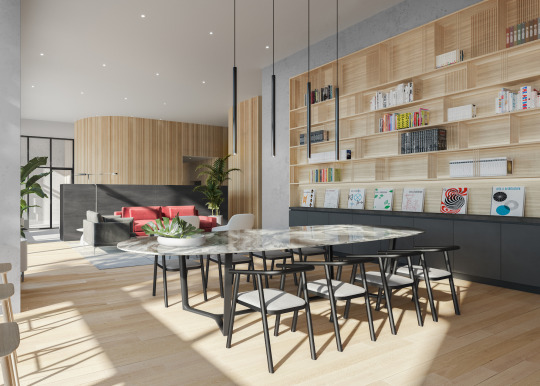
    The nine-storey building will also feature an expansive lobby that doubles as a co-working space, as well as a gym that draws on the warm materials of the suites and common areas. Lo says the design of the amenity space is optimized to encourage active use. “We focused on the amenities that we know people use, and spent our energy crafting spaces that embody the spirit of the building. The benefit of a boutique mid-rise is the opportunity to extend your living space in to the amenity spaces, and provide moments of social engagement in the building.”

    “We’re a short walk to the UP Express station at Bloor, which can take you downtown in less than 10 minutes. That proximity gives us an opportunity to have a dialogue between the Junction and the rest of the city. The proposed sign marks the Junction’s location and lets you know where you’re going, but also, where you should be,” says Donnelly.

    Junction House offers 1, 2, and 3-bedroom suites, as well as its signature House Collection, ranging from 500 sq. ft. to over 1,500 sq. ft. and starting from the $400s. To register visit: JunctionHouse.ca

    Press Contact:

    Vakis Boutsalis, kg&a

    Vakis@kga-inc.com / 416 537 0954 / 416 578 1741

    About Slate Asset Management L.P.

    Slate Asset Management L.P. is a leading real estate investment platform with over $6.0 billion in assets under management. Slate is a value-oriented manager and a significant sponsor of all of its private and publicly-traded investment vehicles, which are tailored to the unique goals and objectives of its investors. The firm’s careful and selective investment approach creates long-term value with an emphasis on capital preservation and outsized returns. Slate is supported by exceptional people, flexible capital and a proven ability to originate and execute on a wide range of compelling investment opportunities. Visit slateam.com to learn more.

  • We’re new here. Find your home.

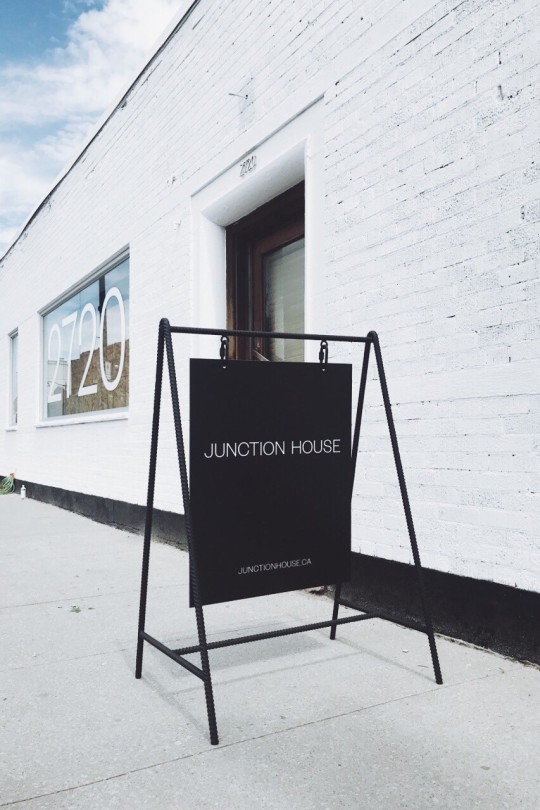
    A simple registration page is now live for our upcoming Junction House (condo) project. We also got this neat sign made:

    Of course, eventually there will be a full website, but this is for people who want to get on the early registrant list and tell us what they are looking for in a new home. Early registration. Early access to suites.

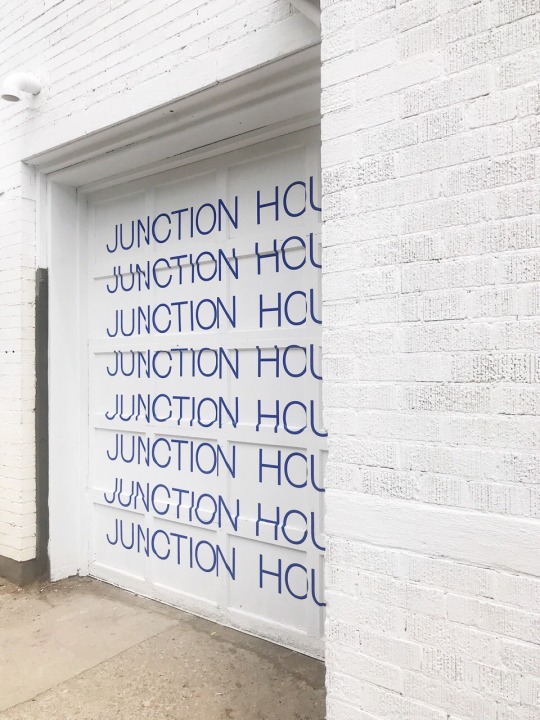
    We’re thrilled with the way the overall brand & identity is coming together for Junction House and we think it reflects the architecture and our project ambitions. 

    Hopefully you all like it as well.

    Photos by Vanderbrand

  • Balkrishna Doshi

    On Friday evening, here in Toronto at the Aka Khan Museum, this year’s Pritzker Architecture Prize was awarded to Indian architect, Balkrishna Doshi. He is 90 and will receive US$100,000, as well as the honor of being the first Indian to receive architecture’s Nobel Prize. This year was also the first year it was awarded in Canada.

    Alex Bozikovic of the Globe and Mail sat down with Doshi while he was in Toronto. Article here. Doshi also lectured at the Daniels Faculty at the University of Toronto earlier in the week. 

    Some of you will probably recognize the name because of his collaborations with Le Corbusier and Louis Kahn. But as Alex quoted in his article, this year’s prize is about, “expanding the scope of architecture’s usefulness.” Doshi’s architecture is less about objects and more about the public good it creates.

    For more on Doshi, check here.

    On a related note, I was happy to see worlds collide in my Instagram feed this morning with this photo from the event. It’s a picture of Jeanne Gang, Meg Graham, and Andre D’Elia of Studio Gang and Superkul, respectively. 

    We are thrilled to be working on projects here Toronto with both firms.

    Photo via The Pritzker Architecture Prize

  • Bright reddish-orange triangulated LED-lit fins

    superkül (architects) recently added a new project to their website, namely the renovation and addition to Proper TV’s headquarters at Bloor and Dovercourt here in Toronto.

    The original single-storey building dates back to the middle of the 20th century and used to house a Canada Post Office and distribution facility.

    But why send letters when you can instead send emails and instant message that are immediately tracked for the purposes of later bombarding you with ads for things you may want to buy? 

    The post office closed in 2013.

    The main facade along Dovercourt was constructed of limestone and that remains today. Here is photo of the building looking north on Dovercourt from Bloor:

    Notice how the road (Dovercourt) curves and the building becomes almost a view terminus.

    Here is the east elevation:

    And here is a close-up of the bright reddish-orange powdered coated triangulated fins that adorn the second floor:

    Apparently the fins are also lit up at night with programmable LEDs. I don’t have a picture of that to show you, but I am sure they look very cool. I’ll have to do a drive-by one night.

    All images from superkül.