Daily insights for city builders, delivered every morning at 6 AM ET. I’m Brandon Donnelly — a Toronto-based real estate developer and founder of Globizen. I’ve been writing here since 2013.

Tag: studio

  • Frank Lloyd Wright hated tall people

    I have been in a few of Frank Lloyd Wright’s houses and in every case it turned out like this:

    The Prairie School (of architecture), for which Wright was a pioneer, was all about horizontality. That typically meant flat roofs, deep overhangs and, in the case of Wright’s work, exceptionally low ceiling heights.

    I’m about 6’3”. Many of his clear heights were less than 7’ and I believe his doorways were often 6’2”. This clearly doesn’t work for me, but it mattered for what Wright was trying to do. And I don’t think he was the type to worry about small matters like the comfort of tall people.

    The above photos were taken at Taliesin West in Scottsdale, Arizona. Wright bought the land (495 acres) in 1937, and turned it into both his winter home and a teaching studio.

    Apparently Wright paid $3.50 per acre at the time, which feels like a pretty good deal to me. It shows you the power of just buying and holding things over long periods of time.

    Today, Taliesin West is the home base of Wright’s foundation and also a UNESCO World Heritage Site. I’m glad I was able to finally visit it after reading about it for so many years in architecture school.

  • Laneway garage conversion in Toronto

    This isn’t a laneway suite per se, but Office Ou here in Toronto recently completed this garage conversion. The idea was to take a typical rear laneway garage and turn it into something that could better house a wide range of uses.

    As Toronto reconsiders its laneways and as fewer people own cars (a separate topic to be debated), we are likely to see many of these spaces rethought. In this case, the result is a true extension of the existing home. You probably want to have a nice looking car — a Porsche would do — if you’re going to continue to use it for that purpose.

    I’m drawn to spaces like this because I start imagining all of the different use cases: a dining room, an office, a studio for photoshoots, a place for Pecha Kuchas, and so on. In big and expensive cities it can be rare to have that bit of extra space that allows you to tinker and experiment. And I am a big fan of tinkering.

    Office Ou was founded by Nicolas Koff, Uros Novakovic, and Sebastian Bartnicki. Nicolas and I went to architecture school together both here in Toronto and in Philadelphia. Congratulations on completing a beautiful project.

    Photo: Adrian Ozimek

  • The new studio geography

    If any of you have gone to architecture school (or know someone who went to architecture school), you’ll know that everything revolves around something called studio. Studio – that’s really all you need to say – is worth many multiples of your other classes and consumes an even greater multiple of your time. What time will you be in studio? How’s studio going? I was in studio really late last night. This is how the conversations go.

    So I was intrigued by Seth Godin’s post this morning comparing “working in a studio” to working in a factory. The latter, he says, relies on compliance: “More compliance leads to more profits. Do what you’re told, faster and cheaper, repeat.” And this was very much the narrative of the 20th century and was the model that empowered small-town America to thrive (see yesterday’s post).

    However, the studio is different. Here is how Godin defines it:

    The studio, on the other hand, is about initiative. Creativity, sure, but mostly the initiative to make a new thing, a better thing, a process that leads to better.

    It’s peer to peer. The hierarchy is mostly gone, because the tasks can be outsourced. So all that’s left is leadership.

    Initiative plus responsibility. Authority is far less important, as are the traditional measures of productivity.

    It is not difficult to tell the two apart, which is how Godin ends his post. But it is worth noting that the studio model also thrives in a different kind of geography, compared to the factory model. So not only is the studio itself a different place, it also wants to situate itself in a different kind of place. So in a way, what we are seeing today is the new studio geography.

  • BREAKFAST unveils Brixel Mirror

    BREAKFAST, a design and engineering studio out of Brooklyn, recently unveiled something that they call Brixels. 

    A Brixel is a variable-sized brick that is controlled by software and can act as a pixel in artwork, building facades, and other kinds of installations. 

    Below is a video of their first installation, called Brixel Mirror. It is a 19 foot wide by 6 foot tall installation compromised of 540 Brixels. If you can’t see it below, click here.

    [youtube https://www.youtube.com/watch?v=Z-5cVpWhp30&w=560&h=315]

    While extremely cool, you may be wondering how applicable this might be to real world uses. But kinetic architecture isn’t a foreign concept and I am sure we’ll be seeing more of it.

  • Project Profile: Coal Drops Yard

    A new retail district called, Coal Drops Yard, opened this week in King’s Cross, London. The architecture is by Heatherwick Studio and the project is absolutely stunning. I love the idea of taking the roofs of the existing buildings and delaminating them to create the new spaces. It is a good example of old meets something new and cool. Here is a short video that I think many of you will enjoy. If you can’t see it below, click here.

    [youtube https://www.youtube.com/watch?v=iLUGxPP0iNw&w=560&h=315]

    Image: Heatherwick Studio

  • Live/work photography studio on Stoney Lake

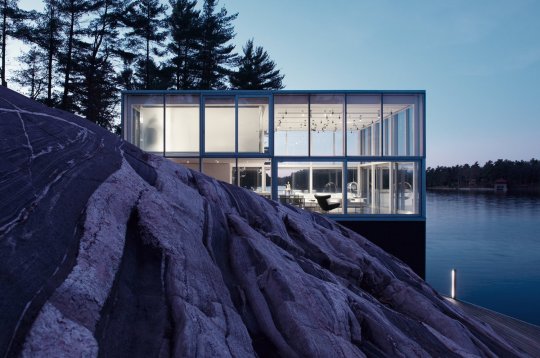
    It’s the dog days of summer right now and I suspect that some of you may be spending your time (or at least some of it) near water. So here is one of my favorite lakeside homes. It is a live/work photography studio sitting on top of a boathouse on Stoney Lake in the Kawartha Lakes region of Ontario. It is by gh3*. They do terrific work.

    image

    I love the relationship to the Canadian Shield (see above). And I love how it is a dramatic departure from the archetypal Ontario cottage. I am more impressed by a project like this (it has 1 bedroom) than I am by a 5,000 square foot “cottage estate.”

    Some of you may be wondering how a largely all glass curtain wall box performs environmentally during these dog days of summer and I am wondering the exact same thing. But it is north facing. And the goal was to create a space that would enable photos not possible in a conventional studio.

    For more on the project, including other photos, go here.

  • Visit Apartment N°50 in Marseille next month

    Completed in 1952, the Unité d’habitation in Marseille, France (more specifically known as the Cité radieuse) is one of the most famous buildings by Swiss-French architect, Le Corbusier. Every architecture student learns about it at one point or another.

    It’s famous because it was a model for a new way to live and build cities. Le Corbusier envisioned the apartment building as a kind of vertical city. The corridors weren’t thought of or referred to as corridors, they were instead called streets and lined with shops and businesses.

    Of course, Le Corbusier later became famous for inspiring an entire generation of buildings that many people now hate. Some believe he was completely misguided and others believe we simply bastardized his intents. But whatever the case may be, he certainly had a profound impact on cities.

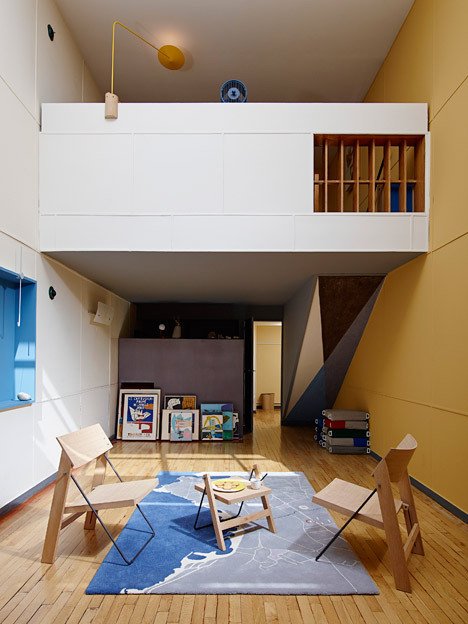
    So if you happen to be in Marseille between July 4 to 19 (2015), you should check out an installation at the Unité d’habitation called Apartment N°50.

    It’s an installation put on by Jean-Marc Drut and Patrick Blauwart. They are the owners of Apartment N°50 and, since 2008, they have invited a designer or studio to come in and renovate it on an annual basis. They then open it up to the public during the summer. I think that’s a really neat idea and would love to visit sometime.

    Click here for the official Apartment N°50 website (it’s in French). The image at the top of this post is from Curbed.