Daily insights for city builders, delivered every morning at 6 AM ET. I’m Brandon Donnelly — a Toronto-based real estate developer and founder of Globizen. I’ve been writing here since 2013.
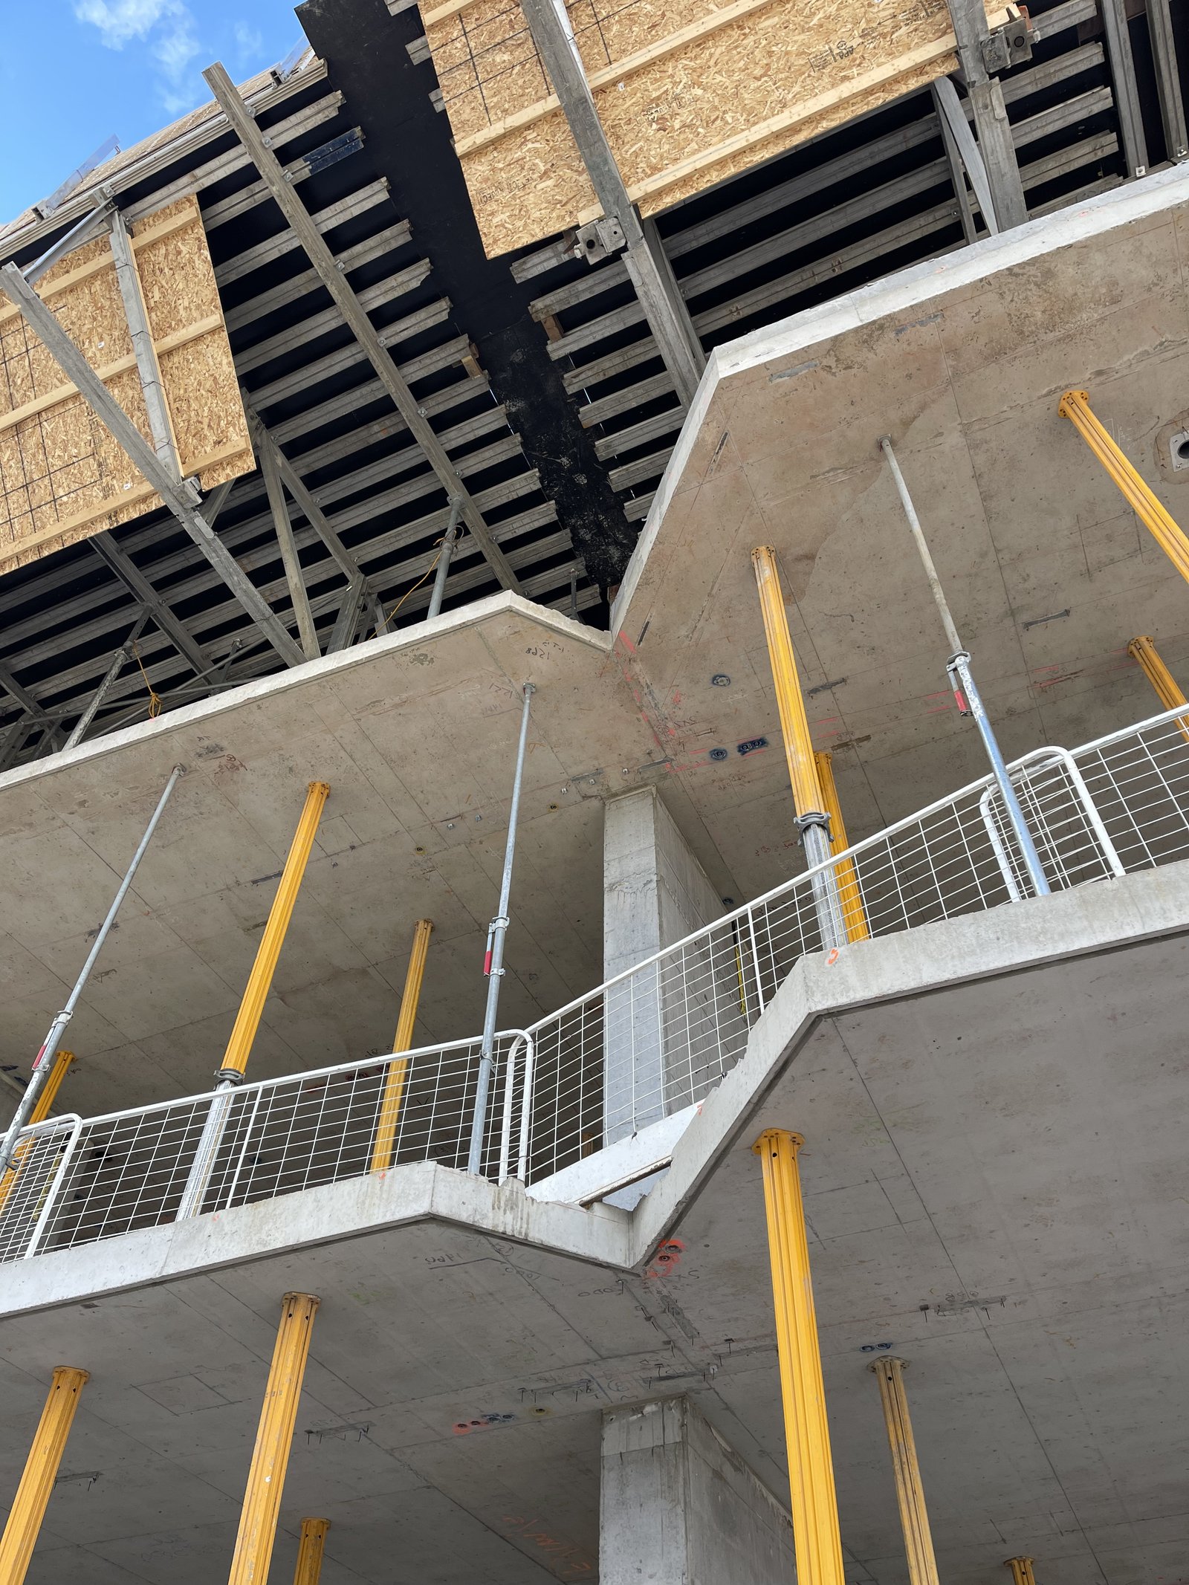
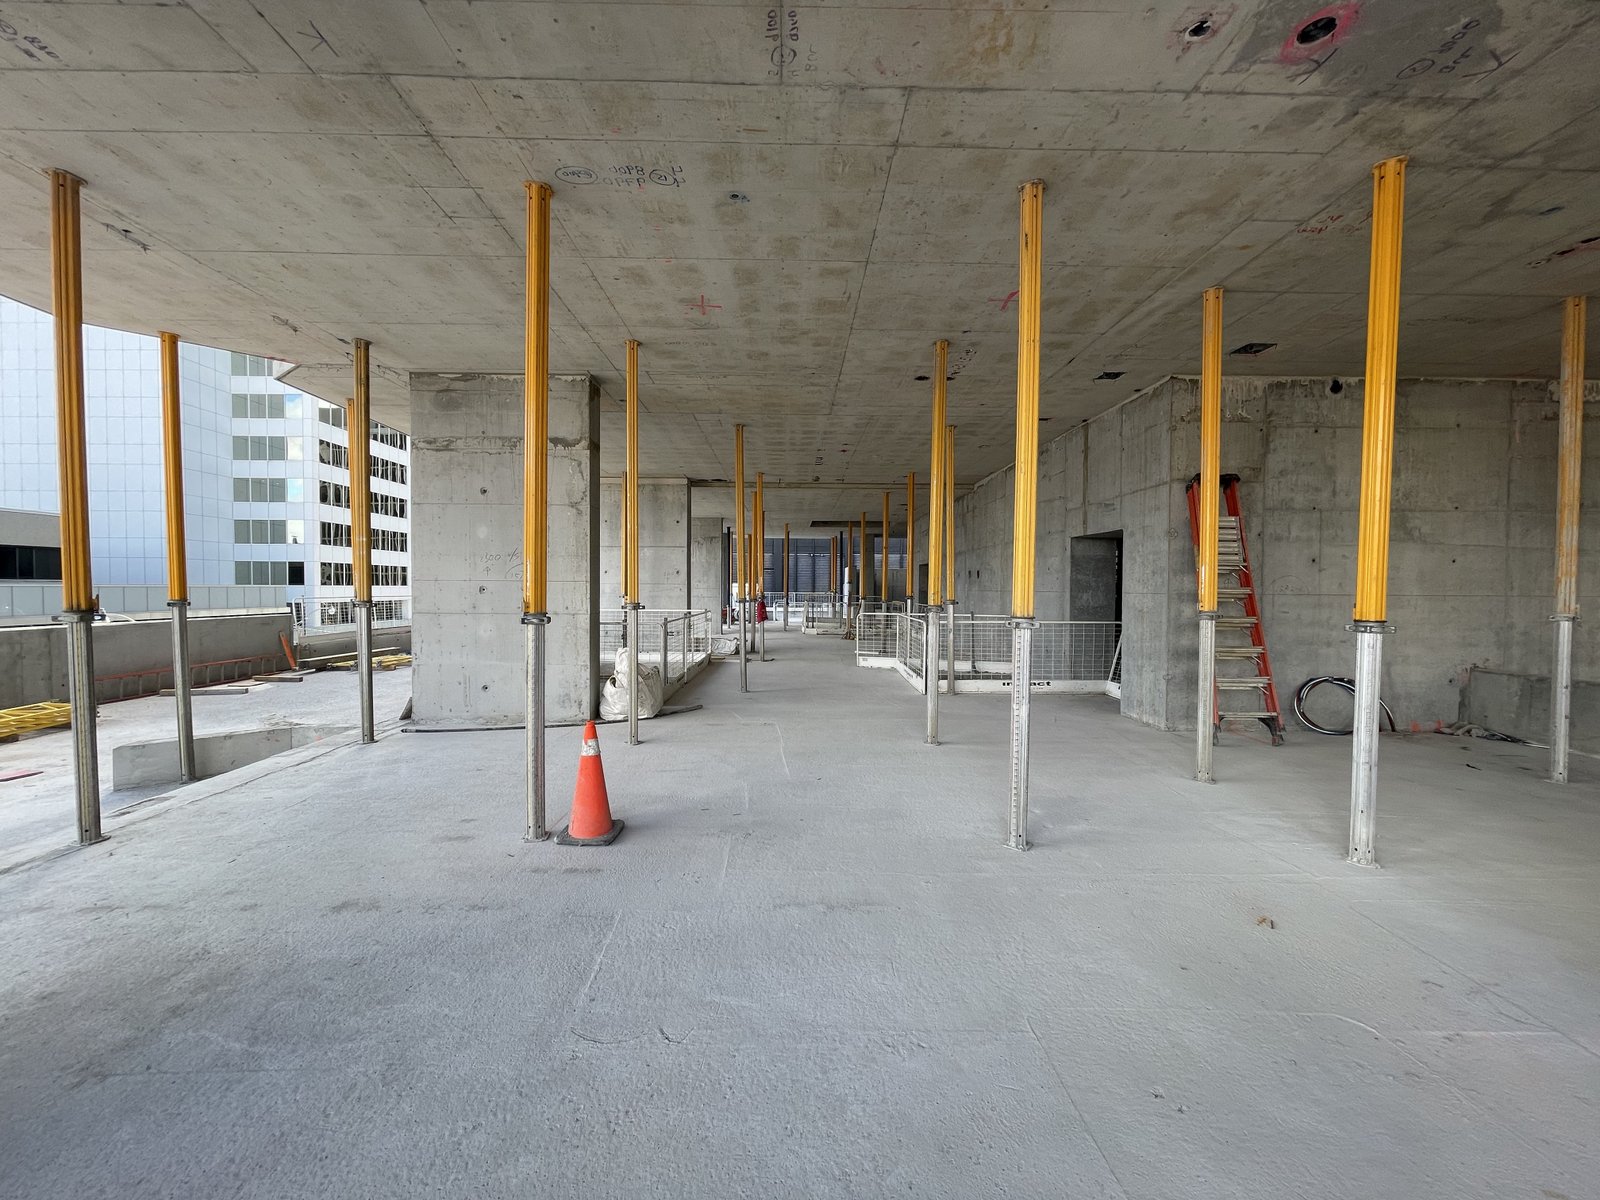
This morning I was on site at One Delisle with WZMH Architects (AOR) and Studio Gang (design architect). I aim to visit site at least once a week, but lately it’s been more than that. What’s exciting to see right now is that the geometry of the tower is starting to come through in the slab edges. (The architects also made sure to remind me today that they had to draw each and every one of these.) The above photos were taken from the level 2 retail terrace. We always imagined this space becoming an amazing restaurant overlooking Yonge Street — but we’ll see what happens.
Expect to see a lot more of these fun slab edges over the next few months.
Sometime next month we’re going to be pouring a large concrete transfer slab at the second floor of One Delisle. Its function is to take the loads coming down from the entire tower above it and “transfer” them onto new structural elements, before being brought down to our mat foundation at the bottom of the parking garage.
Put differently — and, as always, I should warn you that I’m not a structural engineer — a transfer is used whenever you have a change in your structural grid and the loads don’t have a straight path down to your foundations. Because whenever this happens, you’re now introducing moment forces and those need to be dealt with structurally.
Transfer slabs are relatively common here in Toronto (which isn’t the case in every market), but they are expensive and they consume a lot of depth. In the case of One Delisle, our level two transfer slab is 1.8 meters deep and it’s going to contain about 1,200 m3 of concrete. (Some of you might also recall that One Delisle’s mat foundation is over 4m deep.)
We were reviewing this with the team today and we think that we’ll be able to pour about 100 m3 of concrete per hour. That means that this slab will take about 12 hours to pour! This requires a lot of coordination. Neighbors need to be notified, pumps need to be on standby in case of a breakdown, and so on.
Another major consideration is heat. When concrete cures it generates a lot of it. And with a thick slab like this one, I am told that we run the risk of the middle starting to overheat (especially with the hot weather that we’ve been having lately). The guideline limit is 60 degrees Celsius, so we’ll be monitoring it for probably about 1-2 weeks following the pour.
I find these details fascinating. Maybe some of you do too. So once it’s poured, I’ll share a few photos.
The winners of this year’s Architizer A+ Awards are out.
Now in its 11th year, the A+ Awards are intended to “honor the world’s best architecture and spaces.” And supposedly, it is also the world’s largest (119 categories) and most democratic architectural awards program. I don’t know, I read that here.
I went through the list of winners this evening (okay, I skimmed this Urban Toronto article), and I’m now excited to report that 13 Canadian projects/firms won an award — either a Jury Award, a Popular Choice Award, or a Special Mention.
I’m also excited to announce that one of the winners is our One Delisle project. It is the Jury Winner for best unbuilt multi-unit housing project (over 10 floors). Awesome!
If you’d like to see the full list of winners, click here.
Back in 2020/2021 when we were getting ready to launch sales for One Delisle, the team came up with the idea of pill-shaped kitchen islands for our residences.
What that means is we wanted to use perfect semi-circles on both ends. We didn’t want oval islands. We didn’t want distorted semi-circles. We wanted islands shaped like pills!
We felt these opened up the kitchens and also looked really unique. So with Studio Gang and the rest of the team, we proceeded to design a few different types.
We needed ones that would work for smaller suites, we needed ones that would work for larger suites, and we needed to accommodate breakfast bars/seating.
When we approached Scavolini Toronto about this idea their first response was, “we’ve never done this before. It would be a first.”
However, their second response was, “but we’ll figure it out with you.” And based on this response, we built (by hand) a pill-shaped island for our condominium sales gallery, and then included them as part of One Delisle.
Fast forward to 2023 and we are now in the “let’s figure it out phase”. This week we reviewed the very first production prototypes in Scavolini’s factory in Pesaro.
They are everything we could have hoped for, and we are thrilled that Scavolini was a willing partner in this endeavor.
It’s not easy doing new things in construction. The smallest things can (usually?) end up being a lot more work. But it all feels worth it when you get to see the results.
One of the things that I have wanted to do since I was in architecture school was visit the Venice Biennale. Partially because I would hear people say, ” so and so exhibited at the Biennale this year”, and that made it sound cool. But mostly because it’s the oldest cultural exhibition of its kind in the world — it was inaugurated in 1895 — and because there’s an entire section of it dedicated to architecture. So I’m excited to say that it looks like this month is going to be the month.
The way I am told the Venice Biennale of Architecture works is that there are two main components. There are the national pavilions in the Biennale Gardens, and there is the Arsenale, which is where lots of different nations exhibit under one roof. Canada is one of the 29 countries that has its own pavilion and, if you aren’t familiar with its history, it’s worth watching this short video:
At the time of writing this post, it only had 277 views, so I’m guessing that most of you have not seen it. I felt patriotic when I watched it, because the purpose of these pavilions is that they host each country’s official representation during the Biennale. It’s Canada to the world and that makes me proud. This year, Canada is being represented by Architects Against Housing Alienation (AAHA) with an exhibit called “Not for Sale!”
Here’s an excerpt from the project description:
Real estate speculation is a form of extortion. It converts homes into spatio-financial assets, changing the form, function, and aesthetics of housing to better serve the logics of wealth storage and speculation. The process is violent, resulting in an urban environment that is racist, sexist, and classist at a systemic level. This global phenomenon is nowhere more visible than in Canada, a country whose economy is now dominated by real estate.
In other words, it looks like the pavilion is going to be turned into a scathing criticism of what I do for a living: real estate development. How neat! The other neat thing about the Venice Biennale is that One Delisle is going to be featured in an exhibition called, “Reconceptualizing Urban Housing.” Our team has been working on this project with Studio Gang since 2016, and so it’s a great honor to have it recognized on such a global stage.
It also means that the Venice Biennale is going to simultaneously tell me that my work is doing some amount of good for Toronto, and that I’m also contributing to racism, sexism, and classism at a systemic level. I can’t wait.
This week AN announced its 2022 Best of Design Awards, which is intended to celebrate outstanding built and unbuilt architectural projects from around the world. And this year I am excited to share that Studio Gang was awarded two editors’ picks: one for 11 Hoyt in Brooklyn (Built-Residential, Multi-Unit) and one for One Delisle here in Toronto (Unbuilt-Residential, Multi-Unit). Selfishly, it of course makes me very happy to see our project being celebrated for its architecture. Go team! But from a less selfish perspective, it also makes me very happy to see Toronto being recognized in these awards. Because this is about city building, right?
“It is through media, of course, that we primarily consume architecture.”
Witold Rybczynski recently spoke about this on his blog. Initially he thought it was a preposterous statement. But then he begrudgingly accepts that it is actually the case today. This in turn leads to an interesting distinction between what it means to experience architecture versus consume architecture.
The former takes more time. You have to do laborious things like actually be in the space, walk around it, and generally just experience what it’s like to be there. Consuming, on the other hand, is much easier. Maybe it’s as simple as an image in your social feed that you forward to a friend so that they can in turn respond with a single fire emoji. Cool. Consumption done.
Naturally this distinction translates into different ways of thinking about architecture. In the words of Witold, when you’re a consumer of architecture, you want to be “amused, titillated, and entertained.” You don’t have time for subtleties — things like tactile materials, historical references, light, and shadow. This is about consuming architecture.
Now, I’m not sure if Witold has given any thought to what web3 and a mixed-reality future will mean for architecture, but it’s an obvious and interesting question. Intuitively, one would think that the more time we spend with digitally mediated experiences, the less time we will have to experience architecture the way nature intended it. Though maybe that’s not the way to think about this.
I tend to be a bit more rosy about the current state of affairs and the future than Witold, but here are two points. One, consumption allows more people to interact with a piece of architecture. In fact, before writing this post I consumed Studio Gang’s recently completed project in Hawaii. It was nice, and maybe one day I will also experience it. That, I agree, would be even nicer.
Two, architecture is always a product of the zeitgeist at the time. Part of its job is to reflect culture and, for better or for worse, speak to who we are as a society. And so if architecture has become effective at reflecting our current milieu, isn’t it doing exactly what it is supposed to be doing?
Slate Asset Management, RAD Marketing, and the top producing brokers for One Delisle were fortunate enough to be able to tour a Studio Gang-designed project in Amsterdam today called the Q Residences. A huge thanks to the developers — Kroonenberg Groep and Neoo — for their time and hospitality this afternoon.
Here are two photos of the exterior:
The building, which is a mixed-income rental apartment, is still under construction, and occupancy is expected sometime this fall. The structure is poured-in-place concrete, but the balconies were all pre-fabricated and installed on site. You can tell this by looking near the top of the above photo.
Here are a few other interesting takeaways from the tour:
– 40% of the complex is social housing (which is housed in an entirely separate but similarly impressive building); this is a mandatory requirement
– The land is owned by the city and is being leased to the developers; the lease rate was discounted to account for the social housing requirement
– The entire building uses in-floor heating and cooling, so there are no ducts or bulkheads in any of the suites (slabs are all about 300mm to accommodate this)
– The balconies all have a rainwater collection system, which is mounted and concealed on the exterior of the building (it rarely goes below freezing here I am told)
– The parking ratio for cars is very roughly about 0.5 per unit and the bicycle parking ratio is very roughly 3 per unit (remember this is the bicycle capital of the world)
– Structural system is mostly shear walls; they also have some post-tensioning in the slabs
– Less reliance on metal wall studs; instead they use a more expensive block-like system that offers more rigidity and better sound attenuation (I will look for the exact specification)
– There is also this odd/interesting requirement that all of the suites have an operable window that can provide both natural ventilation and sound attenuation; in other words, it needs to let air in and block sound at the same time
Here’s what that looks like at Q Residences:
We don’t have a requirement like this in Toronto and so that’s why I used the word odd. We have ventilation and sound requirements, but they don’t need to be solved simultaneously in this same way.
Why I also think this is interesting is because I think it speaks to a greater reliance on natural ventilation over active mechanical systems. In Toronto, the underlying thinking is that if it’s too hot and noisy, it’s just a matter of shutting your windows and turning on the AC.
Of course, we obviously we have to manage around a very different climate, so I don’t mean this as a criticism of Toronto codes. It’s just an observation.
If you aren’t familiar with the Q Residences, or the work of Neoo and Kroonenberg, I would encourage you to search around online. The project is gorgeous and so is the rest of their work.
I had a blog post planned out in my mind for today. I was going to write about how the Penthouse Collection launch went this evening at One Delisle (our new website just went live), and the digital NFT art (by Petra Cortright) that we commissioned to accompany each of the 8 penthouse residences.
But then my partner Lucas Manuel sent out the below quote by Theodore Roosevelt in one of our group chats and it derailed everything. I think it’s imperative that it gets reshared here immediately:
It is not the critic who counts; not the man who points out how the strong man stumbles, or where the doer of deeds could have done them better. The credit belongs to the man who is actually in the arena, whose face is marred by dust and sweat and blood; who strives valiantly; who errs, who comes short again and again, because there is no effort without error and shortcoming; but who does actually strive to do the deeds; who knows great enthusiasms, the great devotions; who spends himself in a worthy cause; who at the best knows in the end the triumph of high achievement, and who at the worst, if he fails, at least fails while daring greatly, so that his place shall never be with those cold and timid souls who neither know victory nor defeat.
There is no effort without error and shortcoming. But in the worst of cases, that means failing while daring greatly. Because failing while daring greatly is better than not daring at all. These are words to live by. And I would like to think that our team’s efforts to bring digital NFT art to Toronto’s condominium market is daring on some level.
What is clear to me after speaking with a lot of people this evening is that most people don’t know what an NFT is and they don’t know how this all works. But at the same time, they recognize that real and meaningful change is underway. (I was on Global TV this evening trying to explain this stuff.)
We may be the first (at least here in Toronto), but I would put money on the fact that we won’t be the last developer to incorporate NFTs into their projects. And that’s a good thing. We should all be building on top of each other’s work. Let’s dare greatly.
My two week photo blogging experiment has come to an end. We are now back in Toronto. France was incredible, and I thoroughly enjoyed practicing my French and messing up which nouns are masculine and feminine. Expect some follow-up posts in the coming week(s). I was jotting down notes throughout the trip.
I must say that the experience of getting back to Canada was far easier than I was expecting. Besides having to run around to a few different places for our PCR tests (sante.fr gave us some addresses that wouldn’t take us), it was relatively painless.
I am now swimming through my inbox (butterfly stroke kind of thing). There’s a lot to catch up on and a lot that I want to write about. But here’s something pretty special. Today I am excited to share that Slate Asset Management just announced an NFT digital art collection by Los Angeles-based artist Petra Cortright.
The collection consists of 8 works of digital art that are exclusive to each of the 8 penthouse residences at One Delisle (1/1). We believe that this is one of if not the first example of this — NFTs being commissioned by a developer for future condominium residents.
Since the beginning, we have wanted to make One Delisle a “project of firsts.” We wanted to create something remarkable and usually that means you have to do something for the first time. We are fortunate to have been able to partner with Studio Gang for both the architecture of the building and its interiors.
The Petra Cortright NFT Collection is the next step in this commitment to new ideas. And on October 6th the team will be revealing both the One Delisle Penthouse Collection and hosting a one-time gallery viewing of the eight digital art pieces. If you would like to attend here in Toronto, please send an email to info@onedelisle.com.