Daily insights for city builders, delivered every morning at 6 AM ET. I’m Brandon Donnelly — a Toronto-based real estate developer and founder of Globizen. I’ve been writing here since 2013.
I have always found structural engineering fascinating. Structures, along with physics, were some of my favorite classes from high school all the way to grad school. So even though I don’t think my personality is ideally suited to engineering, if I were ever to become an engineer, I’m fairly certain that I would need to be a structural one.
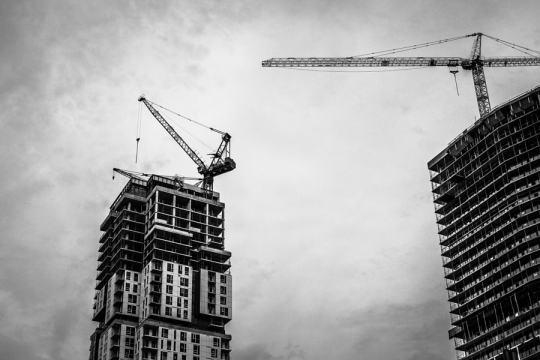
For this project the big structural challenge was the large cantilevers that you see above in the tower on the left. As I understand it, there a number of ways to deal with this. One way would be to just design large transfer slabs and/or beams. But given the size of this tower, these would end up being very deep, and so you’d be really compromising the spaces where these structural transfers occur.
How they actually dealt with it is through sloping columns (which you can see in the above photo if you look closely). What these columns do is gradually transfer the loads across multiple floors in the building, until they reach structure that runs all the way down the tower.
At the same time, the spaces underneath the sloping columns are essentially “hung” from above. Meaning the columns are in tension, instead of being in compression, which is typically how columns work. The result is that you get some sloping columns in the suites. But I think that’s kind of cool. If you’re nerdy enough to care, it tells you how the structure of the building is working.
Obvious disclaimer: I am not a structural engineer. You probably want to consult one if you’re looking to do a cantilevered tower with sloping columns.
As I mentioned yesterday, I am not a structural engineer. However, my friend James Cranford is. He is Principal at Stephenson Engineering and he was nice enough to answer a few of my questions about soft story buildings (storey if you’re Canadian).
BD: What is a soft (or weak) storey building? And why is it such an important design challenge, even in a very un-seismic city like Toronto?
JC: A soft storey refers to any level in a building that has LESS capacity than the level above. This means it has both less strength to resist loads and less stiffness so that it will move more than the levels above. Soft stories are one of the most significant challenges that many modern building designers face because they are one of the most likely ways that a building can fail catastrophically if not properly designed. A soft storey failure occurs when the building hinges above the weak level and the columns below can no longer support the load of the building above as they become overstressed and loaded in ways they were never meant to act. This leads to a sudden, often pancake type collapse that is likely to bring down the entire building.
We see potential soft storey issues most commonly in mid to high-rise residential buildings that have either amenity or retail spaces at the ground floor. These are spaces that by nature are large and as open as possible. During design, the structural engineer needs to recognize this and compensate for the lost capacity in other ways. This is usually done through a combination of increasing the capacity of the remaining walls and adding new walls at the weak level that fit with the building layouts.
BD: What does the Ontario Building Code mandate in terms of soft storeys?
JC: The OBC generally does not permit soft stories in any form for buildings where people are likely to live, work or play. In critical infrastructure like hospitals which must remain fully functional in the event of a major earthquake, the OBC goes further and does not permit any ‘lateral force resisting elements’ like shear walls or steel frames to be discontinuous below. This means that if you have a wall on the 5th floor of a hospital, that wall must exist with equal or greater capacity on EVERY level below, without exception.
BD: How much more stringent is British Columbia, where there is greater seismic risk?
JC: The requirements in the British Columbia Building Code (BCBC) are almost identical to those in Ontario in this case. However, the seismic design forces will be much higher based on the potential for much larger earthquakes, so while buildings will generally be designed for a higher seismic capacity, they must be proportioned similarly to prevent soft stories.
BD: Speaking generally, what is usually required structurally in order to retrofit an existing soft storey building so that it can properly withstand things like earthquakes?
JC: The most common way to retrofit a soft-storey is to increase the capacity of the weak level. In smaller buildings this can usually be achieved by adding new ‘lateral-force-resisting elements’ like shear walls or moment/braced frames until the overall storey capacity matches or exceeds the capacity of the levels above. On larger buildings this becomes more complex, as the loads are much higher and simply adding capacity may not be either feasible or practical. Therefore a full structural analysis is usually required to find a solution that can be tailored to the unique structural and architectural conditions. This often involves a combination of increased capacity and the introduction of ductile detailing which will allow the building to dissipate seismic energy. This can be roughly thought of as a ‘bend but don’t break’ approach to surviving an earthquake.
In some jurisdictions, the extreme risk caused by (many) homes built with soft stories has prompted local governments to intervene. The City of San Francisco (as well as many other municipalities in California) have enacted ordinances requiring home owners to assess and upgrade their properties, including single family home with garages a the lowest level, to reduce the risk of soft-storey failure in an earthquake.
BD: Thanks for this, James.
I don’t usually do Q&As on this blog, so let me know in the comment section below if you found this one valuable and if you’d like to see more of them.
There are 614,387 bridges in the United States and 55,707 of them are thought to be structurally deficient according to the US Department of Transportation (2016). About 188 million people cross “a deficient bridge” every day in the US (also a 2016 figure).
Inspections are often infrequent and only visual, and so MIT Senseable City Lab is currently on a mission to come up with a more scientific approach. They believe that there’s a solution in crowd-sourced data and that it’s possible to create a community-driven maintenance program.
What they discovered through a recent study, called Good Vibrations, is that mobile phone sensors can actually pick up the natural vibrations and oscillations of a bridge. And, that a mobile sensor located within a traveling car is actually 120x more precise than fixed sensors located on the bridge.
Part of the problem is that fixed sensors have poor spatial coverage. They are located in specific locations. Whereas mobile sensors give you data across the entire span of the bridge as someone crosses it. And if you know how a bridge normally vibrates, you can quickly tell when something is off.
Today’s post is going to be a short add-on to yesterday’s post about the sinking Millennium Tower in San Francisco. Today, the New York Times published the below map showing the areas of the city likely to “liquefy in an earthquake.” It goes on to note that “at least 100 buildings taller than 240 feet were built in areas that have a “very high” chance of liquefaction.”
The article might leave you with the feeling that current building codes are inadequate for the pending “Big One” in San Francisco. So I thought I would reblog this post from last fall which talks, in more detail, about how one of the best structural engineering firms in the world designed the tallest building in San Francisco.
Many of you are probably aware of the 58-storey Millennium Tower in San Francisco which is estimated to have sunk about 17 inches and to have tilted about 14 inches to the west since it was built.
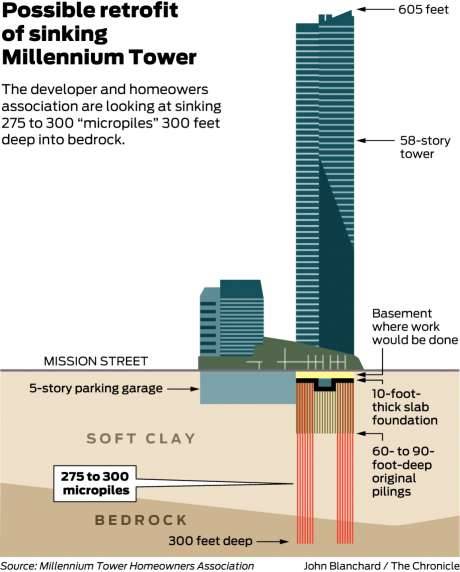
Well today it was announced that they may have a fix. Here is what is apparently being proposed as a retrofit (image from SFGate):
The tower was originally built on top of a 10 foot thick raft or mat foundation, which was then supported by concrete piles that went down 60-90 feet into soft clay. Notably, the piles didn’t reach bedrock.
The proposed solution involves drilling 275-300 new micropiles into the bedrock below. But here’s where things get really interesting: The plan is to stabilize the west side of the building first and allow the east side of the building to continue sinking. In theory, this will give the building an opportunity to level out before they fully stabilize it.
According to SFGate, the entire retrofit is expected to take anywhere from 2 to 5 years, and cost somewhere in the range of $200 to $500 million. The original tower cost $350 million to build. (I’m assuming that’s just the hard cost number.)
Alexis C. Madrigal recently published a piece about the Salesforce Tower in San Francisco called: The Tower at the Heart of the Tech Boom. At 61 floors and 1,070 feet, it is now the tallest building in San Francisco and the second tallest building west of the Mississippi River after the Wilshire Grand Center in Los Angeles.
Hines and Boston Properties are the developers of the building. Pelli Clarke Pelli is the architect. And Salesforce is the anchor tenant. In April 2014, it was announced that they had leased 714,000 sf on floors 1, 3-30, and 61. (Get that top floor.) So almost half of the building.
Perhaps not surprisingly, Madrigal calls the Salesforce Tower the “the most visible monument to the industry [tech] in the region and the country.” It is a demonstration of the power and reach of Silicon Valley. San Francisco has a new symbol. The TransAmerica Pyramid now feels inadequate.
Though interesting, this is actually not what I want to talk about today. I’d like to talk about what it took to build such a tall building in a seismically active city like San Francisco. Unfortunately, this feels timely given that the sinking Millennium Tower is getting so much attention right now.
The structural engineer for the Salesforce tower is Seattle-based Magnusson Klemencic Associates (MKA). They are a world-renowned structural and civil engineering firm that have been around since the 1920s. Other projects they are currently working on include the third tallest building in Chicago.
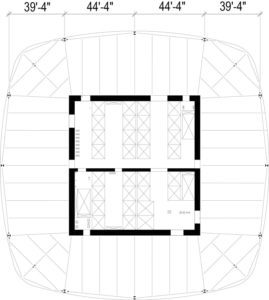
The tower’s seismic force-resisting system is made up of reinforced concrete shear walls that surround the central elevator and exit stair core. These walls are 24 to 48 inches thick. Here is a plan taken from a STRUCTURE Magazine post written by Ron Klemencic of MKA:
The tower’s foundations have been well documented, or at least frequently mentioned, because of how deep they had to go down. The site has poor soil conditions (fill, sand, San Francisco “old bay clay”, and weak bedrock), and so given the weight of the tower the only option was to go down to bedrock – approximately 250 feet below grade.
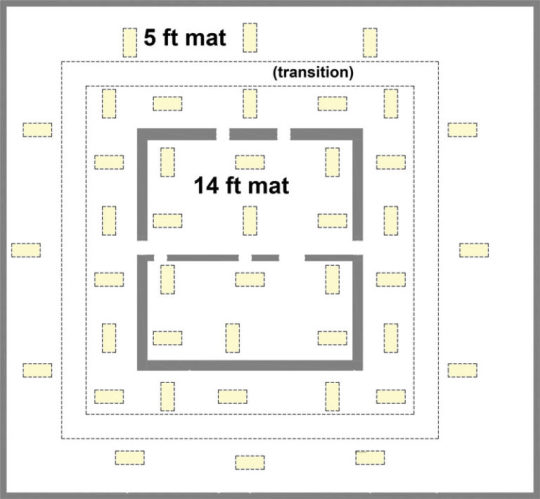
The foundation system they ended up going with uses something called Load-Bearing Elements (LBEs). The typical LBE measures 5′ x 10.5′. The entire foundation system uses 42 LBEs and a mat foundation that varies in thickness from 14′ around the core to 5′ around the perimeter. (See image below.) The LBEs were brought down to rock. And in some cases, they went down more than 310 feet below grade.
As a condition of buying the site, the Transbay Joint Powers Authority required proof that any future tall building would not negatively impact the surrounding structures – including the adjacent Transbay Transit Center – and that it would perform under a Maximum Considered Earthquake (MCE) event.
So while the tower itself may be a symbol for the new world, its structural system also achieves many firsts in terms of how to build a supertall in a seismically active region.
Please keep in mind that I am not a structural engineer. I just pretend to be an architect sometimes. If you’re interested in more of the details, check out the post by Ron Klemencic. All of the above information was taken from there.
Pre-sales are a big part of many condominium markets. The way it typically works is that developers sell suites in their building before construction has even started and then uses those purchaser deposits (which are held in trust) to obtain a construction loan to actually build the building. Part of the reason this is done is that it, in theory, reduces speculative overbuilding.
Nobody really knows the exact number, but here in Toronto many suites within a new building often end up getting sold to investors. And in some locations and some buildings, it could be most suites.
On the one hand this is a good thing. Because in a way they provide the short-term money that gets new projects off the ground. And if they end up holding onto their suites, they also become landlords for new rental housing. Here in Toronto condos have been almost the only new rental stock built in this city for decades. (Purpose-built rental is now starting to come back though.)
But one of the potential negatives is that buildings could be getting designed more around investor needs as opposed to end user needs. And that is happening because many end users – particularly when it comes to larger suites – find it difficult to make such a big life decision 3-5 years out. Doing that means saying to yourself: Okay, I’m going to buy this 3 bedroom condo today because 4.5 years from now when it’s complete I expect to be married and have 1.5 kids. Life doesn’t always work that way.
We also have antiquated tax policies in Ontario that encourage the building of smaller suites. And I believe they should be modernized. (This topic deserves a dedicated post.)
So if we are to think of these condo suites as products, then you could say that there are two broad customer segments: the investor and the end user. There are obviously sub-segments within each, but let’s assume that those are the top of the funnel.
The challenge now facing developers creating new product is that the system we have put in place arguably privileges one customer segment over the other. And it’s a problem that is somewhat unique to the real estate industry because it takes so damn long to bring new supply to the market. (If you sell jets or yachts, maybe you have a similar problem.)
Now one way to solve this might be to create lots of flexibility in the product. That is, you could allow people to adjust and combine suites to fit their current needs. And that’s what great products do: they meet specific needs and solve problems. In this scenario, perhaps the single person could “add-on” to their suite as they enter a new life phase. And indeed, this is something people are experimenting with by way of things like “knockout panels.”
But the problems with this are twofold.
Firstly, this requires an adjacent and suitable suite to come on the market so that you can buy it. And that may not happen 6 months before the baby comes.
Secondly, most Toronto condominiums are built using something called shear walls. These are structural reinforced concrete walls that cannot be removed without compromising the integrity of the entire building. And most purchasers like these walls between them and their neighbors because they’re worried about noise. So combing suites isn’t always as straightforward as we might think. There are many constraints.
One way to mitigate these problems is through smaller projects. That reduces the lead time between purchase and occupancy. But I am sure there are probably other creative solutions that we could come up with to better align product and customer needs.
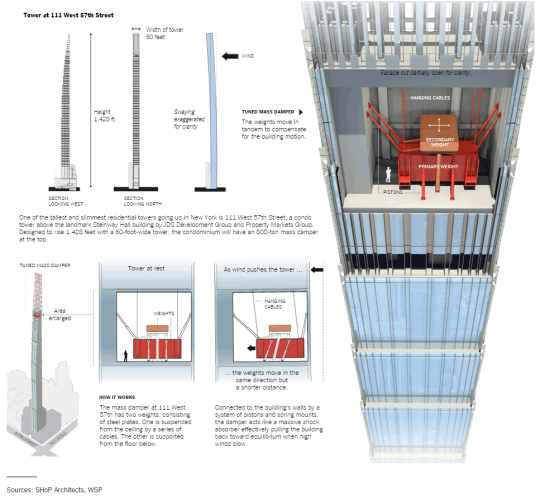
Tall buildings will sway in the wind. And when they get taller and skinnier, the swaying becomes more pronounced.
In seismically active cities, such as Tokyo and Taipei, “tuned mass dampeners” are often used near the top of tall buildings to offset the swaying caused by an earthquake.
But tuned mass dampeners are also found in cities like New York, so that developers can build even taller and skinnier.
Basically the masses are tuned to oscillate at a different frequency than the rest of the tower. So when the wind blows and the tower is moving one way, the weights are moving in the opposite direction and forcing the tower back towards some sort of equilibrium.
Neat. Structures was one of my favorite classes in architecture school.