Daily insights for city builders, delivered every morning at 6 AM ET. I’m Brandon Donnelly — a Toronto-based real estate developer and founder of Globizen. I’ve been writing here since 2013.

Tag: space

  • New ideas like buildings people don’t want

    There is a very common story that plays out in cities. It starts with an area that has seen disinvestment and is probably a little seedy and/or dangerous . This creates an environment where rents and real estate as a whole are relatively inexpensive. New, cool and creative businesses start to move in (attracted by said inexpensiveness) and the area begins to turn around. Eventually it becomes suitable for institutional-type investors, and this ultimately leads to everything becoming expensive as a result of demand outstripping supply. Gentrification complete.

    The great irony of this story is that you sometimes, or oftentimes, lose the very things that made the area cool and interesting in the first place. Here is an example from Miami:

    The result has been a property speculation boom that, when combined with the city’s relatively low wages, put many businesses and residents on the street. Asking rents for industrial space, for instance, went up by 53 percent in the last year alone. Nobody can afford to buy, let alone rent, adequate space for a music venue because so much land has been snapped up by outside investors with a predilection for grand, “world-class urban” designs

    And for some areas, it is arguably the result of a careful and deliberate plan that was put in place nearly two decades ago:

    Teele’s commissioner district in the early 2000s included both Park West and the historically Black neighborhood of Overtown. At the turn of the millennium the area was blighted and crime-ridden thanks to years of racist, regressive policy decisions from segregation to redlining. His plan was simple but incredibly effective. He spearheaded a campaign to revitalize the area by granting a limited number of 24-hour liquor licenses to clubs like Space. Dozens of venues rose up on and around 11th Street, including vast, multi-room clubs like Metropolis, live venues like Studio A and Grand Central, and more intimate spots like Vagabond. Sporadic police raids also gave the area a druggy, dangerous reputation, inadvertently raising its allure. 

    This reoccurring arc has led some people to conclude that cities and/or areas seem to want to follow a kind of binary outcome: they’re either dying or they’re too successful. Why can’t we just have urban homeostasis? I don’t think this is necessarily always the case. Cities go through cycles just like any other market. I also know that it’s complicated. But I do feel strongly that we need to be mindful that part of what makes cities such wonderful places is that they are factories for new ideas and creativity.

    I can’t remember when or exactly how he said it, but YouTuber Casey Neistat once described New York City as an incredible island (Manhattan?) where misfits from all over the world come to do whatever the hell they want. And that part of the reason for this is that nobody cares what you do, because everyone is just so damn busy. You could certainly argue that New York isn’t what it used to be. But the lesson here remains the same: Cities are at their best when they allow humans to create, build, experiment, and express themselves.

    And oftentimes a great place for that is in a space that nobody else wants.

  • Residence and art gallery in one

    I love this article in Designlines Magazine about how Lawrence Blairs (owner of Atomic Design) has setup his 65 square meter one bedroom condo to serve as both a place to live and an art gallery.

    The main living area is equipped with white vinyl screens that pull down to conceal the kitchen and other private areas, and make it feel like a white-walled gallery space. There’s naturally also a projector on the ceiling.

    Supposedly it takes him about 30 minutes to prepare the space before an event. Here is a photo by Arash Moallemi via Designlines:

    You don’t necessarily need a lot of space to do the things that you may want to do. You just need to be creative. Do you think that developers should offer more creative space solutions as part of their standard offering?

  • The Japanese are renting cars but not driving them

    Lately it has been in the news that a growing number of people in Tokyo are using car-sharing services for reasons other than to drive places. It started when companies began noticing that “several percent of their rented vehicles” were not being driven at all. What they ended up discovering, largely through customer surveys, is that car-sharing services have become an affordable option for people looking to nap, work, eat, store things, charge their phone, practice rapping, and probably a bunch of other things.

    This immediately struck me as being quintessentially Japanese, partially because one of my experiences of Tokyo is that Tokyoites are often cool to sleep all throughout the city, including at the bar and on my shoulder on the metro. But I also think this finding tells you something about Tokyo’s urban fabric and, in particular, how much of a precious commodity that space is within the capital. This guy once rented a car because he couldn’t find a place to sit down and eat his boxed lunch.

    This may also be a case of mispriced private space. Cities should, of course, have well-designed public spaces that accommodate people wanting to eat their boxed lunches. But for those looking for a little quiet time, a few hundred yen for 30 minutes has proven to be a competitive, and in some cases a more affordable, offering compared to, say, internet cafes. From the sounds of it, none of the car share companies ever anticipated this use case. Pricing is interesting.

    Photo by Louie Martinez on Unsplash

  • Apple now owns 7,376 acres of land

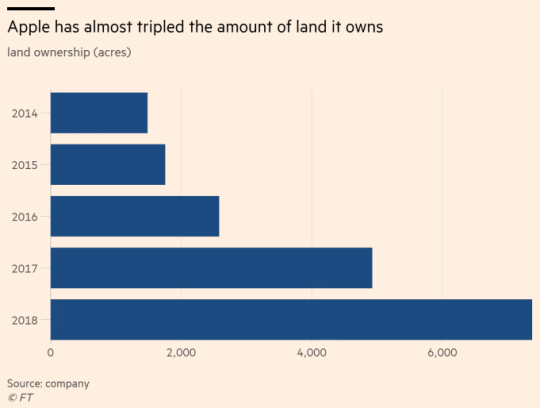
    In 2011, Apple owned 584 acres of land.

    As of this year, and according to the Financial Times, the company now owns about 7,376 acres. 

    Apple uses its “facilities and land for corporate functions, R&D and data centres.” The latter would include server farms for its various online services, such as iMessage, Apple Music, and the App Store.

    It can be easy to think of “the cloud” and the online services we use every day as existing only in some ethereal world up in the sky or in a distant land.

    But the reality is that these services have very real physical space requirements. The above chart begins to speak to that.

  • What system of measurement do you think in?

    A couple of years ago, an architect friend of mine from Chicago (who was in town for work) told me that when it comes to units of measurement the building industry in Toronto is schizophrenic. She basically said, sometimes you use the international system (metres) and sometimes you use customary units (feet).

    And this is absolutely the truth. We are constantly switching back and forth between the two. The drawings that go into the city are in metres and millimetres, but the drawings that get shown to prospective renters and buyers are in feet and inches. We’ll say that the Tall Building Design Guidelines stipulate that towers should be 25 metres apart, but then in the next sentence say that we’re going to need a 24 inch transfer slab. 

    This kind of measurement bilingualism is so common that I bet some of you have cheat sheets with common conversion factors posted up at your desk. It probably includes things like: 1 square metre = 10.76 square feet.

    Over the years though, I have found myself naturally drifting more and more towards metres and millimetres. So much so that when people throw out inches in a meeting, I’ll now sometimes ask them what it is in millimetres: “Wait, how thick does the slab need to be?” A lot of this has to do with the fact that all city planning documents are in metres. So it’s simply more efficient to stick with one system of measurement and avoid constantly converting back and forth.

    That said, there are still lots of people who prefer feet and inches (particularly in my industry) and many instances where I default to thinking in customary units. I’m 6 foot 3, not 1905 mm. But, I am ready to go all in with the international system. I think it would make life simpler and more efficient. After all, it is called the international system.

    What system of measurement do you think in?

  • The relationship between architecture and film

    There has always been a strong relationship between architecture and film. Next to actually being there, video is one of the best ways to experience architecture.

    And that’s because space is not static. A big part of how we experience space has to do with what it feels like as you move through it.

    For example, American architect Frank Lloyd Wright was notorious for his sprawling horizontal houses and low ceiling heights. In his Fallingwater House (which is stunning), I swear that my head was rubbing on the ceiling in certain rooms (I’m 6’3").

    But he did this to purposefully create a feeling of compression. Because then as you exited the room (in this case to go outside onto a terrace) the feeling of openness and expansion is all that more powerful. The contrast creates awareness.

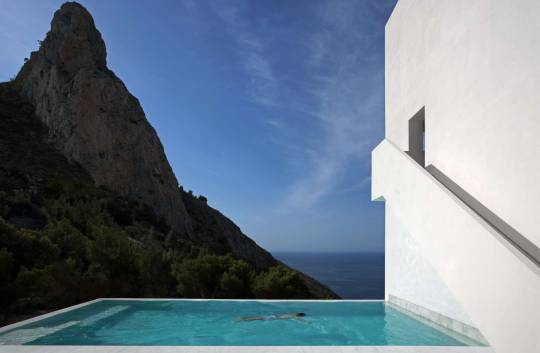
    In honor of the cinematic nature of architecture, below is a magnificent video of the Casa del Acantilado (House on the Cliff) by Fran Silvestre Arquitectos. Pay attention to the sliding planes and framed views throughout.

    The image shown at the top of this post is from Architizer.

    [vimeo 52162380 w=500 h=281]

    Casa del Acantilado | House on the Cliff by Fran Silvestre Arquitectos from Fran Silvestre Arquitectos on Vimeo.

  • Introducing The Spaces

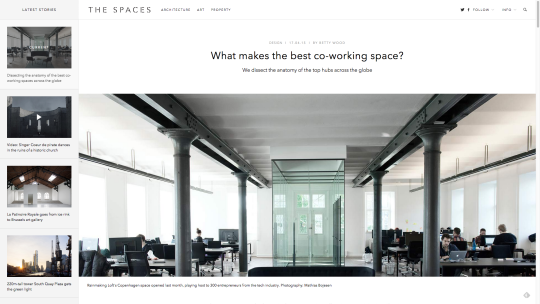
    image

    At some point in the past, I preregistered for a site called The Spaces. I don’t remember doing it, but I’m sure that the site seemed promising when I landed on it and so I gladly handed over my email address. I’m always on the lookout for new and interesting things.

    Today that site has (soft) launched. And if you like architecture, design, art, and/or property, I am certain you will love it. I am already a fan.

    Based in London, The Spaces is about exploring the new ways in which are we living and working. Spaces ranging from residences to coworking spaces and everything in between. It’s about unique and progressive spaces and the people behind them. I love the concept.

    Since this is still a soft launch, I am sure the team is looking for feedback from the market. So if you have some, please share it in the comment section below. I will make sure they read it.

    Click here to check out The Spaces. Happy Friday all 🙂

  • Architecture and well-being

    I haven’t spent a lot of time in hospitals. So I may not be the best judge of what I’m about to say. But why do we design hospitals to be so depressing? Why do they have to look so, well, clinical?

    I asked this question on Twitter a few days ago and I was recommended to listen to a 99% Invisible podcast called The Blue Yarn. If you haven’t yet heard of this podcast series, I would highly recommend you check it out (in addition The Blue Yarn episode).

    What this particular podcast was about was rethinking hospital design in terms of patients, as opposed to staff hierarchy. And the way they illustrated the need for that was through some simple blue yarn.

    Using yarn, management physically mapped out the paths of patients as they moved through this particular medical center. And what they found was a tremendous amount of waste. There was a lot of waiting around (in dingy rooms) and a lot of unnecessary moving around.

    Instead of putting patients first, the hospital had been designed in terms of staff offices and other criteria. Ultimately, this exercise ended up triggering a complete redesign of the hospital.

    After the redesign, there were a lot of grouchy doctors who had lost cushy offices. Some even quit. But the hospital became more efficient, more profitable, and, most importantly, safer for patients. So much so that their insurance expenses dropped by 37%!

    But this obviously isn’t the only foray into rethinking hospital design. In fact, there’s something out there called “evidence-based hospital design”, where the objective is to leverage data and actual evidence to figure out the relationship between architecture and patient well-being.

    One of the pioneering studies in this area was done in 1984 by Roger Ulrich. 

    The study took patients in Pennsylvania recovering from gallbladder surgery and split them up into two groups. The first group was given a room with a beautiful nature view and the second group was given a room with a view of a brick wall.

    What they discovered from this experiment was that the group with the view of nature not only recovered faster but also needed fewer painkillers during the recovery. That’s a fascinating finding.

    So it’s not surprising that this sort of thinking is making its way into contemporary hospital design. And that’s a great thing.

    Hospitals should be uplifting, restorative, and beautiful spaces. Does that not seem sensible?

  • How much space do you need?

    Urban Capital has just unveiled its new Smart House condo project here in Toronto. With units starting at 289 square feet, the project is all about ultra-compact and ultra-smart living.

    While micro-apartments are trending right now, they’re not a new idea. Architects have been fascinated by modular, adaptable and compact living for ages. Here’s an example of 100 square foot living capsules built in Tokyo in the 1970s.

    Tokyo, of course, is a unique example. There you have the entire population of Canada living in one city. But that doesn’t mean that Toronto isn’t feeling the pressures of urban intensification. Apartments are getting smaller.

    But the interesting thing about space is that it’s a relative thing. I personally live in 650 square feet and find it more than enough space. Though I also place a huge value on my time and try to minimize the amount of traveling I need to do.

    And this is really the trade off you make with space. As you move further away from a city (and housing costs drop), you’re effectively shifting those housing costs to transportation costs. Which includes real costs like gas and time, as well as more intangible costs like quality of life.

    However, I know many people that are willing to make that trade off for more space. But I wonder sometimes how much of that incremental space is necessity versus perceived necessity.

    How much space do you need?