
Last week, Globizen shared this 11-unit condominium project in Tokyo on Instagram. Some of you may like the design by Ryuichi Sasaki Architecture, and some of you may not. But regardless, it’s an interesting case study in that the site area is only 152.27 square metres (or 1,639 square feet). The building footprint is 84.86 square metres and the total floor area is 416.68 square metres. If we divide the total area by 11 units, we get an average area per home of only 37.88 square metres, and so these are certainly on the compact side. Here are the floor plans:
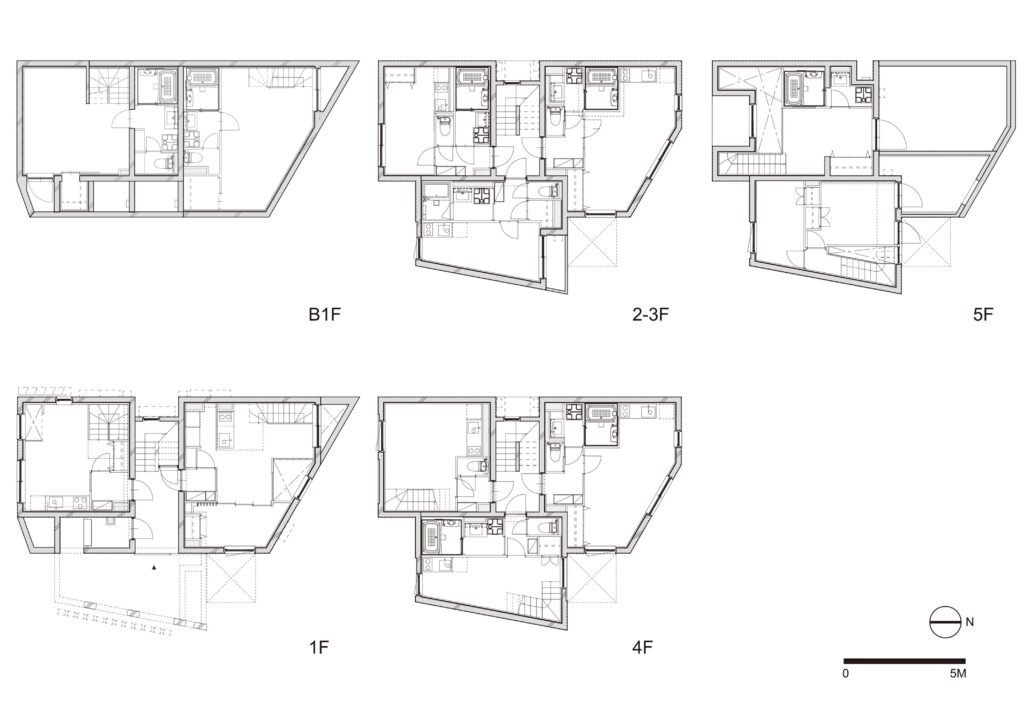
The unit composition is as follows:
- Ground and basement: 2 x 2-storey homes
- Levels 2-3: 6 x single-storey homes
- Levels 4-5: 3 homes, 2 of which are 2-storey homes
The other thing you’ll notice is that there’s a single access stair in the middle of the building. As compact as the homes may be, it is this point-access-block design that unlocks the site. To put the site area into perspective, it is almost certainly smaller than the average single-family lot in the central parts of Toronto. A 20′ x 100′ lot is 2,000 square feet, versus the 1,639 square feet we have here (though the proportions are different).
I’m not suggesting that 37.88-square-metre homes are the objective; rather, I’m suggesting that reducing the barriers to developing small infill sites will unlock new housing opportunities that can then be tailored to the needs of the market. Had two egress stairs been required for this building, it would look very different, and may not have ever been built.
Floor plans from Ryuichi Sasaki Architecture