
Yikes. To be completely honest, I was not expecting this post and this post to blow up in the way that they did. But hey, here we are and here’s the blogTO article: “Developer shames City of Toronto into issuing permit for bold new skyscraper.” What all of this suggests is that most people are shocked by how long it takes and how difficult it is to build a building. I mean, what I wrote about is just one sliver among the countless other things that need to come together for it to happen. But to my mind, these are productive discussions to be having. Because the more everyone is aware, the more likely we are to improve things.
Tag: skyscraper
-
Skyscraper construction speed by city
Brian Potter, of Construction Physics, recently tried to determine which cities build skyscrapers the fastest.
Here’s how he went about that:
- He started by looking up the 50 largest cities in the world on Wikipedia
- He then pulled data from the Council on Tall Buildings and Urban Habitat to get a list of every skyscraper completed between 2000-2020 that was over 100 meters, had a start and completion date, and had a gross floor area
- The result was a list of 986 skyscrapers completed in 39 cities, most of which (~740) were completed in the US, China, Japan, and Canada
- Finally, he calculated completed square feet per year and made some charts
Here are the results:


And here’s one thing he had to say about them:
Interestingly enough, the huge outlier in slow construction isn’t the US, but Canada, with an average skyscraper construction speed of half that of the US’s.
For a lot more information on this topic, click here.
-
Why many tall buildings in Hong Kong have holes in them

Hong Kong is known for having mysterious holes in many of its tall buildings. The Repulse Bay Hotel (pictured above) is one example. Completed in 1986, its hole is 16m wide by 24m tall.
The reasoning for these holes is apparently twofold.
They started because of feng shui and more specifically because of “spirit dragons.” Some believe that spirit dragons live in the mountains surrounding Hong Kong and that they like to descend each day in order to bathe in the water. Legend therefore has it that if you obstruct their path of travel, bad things could happen to you. These holes are where they fly.
The other reason for these tower holes is far less superstitious and entirely practical. Hong Kong has a kind of built form known as “wall-effect buildings.” These are large buildings with large floor plates that create a kind of wall in the landscape. So to break up the massing and allow more natural light and air to flow through, holes are introduced.
So maybe it’s because of spirit dragons or maybe it’s to encourage more light and air. Either way, these tower holes have become part of the Hong Kong landscape.
Image: Hongkong and Shanghai Hotels
-
Non-load-bearing curtain wall
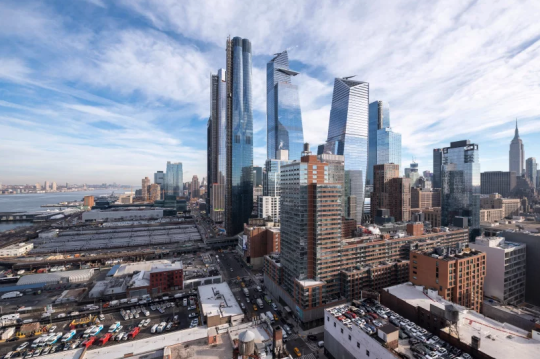
Liz Diller of Diller Scofidio + Renfro was recently asked by designboom about how her firm approached the design of Fifteen Hudson Yards (the first residential tower in New York’s Hudson Yards).
The firm had never designed a high-rise before. So while their typical approach would be to analyze program, here they were heavily informed by the views – both in and out from the site – as you move up the tower.
The 88 storey tower transitions between two footprints. The base matches the street grid of the city, but as you move up the tower it transforms into a cloverleaf – allowing panoramic views of the city.
It is a somewhat similar approach to what has been proposed by Studio Gang for One Delisle. Except for the transformation here is to a multifaceted cylindrical shape (a hexadecagon is what has been drawn).
From the late 19th century when Chicago began to pioneer the modern skyscraper, architects and engineers have been thinking about how you treat a tall building as you move from top to bottom.
Chicago architect Louis Sullivan responded to this challenge with his tripartite approach to design. He believed that tall buildings should be characterized by three main divisions: a base (bottom), a shaft (middle), and a cap (top).
The technological innovation that allowed this thinking to flourish was the non-load-bearing curtain wall. Once the exterior walls of a tower no longer supported the actual building, architects then had the freedom to really experiment.
This remains true to this day, but we no longer need to confine ourselves to only three parts. New technologies now allow for more.
Today we have parametric modeling and other design tools that allow us to create new geometries and transitions; forms that would have been pretty complex to draw up in the past.
In the case of Fifteen Hudson Yards, every floor plate from 20 something and up is slightly different. I wonder what Louis would think of this.
Image: Timothy Schenck via designboom
-
How elevation impacts risk taking
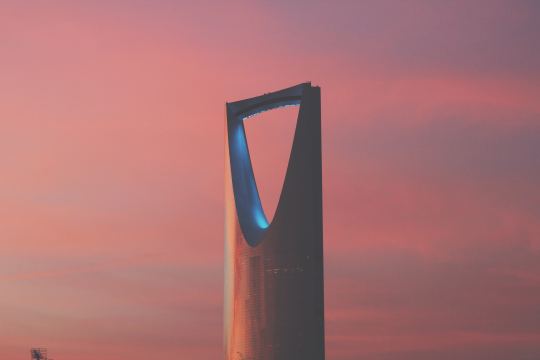
There’s an old saying that we shape our buildings and environments and then they in turn shape us.
Here is a fascinating research report about “the influence of physical elevation in buildings on risk preferences.” I discovered it through this MarketWatch article, which my friend John forwarded me this afternoon.
Here is a quote from the article:
We then examined the correlation between hedge-fund volatility and office location in terms of number of stories above ground. We found that as the elevation of hedge-fund managers’ offices increased, they were more willing to take risks that resulted in more volatility. This was true even when statistically controlling for factors such as total assets, fund strategy and several other variables that could have led more resourceful hedge funds to occupy expensive offices that are often found on higher levels of buildings.
Does this mean taller cities are also more volatile cities? Assuming this is all true, it once again proves that we are maybe not the rational decision makers that many us probably think we are.
Photo by Hala AlGhanim on Unsplash
-
Chipperfield to build tallest building in Hamburg
David Chipperfield Architects has just won a design competition for the tallest building in Hamburg. It is set to rise 230 meters and look something like this:
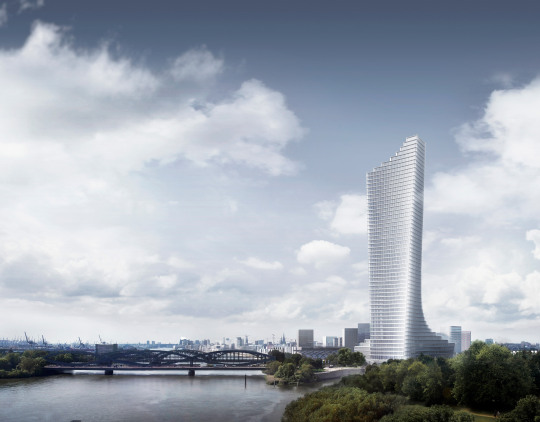
There’s a real elegance to its simplicity. It also feels like an appropriate pairing with the nearby Elbphilharmonie designed by Herzog & de Meuron.
But the first thing I thought to myself when I saw the design was: “Must be office. There are no outdoor spaces.”
And sure enough, the plan is for 104,000 sm of primarily office. There are also plans for restaurants, shops, exhibition areas, and a hotel and bar.
Some architects begrudge having to incorporate balconies into their tower designs because they can break up the elevations, muddy the concept, and create thermal bridging concerns.
This tower – called the Elbtower – is a good example of why that is the case.
Image via Dezeen
-
Hong Kong’s “8-units-per-floor” tower plan
One of the pedestrian overpasses in Central has an exhibition running right now called Density 2.0. Here is a photo of one of the posters talking about Hong Kong’s typical “8-units-per-floor” tower plan.

Noteworthy is the fact that the floor plates contemplate minimal tower separation distances. This allows multiple towers to be built right beside each other. As a point of reference, the guideline in Toronto is 25m between tall buildings.
-
Our urban history in 50 buildings
At the time of writing this post, it’s still 2015 – at least here in Toronto. But by the time you (subscribers) get this post in your inbox, it will be 2016. So happy new year! I am thrilled about getting this year started and I hope you feel the same way.
To kick things off, I thought I would share a great interactive post from Guardian Cities called, A history of cities in 50 buildings. It’s a look at our urban history through 50 important and pivotal buildings. Buildings such as Southdale Center, which was the first fully enclosed, climate-controlled shopping mall, and Chicago’s Home Insurance Building, which was a building that really set the stage for the modern skyscraper that we know today.
Not all of these buildings have left a positive legacy on our cities. I am sure that some of you would argue that the creation of the suburban shopping mall, with its corresponding “sea of parking”, was not a step forward for cities, but a step backwards. The architect behind Southdale Center, Victor Gruen, has even gone on record saying that he refuses “to pay alimony for those bastard developments.” He hated the shopping mall.
But like them or not, these buildings are part of our urban history, and I think it’s not only interesting but important to understand their impacts. If you want to see which important buildings were missed, at least according to Guardian readers, click here. I have to say that I was happy to see both Montréal and Toronto represented in the original list, as well as a few other buildings that I’ve written about here.
On that note, happy new year to you all, again, and many thanks for reading Architect This City. If you have any suggestions for content you would like to see on this blog in 2016, please leave it in the comment section below. This may be my personal blog, but my goal is to make it valuable for all of you. Hopefully I achieve that sometimes.
-
Timeline of tall buildings completed in New York since 1908
The Council on Tall Buildings and Urban Habitat recently published an interesting report called, New York: The Ultimate Skyscraper Laboratory.
The money shot is this image here:

It is a timeline of all tall buildings (over 100 meters) completed in New York since 1908 when the Singer Building was completed. At the time, but only for a year, that was the tallest building in the world.
The gray bars represent the total number of buildings completed each year. And the colored dots represent specific completed buildings and their asset class (office, residential, mixed-use, hotel, and so on). It’s interesting to see the dips. During World War II, high-rise construction basically stopped.
Check out the full report if you’d like to see a bigger version of the graph.
-
Real estate and house music in Johannesburg
I’ve written about the Ponte Tower in Johannesburg before. At 54 storeys, it is the tallest building in Africa. It’s located in Hillbrow, which is an inner city neighborhood known for its crime and poverty.
In the 1970s when the tower was built, Hillbrow was an Apartheid-designated white-only neighborhood and the tower was filled with affluent residents. But that didn’t last long and eventually the wealth fled for the suburbs.
Here’s a brief 6 minute video talking the Ponte Tower. Let’s call it the real estate perspective. Click here if you can’t see it below.
[youtube https://www.youtube.com/watch?v=3EIKmmSifqw?rel=0&w=560&h=315]
Now, here’s a Real Scenes documentary talking about the thriving electronic music scene in Johannesburg. I think it’s fascinating to look at a city from a particular subculture and, compared to the first video, I get a very different feel for the city. Click here if you can’t see it below.
[youtube https://www.youtube.com/watch?v=Ykt2f6o7-e8?rel=0&w=560&h=315]


