Daily insights for city builders, delivered every morning at 6 AM ET. I’m Brandon Donnelly — a Toronto-based real estate developer and founder of Globizen. I’ve been writing here since 2013.

Tag: single family house

  • New single-family houses in the US are getting smaller — at least right now

    I came across this chart in Charlie Bilello’s weekly newsletter:

    What it shows is the average size of new single-family houses in the US. And what it tells us is that median and average floor areas are falling. They are now roughly back to where they were in 2010, following the 2007-2008 financial crisis. This is noteworthy because it shows that homebuilders are responding to lower affordability. Interest rates went up, buyers can now afford less home, and so the market is responding by shrinking square footages to reduce sticker prices. It is the same reason that condominiums also tend to follow a similar size trendline (at least here in Toronto); it’s about affordability. That said, if you go back even further in the above chart — to 1999 — the trendline is up and to the right. Meaning that when the market allows, the average new single-family house is generally getting bigger. That also tells us something.

  • Real estate investors are outbidding people who own strollers

    Here’s a potential scenario:

    “When you have investors competing with first-time buyers who walk in with a couple of [baby] strollers, typically the investor is going to win,” Mr. Pasalis says. “They are well capitalized. They can pay a higher price. And this is why our home ownership rate is declining, because more and more homes are actually going into the hands of investors who rent them out, and amplifying home and amplifying condo prices. We are seeing that.”

    But let’s break this down a little.

    Where are these first-time buyers walking into? Is it a resale home showing or is it a pre-construction showroom? If it’s the latter, then we know it’s going to be difficult / atypical for them to make a buy decision so far in advance. They already have multiple strollers in hand, do they want to wait 4-7 years for their pre-construction home to be ready?

    I would also add that in our current environment — where investor demand for pre-construction homes has waned significantly — the development industry has not seen a marked uptick in end-user demand. Why are they not stepping up now that they’re not being outbid by investors? In my opinion, it’s an ideal time to buy!

    One reason could be that people who own strollers still largely prefer low-rise housing. Maybe it’s for reasons of affordability, maybe it’s a cultural bias, or maybe it’s a genuine preference. Either way, let’s turn our attention to resale homes. In this scenario, who is likely to pay the most?

    If you’re an investor, then you are looking for a specific yield. And so in theory, it should be a mostly dispassionate decision: “Here’s the most that I can pay in order to meet my minimum returns. Do not exceed.” But the question is whether is this is going to be more or less than what a stroller-owning group of people would pay.

    The answer is probably that it depends. However, if the answer is that the investor wins and they then turn around and rent it to people who own strollers, is this actually a problem? And if this same investor happens to own 25 other rental homes and they’re all rented to people who own strollers, is this an even greater problem?

    I suppose it is a problem if you’re worried about Canada’s homeownership rate, which has in fact declined from about 69% (in 2011) to 66.5% (in 2021). But what does this even mean? Is a higher homeownership rate always better? Does Canada have a target number? As of February of this year, the homeownership rate in Switzerland was only about 36.3%. And the last time I checked, it was still a rich country.

    There is nothing wrong with renting. I know wealthy people who have opted to rent their entire life because they enjoyed the flexibility and/or had better places to put their money.

    All of this said, the argument in the above scenario is that, but for investors outbidding people with strollers, these homes would be more affordable and that would in turn increase the homeownership rate. It’s a similar argument to, but for foreign buyers or but for Airbnbs, these homes would be more affordable.

    But in a city like Toronto, we are building very little in the way of new low-rise houses. New supply is virtually non-existent. Similarly in Seattle, they are now building more accessory dwelling units than they are single-family houses. So it is any wonder that demand is constantly outstripping supply and that prices are being bid up?

    In my opinion, a better solution is to rethink how we build our low-rise neighborhoods. And here and here are two good places to start.

  • Toward more family condos

    The Ryerson City Building Institute and Urbanation recently published a terrific report called: Bedrooms in the Sky. Is Toronto Building the Right Condo Supply? 

    Here is a quick synopsis: The 35-44 year old age bracket in this city will see significant growth over the next decade; single family homes are really expensive; and we’re not building enough family-friendly condo units.

    When Urbanation looked at the data for all condo units currently under construction they found that the unit mixes still skewed toward 1-bedroom units, but that the number of 3-bedroom units is starting to trend upward. That feels right.

    The report also talks about the affordability gap between condos and houses. The average condo in the Greater Toronto Area costs about $511,000, while the average detached house costs $1,134,000.

    However, this isn’t exactly an accurate comparison because the average condo is smaller in size than the average house. I think a better metric is to look at price per square foot.

    Also, houses give you the flexibility of a secondary suite. Right now that usually means a basement apartment, but pretty soon it’ll likely include a laneway suite. That creates an additional income stream and helps with overall affordability.

    In any event, up until maybe recently, houses generally looked cheaper on a per square foot basis. And my view – which I have written about extensively on this blog – was that as soon as houses become “more expensive”, we’ll see an uptick in larger family-oriented condos.

    A few weeks ago I went to an open house in a desirable area of Toronto. It was for a 1,300 sf semi-detached house with good bones, but in need of a full gut. Basement was low, only suitable for humans around 5′ tall. It sold for $1 million.

    Let’s say that house needs $300,000 to bring it up to the level of a new condo. If that doesn’t include some sort of extension, now you’re in for $1.3 million or about $1,000 per square foot. You can still find a condo for less than that.

    Which is one of the reasons why I think we’re now starting to see an uptick in larger/family units. (We are trying to do it at Junction House.) 

    But like all things in real estate, these things move slowly. The condos under construction today were designed years ago. Changes take time to work themselves through the system.

  • Rethinking the backyard from Seattle to Toronto

    RobCasey iphone lorens house by Rob Casey on 500px.com

    https://500px.com/embed.js

    The Urbanist recently published a guest post, called Let Us Build Backyard Cottages, that sounds a lot like a post I wrote a few years ago, called Why It’s Next to Impossible to Get a Laneway House Built in Toronto.

    It’s the same story: buy house; see opportunity to build low-cost well-designed backyard cottage (or laneway house); discover the countless obstacles in front of you; give up until the land use policies become more favorable.

    Here’s the Seattle version of the story (via The Urbanist):

    I bought my home in 2014 with the intent of building a backyard cottage on the property. The property is a mere 4,080 square feet, with a large flat backyard that is mostly wasted space. The plan was to buy a small, prefabricated, and super-insulated (to Passive House standards) house. We would install it and move into it while we brought the main house up to Passive House standards as well, adding insulation and ventilation. We would then move into the main house while my parents (who are currently living on the East Coast, and want to move closer to us) move into the backyard cottage.

    Unfortunately, Seattle’s backyard cottage requirements proved too onerous for us to move forward with building one. The requirement of an additional parking space was a bit irritating (especially considering that my family lives car-free near the future Roosevelt light rail station), despite the fact that we do technically have two parking spaces. But more frustrating than that, it was the owner-occupancy requirement that made us scrap our backyard cottage plans.

    What I find interesting about all of this is that the same narrative is happening in multiple cities, from Seattle to Toronto. That, again, suggests to me that change is likely inevitable. Especially since Seattle seems further ahead in this regard compared to Toronto. Change is happening.

    Of course, there are differences between accessory dwelling units (what The Urbanist wrote about) and independent laneway housing (what I wrote about). But I would classify them as being in the same family of urban change.

    Most North American cities are clinging to a specific kind of single family housing typology. I can appreciate why. But I believe that there will be a tipping point.

    I’m not sure that this year will be the year. Which is why I didn’t include laneway housing in my list of 10 city building predictions for 2016. But I think it will happen in the shorter term.

  • Rethinking single family neighborhoods

    image

    Earlier this week a good friend of mine sent me a scanned article from this month’s issue of Urban Land Magazine called: Rethinking PADs–Private Accessory Dwellings. He said, I know you have a thing for PADs, so here you go. 

    PADs, or private accessory dwellings, is simply another term for nanny flat or laneway house. Whatever you want to call it, the concept is the same. It’s about taking a single family house and adding an additional dwelling onto that same lot. 

    In many cities around the world, this is not allowed. Each lot is to have only one dwelling unit. And that’s because the single family home – particularly in North America – has been considered sacrosanct.

    But as I’ve argued and demonstrated before, I think we’re on the cusp of this changing. Here’s a snippet from the Urban Land article (unfortunately, I don’t think the full article is available online):

    “If PADs can be added in appropriate scale and number, existing housing, zoned land, and current infrastructure could be efficiently used to increase housing supply and to stabilize and even reduce housing prices. Moreover, since PADs are by definition smaller than existing dwellings, they will attract both younger and older residents who will enrich the intergenerational composition of both urban and suburban communities.”

    I’m happy to see Urban Land (the magazine of the Urban Land Institute) giving this topic some air time. There are a number of social, economic, and environmental benefits to intensifying single family neighborhoods. And the most progressive cities in the world are already doing it.

    What is your city’s position on accessory dwellings? Toronto doesn’t support them. But there are instances where people have gotten them approved.

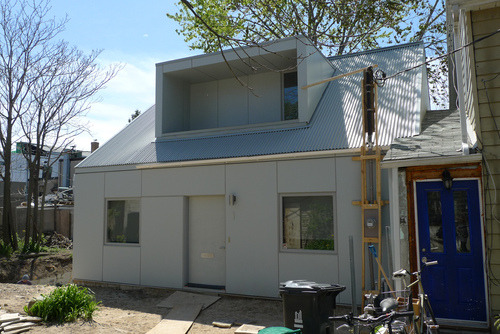
    Image: Kensington Market Laneway House, Toronto via Flickr

  • Is Chicago’s zoning code broken?

    This may sound crazy, but I’ve never been to Chicago. It’s on my list, but I just haven’t gotten around to it and I’ve never had a specific reason to go. Hopefully I can make it this summer.

    Lately though, I’ve found myself reading more and more about the city. Given that it’s also a Great Lakes city and it’s of comparable size, Chicago is an interesting case study for Toronto. But one thing that seems to keep coming up, is the need for zoning reform.

    About a month ago I wrote a post called “The tale of 2 Chicagos”, which was inspired by the blogging of Aaron Renn (The Urbanophile) and Daniel Hertz (City Notes). The discussion was around the prevalence of single-family zoning in most parts of Chicago and how it’s creating a supply constrained market (driving up prices).

    But there’s another outcome. Here’s what Daniel Hertz recently argued:

    When places in and around downtown become more desirable, developers build more housing, and more people get to live there. But when non-downtown neighborhoods become more desirable, developers can’t build more housing: it’s against the law. So instead, they profit by tearing down old two-flats and building mansions in their place. And as a result, fewer people get to live in those neighborhoods, even as more and more people want to.

    Effectively, his argument is that gentrification leads to a loss of housing units. Developers can’t build more housing, so they replace housing. And it all stems from a restrictive zoning code that aims to maintain the character and scale of established neighborhoods. I get that, but you could easily argue that it exacerbates the negatives of gentrification.

    It strikes me that Toronto and Chicago are in somewhat similar places in terms of their growth. Without any real natural barriers, both cities had the luxury of being able to develop through horizontal sprawl when they were younger.

    But with people now returning to city centers, we’re faced with a series of difficult decisions: How do we balance preservation and growth? How do we balance low-density with high-density? How do we maintain the character of what people love while still creating an inclusive city?

    It absolutely can be done, but it’s going to mean embracing a certain amount of change. And that’s not always an easy sell. 

  • The tale of 2 Chicagos

    Over the long weekend I wrote a post called “On medium density development.” My argument was that Toronto has gotten exceptional at building infill towers, but not so great at midrise and other medium density infill solutions. Though to be fair, we are starting to see more and more of that today.

    Well it turns out that Chicago is in a similar, if not worse, position. According to Aaron Renn of the Urbanophile blog, most of the city (outside of the city center) only allows for single family homes. Though in some cases you may be allowed a duplex or triplex.

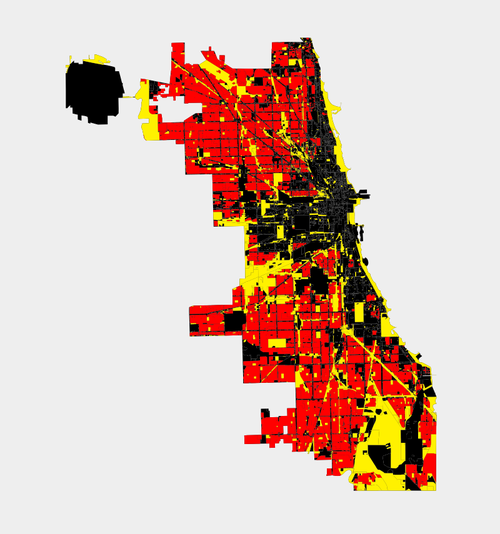
    Here’s a map:

    image

    The red is where you’re only allowed to build single family homes. The yellow represents non-residential uses (parks, industry and so on). And the remaining black is where you’d see high density development. Note how it runs all along Lake Michigan. Both Toronto and Chicago are developing in a similar “T” formation.

    Now, some of you may be saying to yourself: So what? But it’s important to remember that this type of zoning effectively creates a supply constraint in the market, which, as I’ve argued before, will drive up prices. Chicago may as well be surrounded by mountains, because that red area seems almost untouchable from a development standpoint.

    With so many people rushing back to cities today, a lot of them are struggling to create the same market environment that our parents enjoyed. You know the one where you finish school, get a job, and then you’re able to buy a house. But I think it’s because many of our cities are at a turning point, and yet are clinging to outdated principles of city building, such as single-use zoning.

    But I’m certainly no expert on Chicago, so if you are, please speak up in the comment section below.

  • Tower renewal

    Before I went to bed last night, I stumbled upon this Globe and Mail article talking about Toronto’s Tower Renewal programHere’s a snippet:

    “In the postwar period, Canadian cities, particularly Toronto, grew differently from those in the United States, following a European-style model of regional planning. Regional governments insisted on building suburbs that were dense and housed people of all income levels. Apartment towers helped balance out the pricier single-family houses that middle-class people preferred – and a generation of new Canadians, and those migrating from rural Canada, arrived to fill those apartments. It was good planning on a massive scale, in line with the market.”

    If you know Toronto’s urban landscape, you’ll know that this is true. The city is dotted with suburban tower clusters, many of which were built in the 60s and 70s during our last high rise boom. But these towers have now aged and the Corbusier style “tower in the park” planning ideology has proven to be a failure.

    The Tower Renewal program is designed to not only retrofit those buildings, but also reposition how those buildings fit in with the larger urban fabric. In most cases, that’ll mean adding more density to the site and activating the street level through retail and other uses.

    It’s absolutely the right move. I think that suburban intensification is something we’re going to have to do all across the board to correct some of the planning mistakes we’ve made in the past and to make our cities more livable.

    But the real question in my mind is whether we can transform the way people think about high rise living.

    If you take a look at the snippet I included above, what is basically being said is that we built towers for poor people and immigrants coming to Canada. We slapped a “park” on the end of the neighbourhood’s name (Regent Park, Flemingdon Park, Thorncliffe Park, etc.) and thought we had created something really quite nice.

    Some neighbourhoods, such as St. James Town, were initially intended to attract young and hip urbanites. But was it ever really the King West of its day? The middle class preferred single family houses and that’s where they went, leaving the tower communities to those who had no other choice.

    Today, many of these tower communities represent one of Toronto’s 13 “priority neighbourhoods.” These are neighbourhoods considered to be in social and economic need. Given this outcome, there’s no shortage of people comparing our new high rise communities, such as CityPlace, to older ones such as St. James Town. Is history repeating itself?

    But I think things are a bit different this time around. We’re building more condos than rental apartments and we know that housing tenure can matter. There’s been a return to cities. People genuinely like living in walkable communities close to amenities. The region is becoming increasingly harder to navigate by car. And the price of single family homes is no longer within the reach of many middle class families.

    What all this mean is that I think Toronto is in the early stages of transitioning to a city where more and more people actually live and raise families in multi-family dwellings. I disagree with the notion that we’re already there, because even though we have lots of high rises, they’re often viewed as a stepping stone towards a more desirable form of housing.

    The true test will be when this generation of condo dwellers grows up and decides to have a family. Will they stay put or once again search out the seemingly necessary single family home?