Daily insights for city builders, delivered every morning at 6 AM ET. I’m Brandon Donnelly — a Toronto-based real estate developer and founder of Globizen. I’ve been writing here since 2013.

Tag: single egress

  • Building code change request

    Point access blocks (or single-stair buildings) are now an important part of today’s discussions around housing supply in Canada. They are seen as a way to encourage more and different types of housing — something we have been talking about on this blog for years. Here and here are two recent posts.

    This week, I discovered the work of Conrad Speckert, who works at LGA Architectural Partners and has become a leading voice for this movement. Conrad completed his M.Arch at McGill University and, as part of his thesis project, he developed this website called Second Egress.

    Since then it has grown to become a major resource for point access blocks. But most importantly, it has evolved into a catalyst for change. On April 18, 2022, he and David Hine (of David Hine Engineering) submitted this code change request to the Canadian Commission on Building and Fire Codes.

    The ask: Allow a single means of egress for multi-unit residential buildings up to 6 storeys. (The current maximum is 2 storeys.) Well done, Conrad and David. This is a massively important request with far-reaching benefits, and so I would encourage all of you to check out his website and spread the word.

    P.S. My second favorite part of his site is a section called Manual of Illegal Floor Plans. It’s a catalog of highly livable single-stair buildings from around the world; all of which would be currently illegal to build in Canada.

  • B.C. wants to permit single-stair buildings

    Point access blocks, which are also known as single-stair buildings, are getting a lot more attention here in Canada. And B.C. looks like it might be one of the first provinces to relax its building code. Here’s an excerpt from a recent Globe and Mail article:

    Canada’s building code, which provinces have generally gone along with, has required two staircases per apartment building since 1941. But B.C.’s Ministry of Housing last week published a research report outlining the optimal conditions for single staircases.

    “We are definitely moving forward with this,” said Ravi Kahlon, the Housing Minister, who hopes to introduce the legislation allowing the change in the fall.

    Mr. Kahlon said that the option of “single-egress” buildings, as they’re also called, will be confined to areas where there is professional fire services (as opposed to rural-style volunteer departments) and good water supply, as is the case in Seattle. That city has allowed single-stair buildings since 1974.

    In this case, the proposed change is expected to be limited to six storey buildings that have no more than four apartments per floor. That still feels fairly limiting, but it’s at least a step in the right direction.

    I have been spending some time looking at the feasibility of small six-storey apartments (here in Toronto), and I can tell you that it’s not easy to make the math work. You need to optimize, everything. Minor assumption changes can really blow up the model.

    I don’t think that this change will magically fix that. But it’s still meaningful progress. And if we keep chipping away at this housing problem, we might actually get there.

  • XS in Philadelphia, not Tokyo

    This is the sort of housing project that you’d fully expect to find in Tokyo. Seven homes built on a small urban lot measuring only 11 feet wide by 93 feet deep. But in this case, it’s not Tokyo; it’s Chinatown, Philadelphia, where a residual lot that was created when the sunken Vine Street Expressway was carved through the middle of the city in the 1950s.

    Designed by Philadelphia-based Interface Studio Architects (ISA), the project contains 7 levels of livable space. What’s interesting, though, is that from a building code perspective this is still a 4-story building. There are two mezzanine levels that don’t get counted (and that create some great double-height spaces). This also seems to be what allowed them to get away with a single egress stair in the middle of the building.

    The other technique that was used to maximum density is facade projections. Philadelphia’s zoning code allows for projections up to 3 feet in the horizontal dimension. And if you look at the above plans, you’ll see that these were used to “top up” or extend the site’s 11 foot width to 14 feet, when it made sense to do so from a programming standpoint. The result is some very livable spaces.

    I am endlessly fascinated by these sorts of projects because they demand creativity and because you ultimately end up unlocking something that the market had been overlooking. Here is an example of a small leftover urban parcel that was previously used as surface parking for two cars. Now it’s seven beautiful homes.

    Photos/drawings: ISA

  • Project Profile: Iconik Apartments, Prague

    Today, let’s take a look at the Iconik Apartments in Prague.

    Completed in 2023 and designed by edit!, this mid-rise project is split into two distinct volumes — a 9-story one and an 8-story one. This was done to respond to both the surrounding context and the way that the parcels were divided on the site prior to redevelopment. In total, the building is 5,433 m2 and has 48 apartments.

    There are 3 levels of below-grade parking, which are accessed via a single parking elevator (pictured above). Based on the one example parking plan provided (which has 13 spaces), I’m guessing the project has somewhere around ~39 total parking spaces (13 x 3). This is a higher parking ratio (39/48 = 0.81) than I would have expected for what looks to be a central and urban location.

    The color of the traffic coating in the garage is nice, though.

    The lobby is simple. It contains one elevator and one staircase running up the building. I like how prominent and accessible they made the latter. It encourages you to take the stairs if you live on one of the lower floors.

    Above is what one of these lower floors might look like. There are two dual-aspect apartments on either end of the plate, meaning they have windows facing both the street and the rear courtyard. There are also a handful of studio apartments facing this same courtyard.

    Finally, above is what the outdoor spaces look like for the penthouses at the top. The clear heights appear a little low, but presumably they were working to an overall building height.

    I like studying this scale of project because it is a housing type that we should be building more of in our cities. So it is helpful to see how others are doing it. In the case, there are a number of obvious takeaways: no onerous loading/servicing requirements on the ground floor, a single parking elevator in lieu of a space-consumptive ramp (though less parking would would be even more ideal), and a single means of egress throughout the building.

    If you’re looking to build at this scale, these are good places to start.

    Drawings/Photos: edit! and BoysPlayNice

  • Single-exit housing in Paris

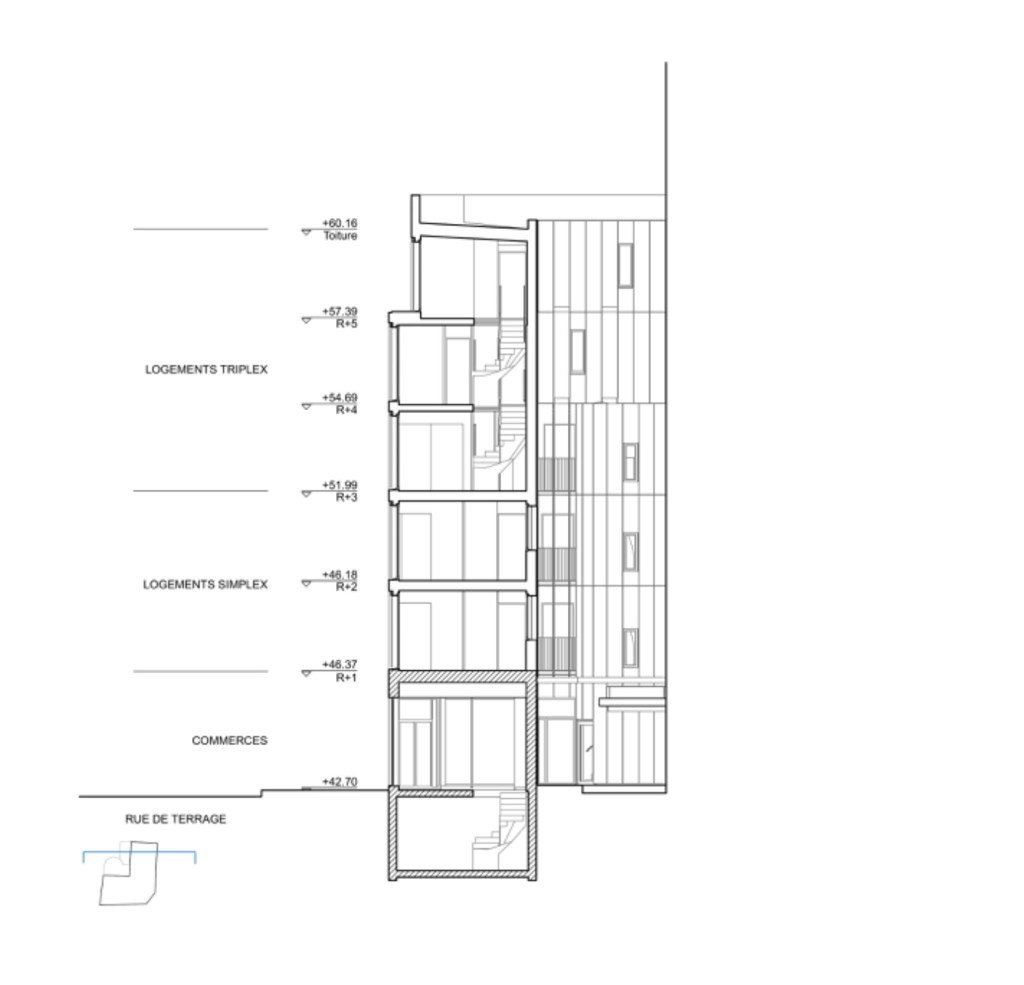
    Lloyd Alter of Treehugger recently wrote about this infill housing project in Paris. Designed by Mobile Architectural Office (MAO), it is a 6-storey building with 6 residential suites (two of which are 3-storey triplex suites) and 1 ground floor non-residential space.

    Building section:

    But here’s where things get really remarkable: the area of this corner site is less than 100 m2 (~1,000 sf), the construction budget was €940,000 (excluding VAT), and almost the entire structure was built out of cross-laminated timber. So overall, this is an incredibly sustainable build: it uses land and services efficiently and it uses low-carbon materials.

    At this point, you should now be wondering, “why can’t we just do this everywhere?” And this would be the right question.

    Lloyd correctly points out in his article that one of the things that makes this building feasible is that it only has one exit stair (as well as no elevator). Typically you need two means of egress, which can serve as a real barrier to smaller builds like this one here.

    But in this case, and this is part of the argument, the building is small enough that, should a fire or emergency happen, occupants could be rescued through their windows. So technically there are still two ways of getting out.

    In this year’s predictions, I mentioned that we would see “supportive building code changes”, which would help to encourage more infill housing. Exiting is one of the changes I had in mind when I wrote the post. So here’s hoping that policy makers are reading this blog, looking to projects like this one in Paris, and recognizing the benefits.

    Talking about exit stairs may not be as exciting and seemingly impactful as something like a foreign buyer ban, but I promise you that removing the many barriers to building this scale of housing would ultimately bring more benefit to our cities.

    P.S. This project is also social rental housing.

    Image: MAO