Daily insights for city builders, delivered every morning at 6 AM ET. I’m Brandon Donnelly — a Toronto-based real estate developer and founder of Globizen. I’ve been writing here since 2013.

Tag: rotterdam

  • Rotterdam Rooftop Walk

    A new brightly-colored rooftop installation opened up this week in Rotterdam. It includes a 30-meter-high aerial bridge that connects a few of the city’s rooftops. Designed by Rotterdam Rooftop Days and MVRDV, the “Rotterdam Rooftop Walk” is designed to bring awareness to the city’s rooftops and demonstrate how they might be used as an added layer of public infrastructure within the city. The installation will run from May 26 to June 24.

    This is a neat idea and not just because I like bright orange things. Rooftops are, by and large, underutilized assets within our cities. It behooves us to do more (I just wanted to say behooves). But I think it’s important to keep in mind that aerial bridges and rooftop spaces can come in many different forms. I think you could argue that there are aerial bridges designed to enliven forgotten spaces (like this example here) and there are aerial bridges designed as a solution to appalling and inhospitable ground planes.

    Sometimes these inhospitable spaces are because of extreme climates and sometimes it is because we forgot how to design spaces that are actually enjoyable for pedestrians. The former of these two scenarios is, I guess, more excusable. But I do think that many cities lack the kind of densities needed to animate multiple layers of public spaces. Often you need to pick where you want to focus people’s attention.

    Still, bright orange walkways. Neat.

  • A midrise on top of a warehouse

    The Fenix Lofts & Docks in Rotterdam’s Rijnhaven port district is a cool example of adaptive reuse. The base (or podium) is a warehouse that was built in 1922. It has a concrete structure. On top of it, a new 9 storey apartment building (also concrete) is supported using a steel table and frame that goes through the existing warehouse.

    Here is a photo from inside the warehouse:

    Parking is accommodated above grade within a portion of the existing warehouse. You don’t want to go underground here. This is certainly not the most cost effective way of building new housing, but it is a solution that could work in some situations. If any of you have a site or are looking at a site with an existing building worth preserving, this might be an option to consider.

    Architecture by Mei Architects. Photos by Marc Goodwin. For more information, check out Dezeen.

  • School gym turned two-storey 2,700 sf loft in Rotterdam

    I am working from home today, like many of you, I’m sure. The patio door is open and the news is on in the background talking about some sort of nasty bug that’s going around. It’s not half bad, except I prefer working in an office and being around other humans.

    But never mind that, this recent article from the WSJ has me wondering where I can buy a 2,700 square foot loft for €1 and end up with the following renovation for under US$450,000 (photo by Rene de Wit):

    A former school in Rotterdam, the city sold off the building as 7 residences. The loft you see here was the gym. Major foundation work was required (costing about US$565,000), but that got split up across all of the buyers/residences and factors into the number I threw around above.

    At 2,700 sf, it’s not your typical urban residence. But it is interesting to see how they designed the space to be suitable for a family. There’s a separate children’s “suite” hidden behind the millwork next to the dining area. Look closely and you’ll be able to see the door.

    For floor plans and more photos, including some before shots, click here. It’s worth seeing more of this place. Two storeys in the city is such a luxury.

  • Triple-glazed sliding doors (or walls?)

    After my post about “the great balcony debate”, there was a bit of discussion on Twitter. Ken Wilcox then responded with a video talking about the mixed-use Timmerhuis building in Rotterdam designed by OMA

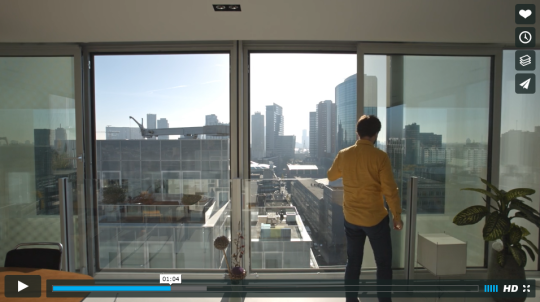
    At the 1 minute mark there’s a clip of one of the residents opening a large set of sliding doors. Here’s a screenshot of what that looks like:

    image

    I did a bit of digging on the project and found this fact sheet. The sliding doors in the residential units measure 1.8m x 2.6m. They go from floor-to-ceiling (~8′-6″). The windows are also triple-glazed! (3 glass panes + 2 air chambers.)

    I think this is a great way to open up a suite to the outdoors. It also looks like the glass balustrades sit inside, which keeps the building’s exterior envelope uninterrupted. Some of the other suites have large terraces where the building steps back.

    In case you’re wondering, the construction costs for the entire project was about €100 million and the total gross floor area (including all of the non-residential uses) is about 45,000 m² (~484,200 sf). Unit rate seems reasonable given that triple-glazing is virtually unheard of in Toronto.

    P.S. I am having some technical difficulties with Tumblr (my blogging platform) and Mailchimp (my email service provider). They both had problems and a few daily emails didn’t get sent out. Sorry about that. Hopefully it’s resolved now. If you missed the last couple of posts, you can read them online.

  • De Rotterdam…

    image

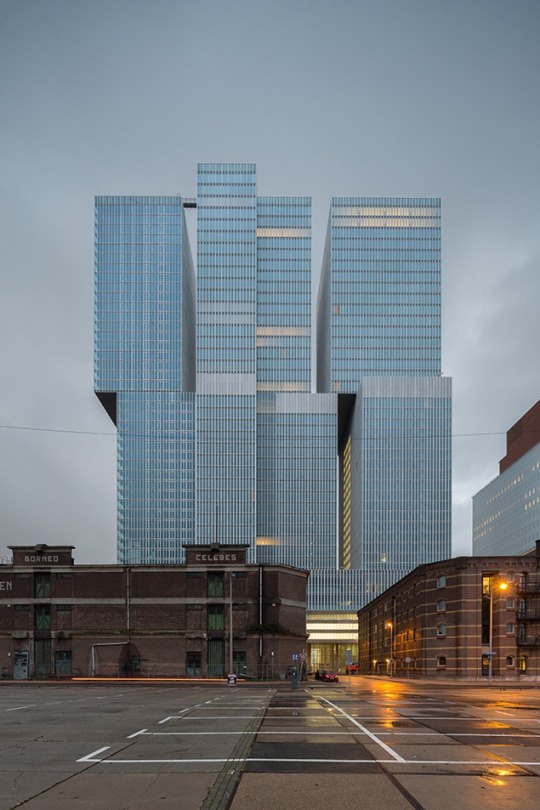
    “Manhattanism is the one urbanistic ideology that has fed, from its conception, on the splendors and miseries of the metropolitan condition – hyper-density – without once losing faith in it as the basis for a desirable modern culture. Manhattan’s architecture is a paradigm for the exploitation of congestion.” 

    Rem Koolhaas, Delirious New York, 1978

    Image: De Rotterdam by photographer Ossip Van Duivenbode via The Architectural Review

  • Rotterdam reinvents the urban food market

    image

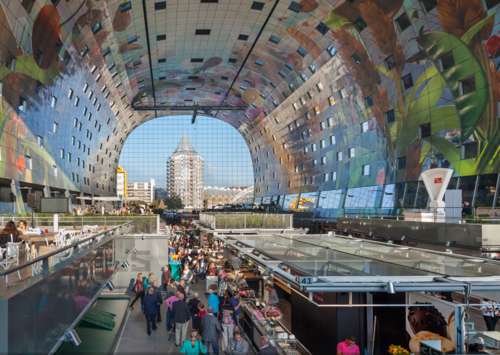
    Every now and then a piece of architecture comes along that makes you feel like your city should be more beautiful – or at least very least: bolder. In this case, it’s the new Market Hall in Rotterdam, which has been making the rounds on the internet since it opened last week. It may not be everyone’s cup of tea, but I find it really exciting.

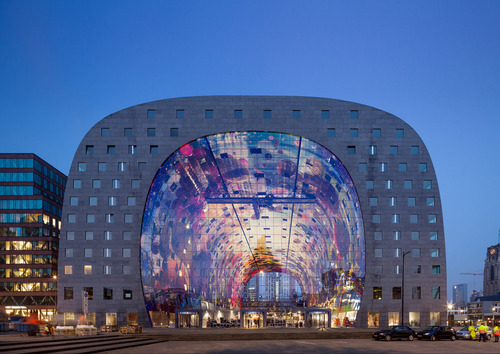
    Designed by Dutch architecture firm MVRDV, the Market Hall is a 1.1 million square foot mixed-use building consisting of residences (102 rental apartments and 126 for sale apartments), a food market, a supermarket, a public space, and a 1,200 stall parking facility. But before I say anymore, here’s the money shot:

    image

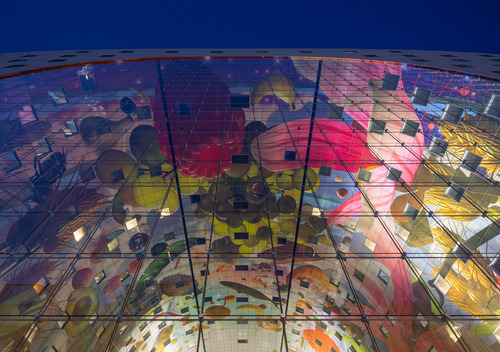
    And here’s what it looks like from the inside of the market:

    image

    In the middle of the building is the food market. At night when it closes up, it then becomes a well-lit public space. The entire central area is enclosed, but well connected visually to the outside through a big and fancy glass facade.

    The apartments wrap the central market and were constructed using standardized modules (despite the unique form). The spaces that require natural light face outward and all the spaces that do not require natural light (by Dutch law), such as the kitchens, face inward towards the market. 

    There’s a grocery store 1 level below grade (to help supplement the market) and all parking and loading is done underground. This means that the building itself has no real backside. Most buildings typically have an ugly loading and “back of house” area – the building’s ass if you will. In this case, the entire perimeter of the building is urban and accessible.

    Finally, on the ceiling of the market is a massive mega-mural designed by Dutch artists Arno Coenen and Iris Roskam. Click here for a 360 degree panorama. It’s wild. 

    So what do you think of this building? Would you like to have it in your city? And would you consider living in one of its apartments? I would.

    Images: MVRDV