Daily insights for city builders, delivered every morning at 6 AM ET. I’m Brandon Donnelly — a Toronto-based real estate developer and founder of Globizen. I’ve been writing here since 2013.
Perhaps the two most distinctive features of Montreal’s low-rise architectural landscape are (1) lots of exterior stairs and (2) lots of balconies. (Their density is, of course, also noteworthy, particularly in a North American context.)
The exterior stairs are somewhat curious to outsiders given all the snow the city gets. But it’s maybe a good case study and follow-up to yesterday’s post about 1925 Victoria Park Road and its proposed exterior corridors.
As for the second feature, the Globe and Mail recently published this wonderful little ode to the Montreal balcony. It is a great reminder that, when designed well, people really do love balconies and exterior spaces.
This is an ongoing debate in the world of multi-family development, and the outcomes often vary by city and sometimes by housing tenure. But at the end of the day, I have yet to meet anyone who doesn’t appreciate getting outside in the summer.
Hedge fund manager Bill Ackman is a pretty wealthy guy and so it is fairly safe to assume that he could choose to live almost anywhere. For some people the ideal might be a low-rise house with a backyard in the suburbs.
But since 2018, Ackman has chosen a kind of penthouse apartment on the roof of a 1920’s co-op building in Manhattan’s Upper West Side. It was formerly the home of author Nancy Friday and Ackman supposedly purchased it for $22.5 million.
He is now looking to demolish the penthouse and build a new two-storey residence designed by architect Norman Foster. The design looks like this, which kind of reminds me of Philip Johnson’s The Glass House:
Today it was in the news that Ackman has been having a fun time trying to convince his co-op board that a new set of glass boxes on the roof their building is a good idea. FT reported that the project has created “an atmosphere of fear and distrust among residents in the building.”
I’m not exactly sure what it is about this proposal that is causing fear and distrust but Ackman is on record saying that he thinks this isn’t about heritage preservation or architectural integrity; it’s about people not wanting the disruption that comes along with construction. Fair.
One way to test this, I suppose, is to propose something more traditional or similar to what’s already there. But I suspect that the other dynamic at play here is simply that he is a rich guy with a starchitect trying to build something cool.
London has a breed of specialist developers that are known as rooftop or airspace developers. What these developers do is build on top of existing and occupied buildings — mostly residential. Firm examples include Upspace and Apex Airspace. According to this recent WSJ article, the city is also making moves to relax regulations so that more of these top-ups can be completed.
Brokerage Knight Frank estimates that in central London alone there are probably 23,000 buildings that could support a few extra floors, resulting in upwards of 41,000 new homes. I have done early feasibility studies for similar projects here in Toronto and they’re not simple to execute. But building structures are typically constructed with a factor of safety and so, in some/most cases, you can build a little on top without doing any additional reinforcing. (Note: I am not a structural engineer.)
In any case, the benefits of airspace projects are obvious. You’re creating additional supply in a tight housing market like London. Similar to Toronto’s laneway housing program, it’s not going to completely solve the larger problem of affordable housing. But every bit of new housing helps, regardless of where it lands on the spectrum of affordability.
One of the drawbacks, which is the headline of the above WSJ article, is that penthouse residents are getting demoted in the process. They’re going from penthouse to sub, or sub-sub, or sub-sub-sub penthouse. They also need to endure a bit of construction right above them. Cry me a river?
But what is also important to point out is that there are lots of buildings out there which are facing capital expenditure shortfalls. They have maintenance and repair demands that simply aren’t adequately funded. Adding additional floors can be a way for these buildings to generate that cash and, in some cases, residents are even partnering with airspace developers to share in some of the profit upside.
Not surprisingly, these sorts of arrangements are seemingly being met with a fair bit of support. Because in these instances, your options are basically as follows: Either you cut a repairs and maintenance check right now or you support a bit of development and then hopefully you’ll be the one receiving a check in the future. I suspect we’ll be seeing a lot more of this, not just in London, but in cities all around the world.
I am a big fan of lights on buildings. Here is a photo of the Massey Tower (by MOD Developments and Hariri Pontarini Architects) that I quickly took on my walk home from the office this evening:
It’s not a very good photo and it’s not doing the project justice. So here’s another shot of the mechanical penthouse lighting from their Instagram.
I’ve been noticing this lighting for a while now, and every time I see it I think to myself, “That’s really well done.” It’s simple, elegant, and it reinforces the overall architectural intent of the building.
We are entering that time of the year, at least here in Toronto, where most of us will leave work and it will already be dark out. So the lighting on our buildings and in our public spaces can serve a particularly important function.
Parasitic architecture sounds like a bad thing because of the connotations, but you could make an argument that it is, in fact, the exact opposite. It is a way to better leverage existing structures and reclaim under-utilized urban spaces. Perhaps additive architecture would be a more appropriate name.
Here’s one example. WARchitect recently completed this “skyscape apartment” on top of an existing 5 storey apartment building in Bangkok. It’s about 1,600 square feet. And the entire space is organized according to the structural grid of the apartment building below.
Many/most structural systems have excess capacity because of a built in factor of safety. So for a small addition like this, I’m guessing that they probably just loaded up the existing column grid. It also looks like there were already stairs leading up to the roof of the building.
Years ago I looked at doing an addition on top of an existing apartment building here in Toronto and it ended up being a lot more complex than I may be making it out to be in this post. Mind you, we were looking at adding on a few floors, which triggered all sorts of issues.
But now that Toronto is allowing accessory dwelling units along its laneways, is it time that we also look at the rooftops of our existing buildings?
Here are a few photos from last night’s sunset here in Malaga. (All unedited and straight from my iPhone.) It was one of the most beautiful sunsets that I have ever seen and seemed to go on for hours. But of course, the photos don’t come close to doing it justice.
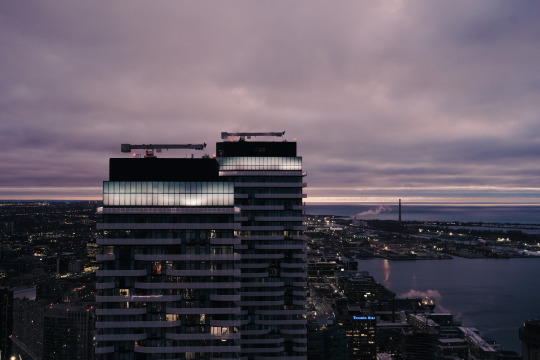
This morning I watched the sun rise from the the roof of Ten York Condominiums, some 735 feet up. This is what that looked like (the sky initially had a purple hue to it):
It was cold as all hell, but sometimes you have to work for your photos.
Some of you may also remember that I wrote about this building a few months ago. Tridel, the developer, is calling the project its first “smart condominium.”
Regular scheduled programming will resume tomorrow.
The NY Times reported this week that, as the ultra luxury real estate market in New York City continues to cool, developers appear to be making two kinds of product adjustments: (1) they are converting the penthouses and rooftops of their buildings from premium residential space into amenity spaces for the broader building and (2) they are shrinking unit sizes to help with overall sales and leasing velocity.
According to the New York Times, condo prices on Billionaires’ Row in midtown are down 20-40% since the peak of the market in 2014 when this record was set. So developers are responding with more studios and 1 bedrooms, and amenity spaces – many of which now include high end restaurants also open to the public – that ensure no other building has something you don’t have.
However, there are naturally some differences between condo and rental buildings. Since 2016, 35% of rentals projects in the city have had some sort of penthouse amenity, whereas the number is only 13% for condo buildings. This makes sense given that amenities are such a big driver of leasing. You definitely want your amenities ready for when your leasing office opens.
What product changes, if any, are you seeing in your market right now?
This past summer, an IGA store in Montreal’s Saint-Laurent borough erected “the largest organic green roof garden in the country.” It is about 25,000 square feet and it has a soil depth of only 150mm.
They also claim that it’s the first supermarket in Canada to sell produce grown on the roof of the actual store. The brand: Frais du toit, or fresh from the roof. There’s even a livestream in the vegetable aisle showing you how the goods are doing overhead.
I would be curious to know what their yields are like and what they are charging for the produce. But it’s certainly a praiseworthy initiative.
Below is a quick video that will give you an idea of what the roof looks like. If you can’t see it, click here.