
Daily insights for city builders, delivered every morning at 6 AM ET. I’m Brandon Donnelly — a Toronto-based real estate developer and founder of Globizen. I’ve been writing here since 2013.

Tag: residence

  • One Thousand Museum, Miami

    Candace Taylor published an article today in the WSJ about the late Zaha Hadid’s One Thousand Museum tower in downtown Miami. The title: “Zaha Hadid’s Miami Tower Is an Architectural Feat. Is It Designed to Sell?”

    It’s an interesting case study, particularly for those of us in the industry. With only 84 units across 62 storeys, it is certainly “ultraluxury.” There’s also a helipad on the roof. Here is an excerpt from the article to give you a sense of the unit sizes:

    Louis Birdman, one of the project’s developers, said prices, which range from just under $5 million to $25 million, are negotiable. Each floor has only one or two units, ranging in size from about 4,600 square feet to 10,400 square feet and each has at least four bedrooms. “Given what’s going on in the market now, I think all of us developers are competing for a similar buyer, so there’s obviously flexibility on price,” he said.

    As you can probably glean from the above, the ultraluxury market has softened in Miami. But Candace is right: One Thousand Museum is an architectural masterpiece. If you’re in the market for a new four bedroom home in downtown Miami, now may be right time.
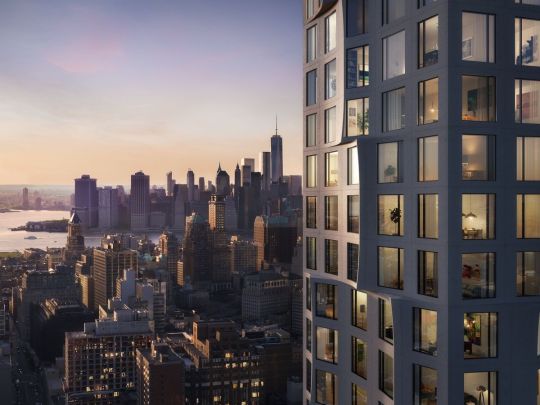
  • 11 Hoyt, Brooklyn

    Tishman Speyer just unveiled a new condo project in Brooklyn called 11 Hoyt. And it just so happens to be Studio Gang’s first residential project in New York City. Preview above. More renderings over here.

    It’s a 51 storey condominium with 480 residences and 55,000 square feet of indoor and outdoor amenities. The unit mix ranges from studios to four-bedroom residences, and prices range from $600,000 to over $4 million (USDs, of course).

    If you’re from Toronto, you’re probably looking at the renderings and thinking to yourself: “There are no balconies or outdoor spaces.” But that’s fairly typical in the NYC market, as I understand it.

  • Mass timber tower time lapse

    Over the past few years there’s been growing interest in using mass timber for high-rise buildings (now colloquially referred to as “plyscrapers”).

    One project that got a lot of attention last year is Brock Commons (student residence) at the University of British Columbia. It is an 18-storey hybrid mass timber tower.

    The first and second floor (slab) and the two cores are poured-in-place concrete. After that, the other 16 floors of the tower consist of 5-ply cross laminated timber (CLT) panels and glue laminated timber (glulam) columns running every 10 feet. The roof is steel and metal decking.

    Below is a great time lapse video of the building under construction once it had switched over to timber. The wood construction portion started on June 6, 2016 and finished on August 10, 2016. So 2 floors per week.

    The video is well-annotated so that you know what week of construction it is, how many wood installers are on-site, which structural members are going in (along with their dimensions), and so on. The CLT panels are only 169mm thick.

    Click here if you can’t see the video below.

    [youtube https://www.youtube.com/watch?v=GHtdnY_gnmE?rel=0&w=560&h=315]