Daily insights for city builders, delivered every morning at 6 AM ET. I’m Brandon Donnelly — a Toronto-based real estate developer and founder of Globizen. I’ve been writing here since 2013.

Tag: renovation

  • La tour Montparnasse at ground level

    The Tour Montparnasse in Paris recently turned 50. We spoke about that over here. But having visited the tower last week, including its top observation deck, I can now confidently say that I understand why many/most Parisians dislike it so much.

    It is a complex that could be in any city in the world and it is clear that it has been seeing disinvestment for quite some time (presumably due to its upcoming renovation). 

    However, a lot of the discussion seems to be focused on how its built form is a towering contrast to the rest of Paris. This is, of course, correct. But the same is true of the Eiffel Tower. One big and important difference is how these two towers meet the ground.

    La Tour Eiffel sits in a beautiful landscaped park where people sit and hang out (photo by me):

    Whereas the Tour Montparnasse is disconnected from its surrounding context. It feels like that train station on the wrong side of town (photos from Google Streetview):

    So it’s no wonder that its height gets picked on. What is implicit in this treatment of the ground plane is a belief that this tower is not worthy of celebrating. It does not deserve a beautiful park. And it does not deserve to be a ceremonial view terminus like every other icon in Paris.

    Thankfully, the current design for its renovation appears to address this (rendering via Nouvelle AOM):

    And this is arguably the most important design move. Ironically, what happens at the ground level could be what makes people finally appreciate what happens up top.

  • Zillow pauses algorithmic homebuying business

    Zillow just announced that it has paused its (algorithmic) US homebuying business for the remainder of this year. The company acquired some 3,800 homes in Q2 of this year and, apparently, it now has a backlog of repairs and sales to work through. As a reminder, this business model, which is sometimes referred to as iBuying, is based on using algorithms to quickly value and buy homes (mostly online). The homes are then renovated and flipped for a profit. The problem, as most of you know, is that this pandemic has, among other things, disrupted construction supply chains and made it difficult to hire people. That has hurt the renovation component of this model.

    Today’s news was bad for Zillow’s stock, but good for Opendoor’s stock, which is their main competitor. Opendoor subsequently came out and announced that they remain open for business. (Disclosure: I am long $OPEN). But this announcement is perhaps a good reminder that buying and selling real estate remains a different animal than, say, buying and selling stocks. And so there are some perfectly understandable reasons for why real estate hasn’t been disrupted by the internet in the same way that other industries have. Matt Levine does a great job explaining this in his recent column, “Sorry, Zillow’s Computer Can’t Buy Your House Right Now.”

    Here’s an excerpt:

    “I’ll pay you $350,000 for your house as long as a human can go out there, look around, and make sure that price isn’t wildly off” is an interesting model but it’s not quite the same as “push this button to sell your house for $350,000.” And “I’ll pay $350,000 for a house and then send out a crew to replace the carpets” is not quite the same as “I’ll pay $350,000 for a house and flip it 20 minutes later for $355,000, collecting a small spread for providing liquidity.” Computerization has come into the housing market, but it hasn’t taken it over yet.

    One of the challenges is that the supply of homes is heterogeneous, even in a suburban community or in a multi-family building where you might have the same set of floor plans that repeat. Because maybe the home has been renovated and fit out entirely in gold. Or maybe it’s the opposite and it has been poorly maintained. There are variables to contend with that have historically necessitated more rather than less human involvement. Homes are also something that don’t trade all that frequently, which is less than optimal when it comes to online marketplaces.

    But what if buying and selling a home was dramatically cheaper and easier to do? How often would people actually do it? Presumably more often. I agree with Matt that “computerization” hasn’t taken over the real estate industry just yet. But algorithmic homebuying still appears to be one of the more promising approaches.

  • Home Tour: Concrete plinth house

    This is a really nice kitchen extension. In response to an “oppressively” low ceiling height, the architects — DGN Studio — lowered the existing ground floor by about 500mm. At the same time, they created a kind of “concrete tray” that fills the width of the Victorian home’s property and extends outward to create a sunken patio space off said kitchen. From the outside, this drop makes the house feel as if it’s sitting on a concrete plinth — hence the name. (A good photo of this can be found here.) It’s a simple move, but a good one. Sometimes you just have to play with the section. If you can’t see the above video, click here.

  • A YouTube channel about simple living and small homes

    I just subscribed to Kirsten Dirksen’s YouTube channel. She makes videos about simple living, self-sufficiency, and small homes, among other things. She has nearly 1.3 million subscribers and her videos have almost 500 million views. I think many of you will really enjoy her channel.

    The above video is about an apartment in Lapa, Lisbon that was renovated by architect João Gameiro. Originally constructed in 1819, the top floor space had been pretty badly neglected. João renovated it by striking, what seems to me like, the right balance between old and new.

    Some of the other homes featured on her channel include a laneway house in Toronto, a tiny floating home in Berlin, and an off the grid cabin in Joshua Tree.

  • School gym turned two-storey 2,700 sf loft in Rotterdam

    I am working from home today, like many of you, I’m sure. The patio door is open and the news is on in the background talking about some sort of nasty bug that’s going around. It’s not half bad, except I prefer working in an office and being around other humans.

    But never mind that, this recent article from the WSJ has me wondering where I can buy a 2,700 square foot loft for €1 and end up with the following renovation for under US$450,000 (photo by Rene de Wit):

    A former school in Rotterdam, the city sold off the building as 7 residences. The loft you see here was the gym. Major foundation work was required (costing about US$565,000), but that got split up across all of the buyers/residences and factors into the number I threw around above.

    At 2,700 sf, it’s not your typical urban residence. But it is interesting to see how they designed the space to be suitable for a family. There’s a separate children’s “suite” hidden behind the millwork next to the dining area. Look closely and you’ll be able to see the door.

    For floor plans and more photos, including some before shots, click here. It’s worth seeing more of this place. Two storeys in the city is such a luxury.

  • Bright reddish-orange triangulated LED-lit fins

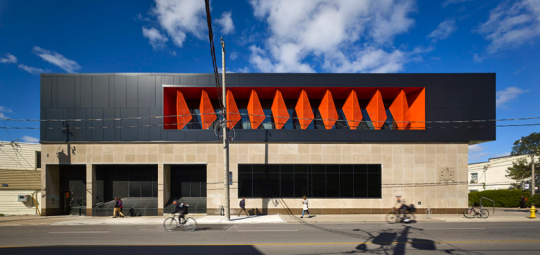
    superkül (architects) recently added a new project to their website, namely the renovation and addition to Proper TV’s headquarters at Bloor and Dovercourt here in Toronto.

    The original single-storey building dates back to the middle of the 20th century and used to house a Canada Post Office and distribution facility.

    But why send letters when you can instead send emails and instant message that are immediately tracked for the purposes of later bombarding you with ads for things you may want to buy? 

    The post office closed in 2013.

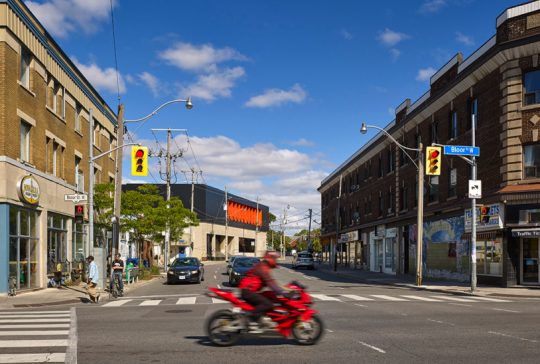
    The main facade along Dovercourt was constructed of limestone and that remains today. Here is photo of the building looking north on Dovercourt from Bloor:

    Notice how the road (Dovercourt) curves and the building becomes almost a view terminus.

    Here is the east elevation:

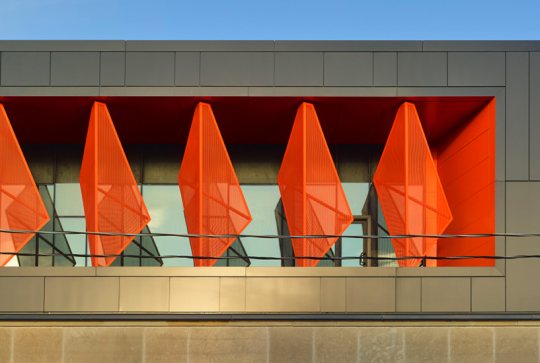
    And here is a close-up of the bright reddish-orange powdered coated triangulated fins that adorn the second floor:

    Apparently the fins are also lit up at night with programmable LEDs. I don’t have a picture of that to show you, but I am sure they look very cool. I’ll have to do a drive-by one night.

    All images from superkül.

  • Find the best local construction professionals at the lowest prices

    One of my closest friends, who also happens to be in the same industry, is currently testing out a new construction marketplace idea. It’s called Tenderlet and it’s an online platform that helps your average house or condo owner “find the best local construction professionals at the lowest prices.”

    Right now it’s just a basic website, but he is obviously thinking that it could grow into a far more robust online marketplace.

    The way it works is real simple:

    1. You tell Tenderlet about your construction job – everything from a water damaged ceiling repair to new hardwood flooring. 
    2. Tenderlet goes out and gets multiple quotes on your behalf (just like how the professionals do it). 
    3. Then Tenderlet comes back to you with at least 3 quotes and a recommendation. It’ll even handle scheduling and payments.

    Eventually he’s imagining that there will be a mobile app, reviews for the construction professionals, and a location dimension, which can make all the difference, particularly for smaller jobs. But you have to start somewhere.

    I think he’s on to something here. I know I want to use it. So I would encourage you to check out tenderlet.com and give it a try. If you have any feedback about the idea, I am sure he would love to hear from you in the comment section below.

  • Visit Apartment N°50 in Marseille next month

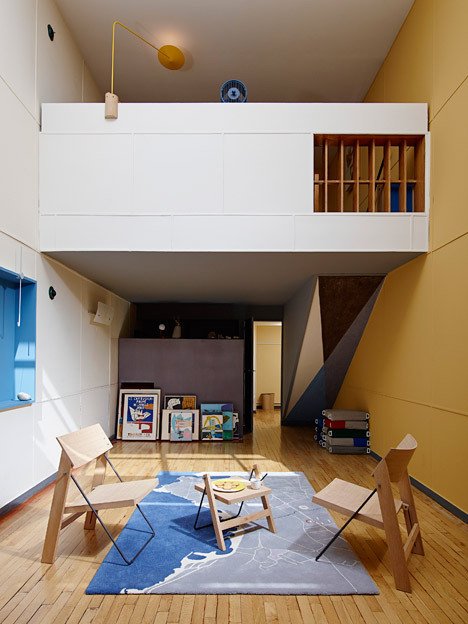
    Completed in 1952, the Unité d’habitation in Marseille, France (more specifically known as the Cité radieuse) is one of the most famous buildings by Swiss-French architect, Le Corbusier. Every architecture student learns about it at one point or another.

    It’s famous because it was a model for a new way to live and build cities. Le Corbusier envisioned the apartment building as a kind of vertical city. The corridors weren’t thought of or referred to as corridors, they were instead called streets and lined with shops and businesses.

    Of course, Le Corbusier later became famous for inspiring an entire generation of buildings that many people now hate. Some believe he was completely misguided and others believe we simply bastardized his intents. But whatever the case may be, he certainly had a profound impact on cities.

    So if you happen to be in Marseille between July 4 to 19 (2015), you should check out an installation at the Unité d’habitation called Apartment N°50.

    It’s an installation put on by Jean-Marc Drut and Patrick Blauwart. They are the owners of Apartment N°50 and, since 2008, they have invited a designer or studio to come in and renovate it on an annual basis. They then open it up to the public during the summer. I think that’s a really neat idea and would love to visit sometime.

    Click here for the official Apartment N°50 website (it’s in French). The image at the top of this post is from Curbed.

  • An example of low-rise intensification: Union Street EcoHeritage

    image

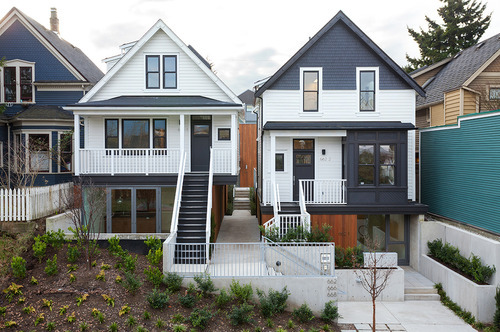
    In yesterday’s post about the 3 stages of intensification, I mentioned a project in Vancouver called Union Street EcoHeritage by SHAPE Architecture. I used it as an example for sensitive low-rise intensification.

    Since it’s a very cool project (and most of you probably didn’t click through), I thought I would dedicate today’s post to explaining the project.

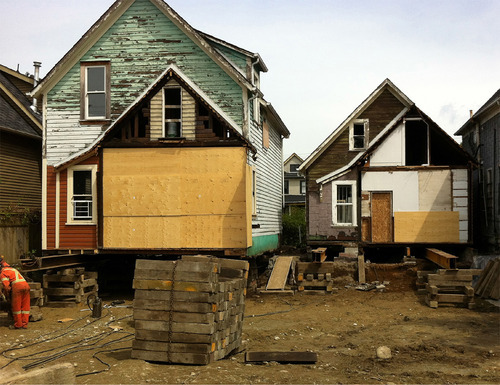
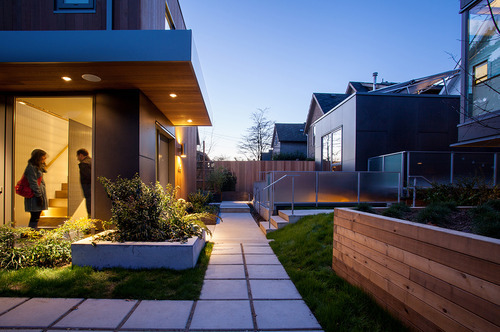
    The picture at the top of this post is what it looks like today (the front elevation). If you were to pass by it, I suspect most of you would just think it was a pair of renovated single family homes. But there’s much more to it. What started out as only 2 dwellings, ended up as a site for 7 dwellings.

    Here’s the before shot:

    image

    The homes were moved and actually raised up in order to accommodate additional density. Here’s a section that better explains what was done (black is existing; green is new):

    image

    The 2 existing homes were raised up so that an additional dwelling unit could be placed beneath each one. At the same time, additional units were added in the rear, both attached to the existing homes and at the back of the site facing the laneway. And so this project is actually one part laneway house.

    Here’s a photo of what that rear interior space looks like (it’s stunning):

    image

    Not surprisingly, this project won a bunch of awards and has been widely celebrated as an affordable housing solution. It’s exciting to see Vancouver take the lead on low-rise intensification. It’s one of the reasons that I think it’s only a matter of time before Toronto starts to look towards similar solutions.

    Images: SHAPE Architecture Inc.

  • A look at One Spadina Crescent

    image

    One of the projects that I’m most excited about here in Toronto is the renovation and addition to One Spadina Crescent. The building sits in the middle of a roundabout along Spadina Avenue and occupies what is easily one of the most ceremonial positions in the city.

    But for as long as I can remember, the building hasn’t been living up to its full potential. So much so that in the 1960s it was going to be demolished in order to make way for the proposed Spadina Expressway. That would have been an absolute tragedy. Thankfully, our friend Jane Jacobs stopped that one.

    Today, exciting things are happening at One Spadina Crescent. The Daniels Faculty of Architecture, Landscape, and Design at the University of Toronto is in the midst of renovating and expanding the building, and will eventually relocate there from its current location on College Street.

    When it’s all said and done, One Spadina Crescent will look something like this (via Daniels).

    From the south:

    image

    From the west:

    image

    From the north:

    image

    What’s most exciting to me about this project are the following 3 things:

    First, it’s an opportunity to connect One Spadina Crescent to the surrounding urban fabric. Today, it feels very much like an island in the middle of the street. 

    Second, it’s a wonderful example of the new layering on top of the old, which is something that I believe we should aspire to do in our cities. The University of Toronto has become quite good at doing that on campus.

    And finally, the intent is for this building and site to include a number of research centers and public facing functions devoted to architecture, design, and city building. And so One Spadina could become quite the hub in the city. That’s exciting.

    If you’d like to take a look inside the building (pre-renovation), check out these great photos by Peter MacCallum. The picture at the top of this post is his.