Daily insights for city builders, delivered every morning at 6 AM ET. I’m Brandon Donnelly — a Toronto-based real estate developer and founder of Globizen. I’ve been writing here since 2013.

Tag: regent park

  • My Piece of the City

    A friend of mine just sent out a group city builder email about My Piece of the City, which is a new documentary that is screening all weekend here in Toronto at the TIFF Bell Lightbox.

    The film is a critique on the revitalization of Regent Park, told through local residents and their efforts to stage a community musical (which happened in real life).

    The Daniels Corporation, in partnership with Toronto Community Housing, is the developer and builder for the entire 69 acre community. The Daniels Foundation also funded the musical and this documentary.

    But, despite this backing, the Globe and Mail has said that it remains a “healthy critique” of this entire process. And the trailer certainly gives you that impression.

    I am sure that this documentary will be of interest to many of you, so if you would like to grab tickets for this weekend, you can do that here.

  • Skip-stop

    After Junction House was announced, an interesting discussion emerged on Twitter around 2 storey suite designs.

    There are, of course, many examples of multi-level apartments in the city. There’s 75 Portland by CORE Architects. There’s District Lofts and Mozo by architectsAlliance. And there’s Village by the Grange (pointed out during the discussion), which has a number of 2 and even 3 storey suites.

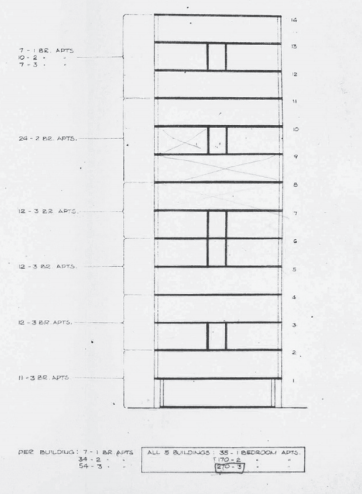
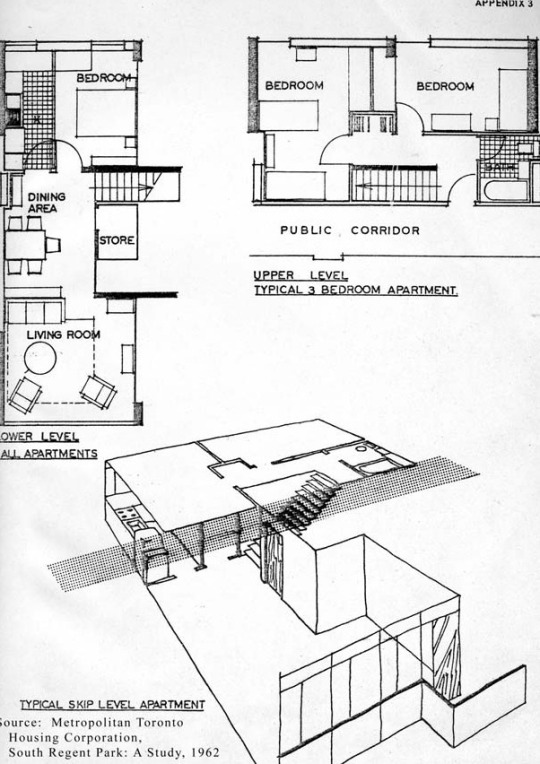
    Another example that was raised by Gil Meslin is 14 Blevins Place. Now demolished, Blevins Place was designed in 1955 and completed in 1957 as part of the Regent Park South urban renewal project. It was designed by the British-born Toronto architect Peter Dickinson and by Page + Steele.

    In 2005, prior to its demolition, the building was identified as a listed heritage building, but it was never elevated to a designated heritage building.

    Perhaps most notable about the building are its “skip-stop corridors” and its 2 storey suites. See below images taken from this Heritage Impact Assessment by ERA Architects.

    imageimage

    The reality is that modern architecture has had a long history of employing multi-level units and skip-stop corridors. Le Corbusier and Oscar Neimeyer were said to be experimenting with them as far back as the 1930s.

    But I think most would agree that Toronto is a very different city today compared to what it was in the 1950s. Some still believe that no child should grow up in an apartment, but I disagree with that belief system. I lived in an apartment as a kid and somehow I survived.

  • What’s your complete neighborhood?

    Photograph Toronto - St Lawrence Market by Chris Dufresne on 500px

    Toronto – St Lawrence Market by Chris Dufresne on 500px

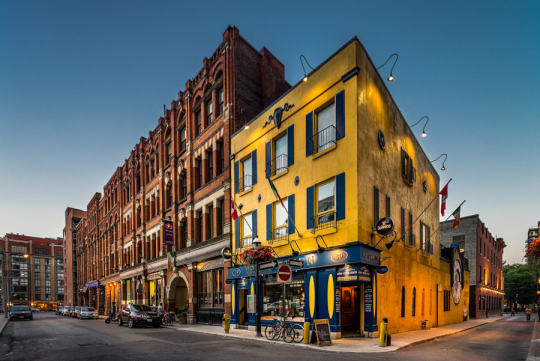
    This past Saturday night I was out with a few friends in my neighborhood (St. Lawrence Market area). And I was delighted to see how busy it was. Virtually every bar or club we walked by had a line down the street.

    Being the city geek that I am, I started thinking about two things: (1) how often I get localized to my neighborhood (I have data to back this up) and (2) what makes a “complete neighborhood”, such that you’re even able to be localized?

    In some ways the idea of a “complete neighborhood” is universal. Everybody needs a grocery store and access to food, for example. But in other ways, a “complete neighborhood” is very much a personal thing – you want goods and services that are important to you.

    So today I thought I would do a quick breakdown of the goods, services, and amenities that I really value in my neighborhood and that I think make it more or less “complete.” This list is a combination of universal and personal choices in no particular order. At the end, I summarize some of the things I wish I had.

    What I have:

    • A 5-10 minute walk to subway and streetcar
    • A 24/7 grocery store
    • A world famous food market (St. Lawrence Market)
    • Staple coffee shops (Starbucks and Balzacs)
    • Lots of restaurant and food choices (including decent Mexican, one of my favorite foods, and Pho, for when I feel a cold coming on)
    • 2 drugstores (Shopper’s Drug Mart and a new Rexall)
    • A great gym that’s less than a 10 minute walk away
    • An outdoor/athletic store that also fixes bikes
    • Cool local bar (AAA) where I can watch the Raptors (because I don’t own a TV)
    • After work bar with a good Happy Hour (Pravda)
    • Patios for the summer (all along the Esplanade)
    • All the major banks
    • Nearby recreational amenities (bike trails, waterfront, etc.)
    • Local employment base (Wattpad, BNOTIONS, etc.)
    • Great architecture (from Daniel Libeskind to the classics)
    • High walkability

    What I wish I had:

    • Less chains and a few more independent businesses
    • A hip indie coffee shop where the (male) staff have waxed moustaches
    • A good takeout sushi place
    • A pool that I could walk to (I ride my bike to Regent Park)
    • A liquor store with longer hours (but alas this is Ontario)

    Those are my working lists. What would create a complete neighborhood for you? And how does your current neighborhood hold up?

  • Spectrum of Hope

    image

    Built in the late 1940s, Regent Park was Canada’s first and largest social (public) housing project. Like many housing projects of this era, it was modeled after Le Corbusier’s “towers in a park” ideology, though in this case most of the buildings were only a few storeys tall and hardly towers. 

    It was built to correct what had become a major slum on the east side of downtown Toronto. And like many cities around the world, this type of built form was viewed as the solution. Urban slums were crowded and dirty. Density was bad. The solution was to spread people out and surround them with green space.

    But that didn’t work out so well. Regent Park failed. So today we are once again starting again. Phase by phase, the old is being demolished and the new is being built. However, unlike the last time, I think this time it’ll be for the better

    But there’s something very ironic about this story.

    Before Regent Park became Regent Park, it was called something else: Cabbagetown. That neighborhood of course still exists in Toronto – it’s adjacent to Regent Park – but it’s now a bit smaller having given up a portion of its land to the first iteration of Regent Park.

    Today, what remains of Cabbagetown has become an affluent and desirable inner city neighborhood with, allegedly, the largest stock of Victorian housing in North America. But of course it wasn’t always that way. At the time that Regent Park was being conceived, Cabbagetown was a slum. And that’s why we built Regent Park version 1.0. It was the solution for this entire section of the city.

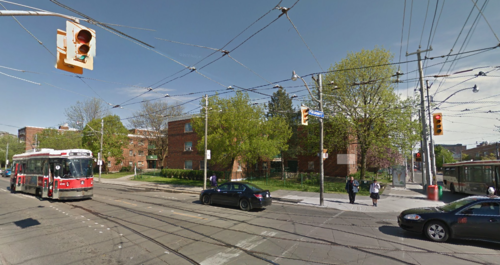
    The photo at the top of this post is the southeast corner of Gerrard Street East and Parliament Street. The building at the corner is the Hotel Gerrard. The photo is from 1919, which means it’s a photo of Regent Park when it was still called Cabbagetown. It’s part of what we demolished to make way for the new. 

    In 2013, that same corner looked like this:

    image

    What’s ironic about all of this, is that the area we spared from grandiose urban renewal plans actually became the richest part. And where we intervened is where things got screwed up. So much so that we’re now starting entirely from scratch, again. All of this just makes wonder whether Cabbagetown, in its entirety, would have ultimately taken care of itself had we just left it alone. 

    But what’s in the past is in the past.

    So to end on a positive note, I’d like to share a short video that somebody recently shared with me called Spectrum of Hope. It was co-directed by 7 young artists from the neighborhood who are calling it “a piece for Regent Park, by Regent Park.”

    //player.vimeo.com/video/106104994?color=ff9933

    Spectrum of Hope from Twice Upon a Time – Toronto/NYC on Vimeo.

    I think it’s a great example of the positive momentum developing in this neighborhood. I hope you’ll give it a watch and then share it around. Click here if you can’t see the video above.

  • Is inclusionary zoning a good or bad thing for cities?

    Today is Christmas Eve. It’s the season of giving. So I thought it would be appropriate to talk about affordable housing.

    Yesterday, Mitchell Cohen – who is a real estate developer and the president of The Daniels Corporation – wrote an opinion piece in the Toronto Star talking about just that. It was called: A perfect storm for action on affordable housing.

    Here’s a snippet that summarizes the things he believes we should be doing:

    Municipalities across Ontario also have significant tools at their disposal to make a difference. To date, these tools have not been co-ordinated to achieve maximum bang for the buck. Property taxes can and should be waived not only for affordable rental homes but for affordable ownership homes as well. Additionally, cities can and should waive all development levies and other municipal fees for affordable rental and ownership housing.

    Combined, these two measures provide municipalities with powerful leverage to implement inclusionary zoning — the most important tool in the affordable housing tool box. Inclusionary zoning on a city-wide basis creates a level playing field, an opportunity for a constructive partnership between municipalities and private sector developers to create both affordable ownership and rental homes within every new building approved for construction.

    For those of you who might be unfamiliar with inclusionary zoning, it’s essentially a zoning requirement to build a certain number of affordable units in any new construction project. It originated – as far as I know – in the US, but has been fairly controversial since the outset.

    So today I thought we could have a discussion on the merits of inclusionary zoning. Do you think it’s a good or bad thing for cities? Is it really the most effective way to deliver affordable housing at scale? Leave your thoughts in the comment section below 🙂

    I don’t have a strong view on inclusionary zoning, but I do believe that affordable housing and a mix of incomes is critical to cities and neighborhoods.

    I do, however, wonder if it’s one of those things that seems to make a lot of sense, but actually has a bunch of negative externalities associated with it. Maybe the answer is to just prototype the idea and then iterate on it.

    What do you think?

  • The new Regent Park

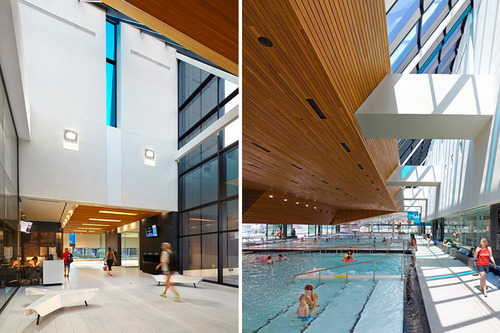
    Yesterday morning I went for a swim at the new Regent Park Aquatic Centre. I used to swim regularly when I was in grad school in the US, but it fell off when I moved back to Toronto and there wasn’t a convenient place for me to walk to. Having to drive to a gym or to a pool can really cut hurt how often you’re able to go.

    In any case, the pool was fantastic. On the west side of it are glass sliding doors that face the park. And since yesterday was such a beautiful day, they were all open while everyone was swimming lanes. The wooden ceiling also gives the space a nice, warm feel.

    The biggest surprise for me though was the universal change rooms. I had never been in a co-ed change room before – or one that was completely open and visible to the pool (there are small private rooms so you can actually change). For families, it makes a lot of sense. Everyone can go in together and it’s easy to watch your kids in the pool from within the change room.

    After my swim, I rode my bike around Regent Park and tweeted this out:

    What’s happening in Regent Park is incredibly exciting. To me, it feels like a return to the fundamentals of city building. They’ve reconnected the old street grid – which had previously been removed to create the old “towers in a park” scheme – and they’re clearly working towards a proper urban neighborhood with retail at grade and buildings pushed right up against the street.

    A big measure of success, though, will be how animated the streets become and how well the retail does. Because all of that isn’t quite there yet. But we’re on our way. And already I feel like we’re about to forget what the old Regent Park used to be like. Toronto may have lived with that neighborhood for over 60 years, but future generations will barely know it existed.

    Image: Shaigil

    //platform.twitter.com/widgets.js

  • Looking east

    There’s a fairly real divide between east and west here in Toronto. When people talk about real estate or describe the kind of person they are, they often say things like: “I’m an east end kind of person” or “I only want to buy on the west side.” There’s such a split that somebody recently said in a meeting I was in that the east vs. west real estate divide is like Christianity vs. Judaism. 

    Historically, the west has generally been considered more desirable than the east–regardless of what scale you’re looking at. Downtown west vs. downtown east, Etobicoke vs. Scarborough, and so on. And for whatever reason, this seems to be the case in a lot cities I’ve been to. Consider Montreal, Vancouver, New York, and London, to name a few. 

    But lately, I’ve been noticing a growing acceptance of the east side. Friends are telling me that, even though they don’t know the east all that well, they’re almost agnostic to which side they buy a home on.

    At the same time, we’re seeing Toronto’s development boom spread to the east along streets like Church and Jarvis; paralleling the kind of intensification we’ve already seen on the west along Bay Street, University Avenue and further. I’m also noticing a lot of west end restauranteurs open up on the east side. See Carbon Bar and Gusto 501 as two recent examples.

    But with the neighborhoods like the Distillery District and Leslieville attracting lots of yuppies and with neighborhoods like Regent Park and the West Don Lands coming online, it shouldn’t come as a big surprise to you that developers and other entrepreneurs are looking east. Maybe you should too.

  • Tower renewal

    Before I went to bed last night, I stumbled upon this Globe and Mail article talking about Toronto’s Tower Renewal programHere’s a snippet:

    “In the postwar period, Canadian cities, particularly Toronto, grew differently from those in the United States, following a European-style model of regional planning. Regional governments insisted on building suburbs that were dense and housed people of all income levels. Apartment towers helped balance out the pricier single-family houses that middle-class people preferred – and a generation of new Canadians, and those migrating from rural Canada, arrived to fill those apartments. It was good planning on a massive scale, in line with the market.”

    If you know Toronto’s urban landscape, you’ll know that this is true. The city is dotted with suburban tower clusters, many of which were built in the 60s and 70s during our last high rise boom. But these towers have now aged and the Corbusier style “tower in the park” planning ideology has proven to be a failure.

    The Tower Renewal program is designed to not only retrofit those buildings, but also reposition how those buildings fit in with the larger urban fabric. In most cases, that’ll mean adding more density to the site and activating the street level through retail and other uses.

    It’s absolutely the right move. I think that suburban intensification is something we’re going to have to do all across the board to correct some of the planning mistakes we’ve made in the past and to make our cities more livable.

    But the real question in my mind is whether we can transform the way people think about high rise living.

    If you take a look at the snippet I included above, what is basically being said is that we built towers for poor people and immigrants coming to Canada. We slapped a “park” on the end of the neighbourhood’s name (Regent Park, Flemingdon Park, Thorncliffe Park, etc.) and thought we had created something really quite nice.

    Some neighbourhoods, such as St. James Town, were initially intended to attract young and hip urbanites. But was it ever really the King West of its day? The middle class preferred single family houses and that’s where they went, leaving the tower communities to those who had no other choice.

    Today, many of these tower communities represent one of Toronto’s 13 “priority neighbourhoods.” These are neighbourhoods considered to be in social and economic need. Given this outcome, there’s no shortage of people comparing our new high rise communities, such as CityPlace, to older ones such as St. James Town. Is history repeating itself?

    But I think things are a bit different this time around. We’re building more condos than rental apartments and we know that housing tenure can matter. There’s been a return to cities. People genuinely like living in walkable communities close to amenities. The region is becoming increasingly harder to navigate by car. And the price of single family homes is no longer within the reach of many middle class families.

    What all this mean is that I think Toronto is in the early stages of transitioning to a city where more and more people actually live and raise families in multi-family dwellings. I disagree with the notion that we’re already there, because even though we have lots of high rises, they’re often viewed as a stepping stone towards a more desirable form of housing.

    The true test will be when this generation of condo dwellers grows up and decides to have a family. Will they stay put or once again search out the seemingly necessary single family home?