
Daily insights for city builders, delivered every morning at 6 AM ET. I’m Brandon Donnelly — a Toronto-based real estate developer and founder of Globizen. I’ve been writing here since 2013.

Tag: reflect architecture

  • Project Profile: Fashion House in Toronto by CORE Architects

    image

    As Architect This City continues to grow in readership, I’m starting to get pitched more and more. People email me with something they want promoted and they try and convince me to write about it. Everybody is looking for distribution. I get it.

    I have no qualms about people and companies reaching out. In fact, I welcome the suggestions. But the vast majority of these “pitches” don’t make it onto ATC. 

    When it comes to these sorts of things, I have two simple rules: (1) I have to like it myself. If I don’t think what you’re pitching is interesting or cool, I’m not going to write about it – even if you’re offering up money. (2) I need to be able to be transparent about it. More on this second point in the coming weeks.

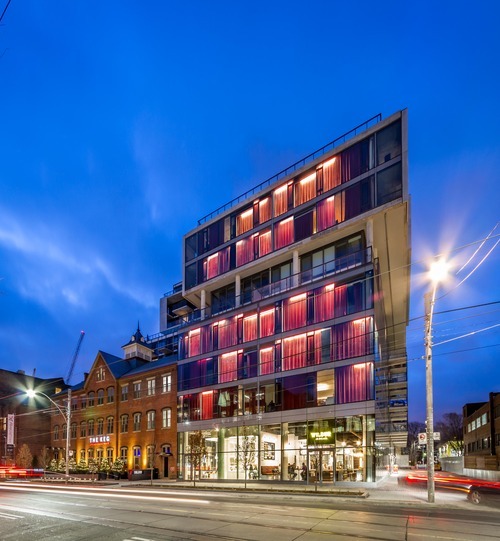
    Recently I was asked to do a post about the Fashion House Condos in Toronto’s King West neighborhood. 

    Here’s why I decided to do it:

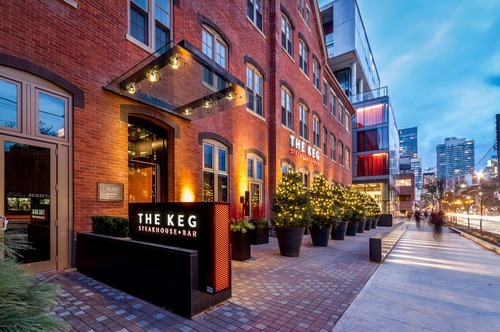
    I like that the existing Silverplate heritage building was preserved and integrated into the base of the condo. It’s now tenanted to The Keg, which has gone into the base of a number of new condo buildings in the city. They’re a successful chain.
    image

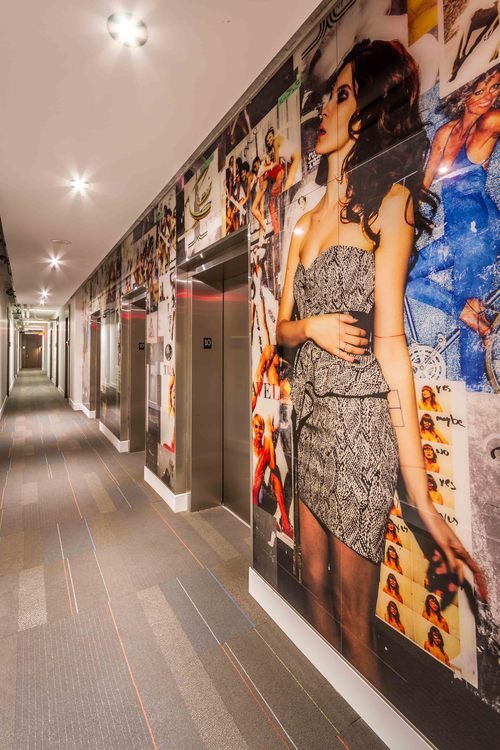
    Each elevator lobby within the building has a unique mural designed by a different fashion designer – most of which are Canadian. The whole Fashion House theme is meant to speak to the area’s history as Toronto’s Garment District.
    image

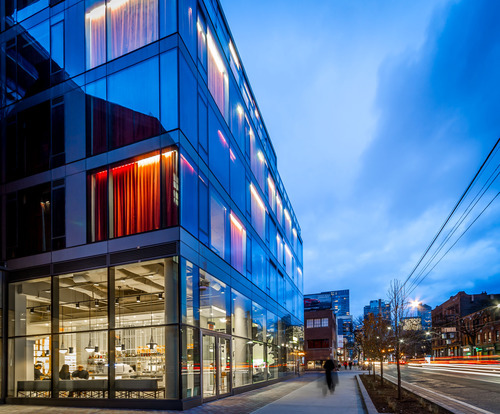
    Many of the residential suites have red curtains (which are white on the interior). They form a “common element” and have to stay in the condo. It gives the building a dramatic and unique feel, though it means you have to be a fan of curtains.
    image

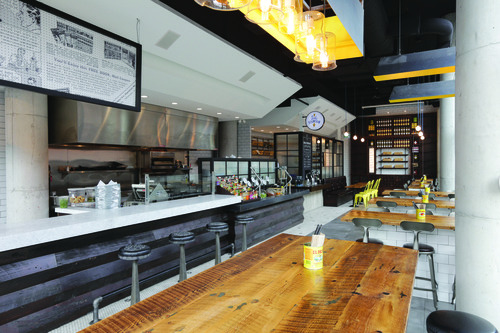
    My good friend designed the Mexican restaurant at the base of the building (Wilbur Mexicana). His firm is called Reflect Architecture.

    It’s also an example of cool startup businesses going into the base of a new development. As far as I know, Wilbur Mexicana is the group’s first venture.
    image

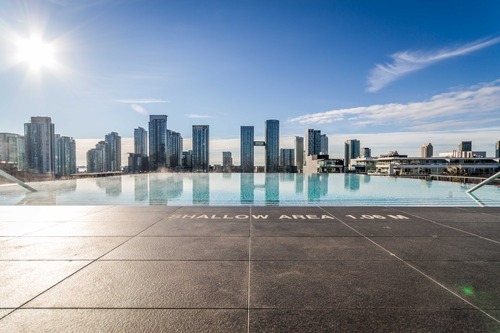
    There’s a rooftop pool that I’m hoping somebody will invite me to this summer.
    imageimage

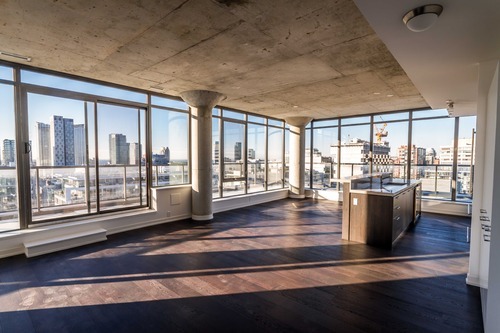
    And finally, because I think the King West neighborhood is such a great example of urban renewal.
    image

    To end off, here are some stats on the project:

    • Address: 560 King Street West, Toronto
    • Developer: Freed Developments
    • Architect: CORE Architects
    • Project Timeline: 2008-2014
    • Construction Costs: $60M (estimate)
    • Site Area: 4,887 square meters / 52,603 square feet
    • Gross Floor Area: 27,107 square meters / 291,777 square feet
    • Floors: 11 and 12 storeys
    • Building Heights: 33m and 39.7m
    • Residential Suites: 334

    And here are the fashion designers responsible for each elevator lobby mural:

    • 2nd Floor – Beckermans
    • 3rd Floor – Dean Davidson
    • 4th Floor – Jeremy Laing
    • 5th Floor – Adrian Wu
    • 6th Floor – Jenny Bird
    • 7th Floor – Ashtiani
    • 8th Floor – Peach Berserk
    • 9th Floor – Smythe
    • 10th Floor – Jay Godfrey
    • 11th Floor – Bustle
    • Penthouse – Greta Constantine

    What do you think of Fashion House?

    Images: CORE Architects
  • The importance of storytelling

    Last night I was out for drinks with a friend of mine who runs an architecture firm in the city called Reflect Architecture. We started talking about the importance of marketing and storytelling in city building and then got onto the topic of Danish architect Bjarke Ingels and his firm BIG.

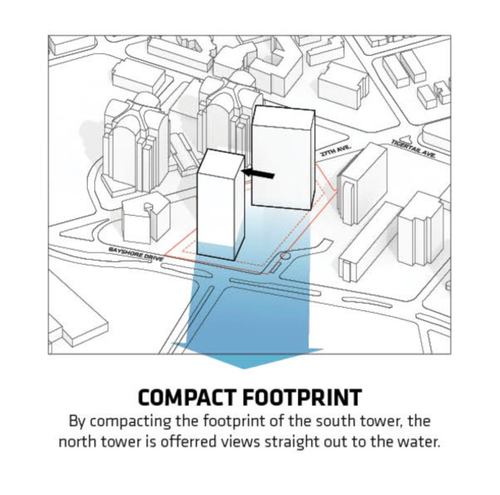
    At only 39, Bjarke Ingels has become a celebrity architect at a relatively young age. He’s working on projects all over the world from Vancouver to New York to Shenzhen. And he describes his work as a combination of “shrewd analysis, playful experimentation, social responsibility and humour.” But what has always interested me about BIG is their use of dead, simple, diagrams (see above for an example).

    A diagram is just a graphic way of communicating information. And lots of architects use them as a design tool. But what BIG does is use them to create a narrative around each and every project. If you look at their website you’ll see that every project is presented using a series of diagrams that outline the process used to arrive at the final design. You’ll never just see the final product. You always see the steps involved. Click here for an example from Vancouver.

    What’s powerful about this approach is that it demonstrates that there’s a logic behind every design outcome (even if sometimes it might be contrived or done after the fact). It’s not form for the sake of form; it’s form as a result of the uses in the building, the urban context, and so on. 

    But at the same time, I think it taps into a deeper psychological phenomenon: people love stories. In fact, research shows that when we’re told stories, our brains actually become more active. We pay closer attention.

    I mean, just think about how much people enjoy hearing about rags-to-riches stories. Nobody likes to talk about some rich person who was born rich. That’s not an exciting or interesting story. And it changes how we perceive that person. We want to hear about that guy or girl who came over from a war torn country and built an empire from nothing. Now that’s a good story.

    What I’m getting at is that I think a big part of Bjarke’s success has come from his ability to masterfully storytell and market both himself and his projects. Architecture schools don’t usually teach you how to market and sell; they teach you how to design. But the reality is that you need to sell. And storytelling is a great way to do that.

    If you liked this post, I recommend you check out this TED talk by Bjarke Ingels and this short interview with marketer Gary Vaynerchuk where he talks about how he used storytelling to sell wine.