Daily insights for city builders, delivered every morning at 6 AM ET. I’m Brandon Donnelly — a Toronto-based real estate developer and founder of Globizen. I’ve been writing here since 2013.
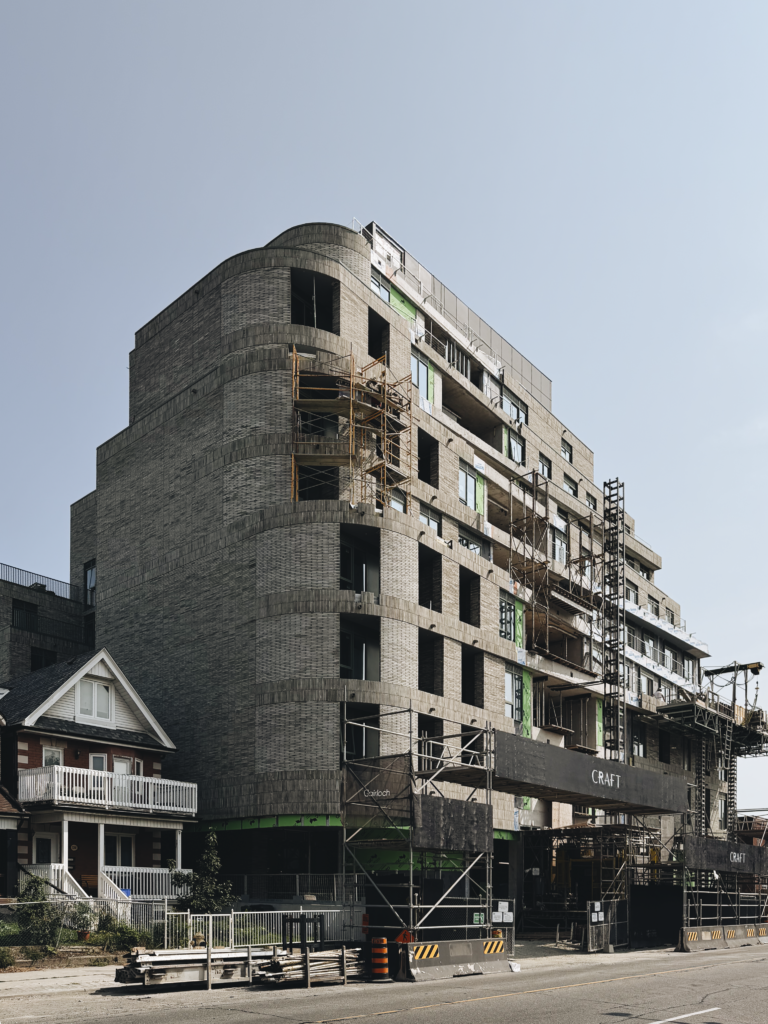
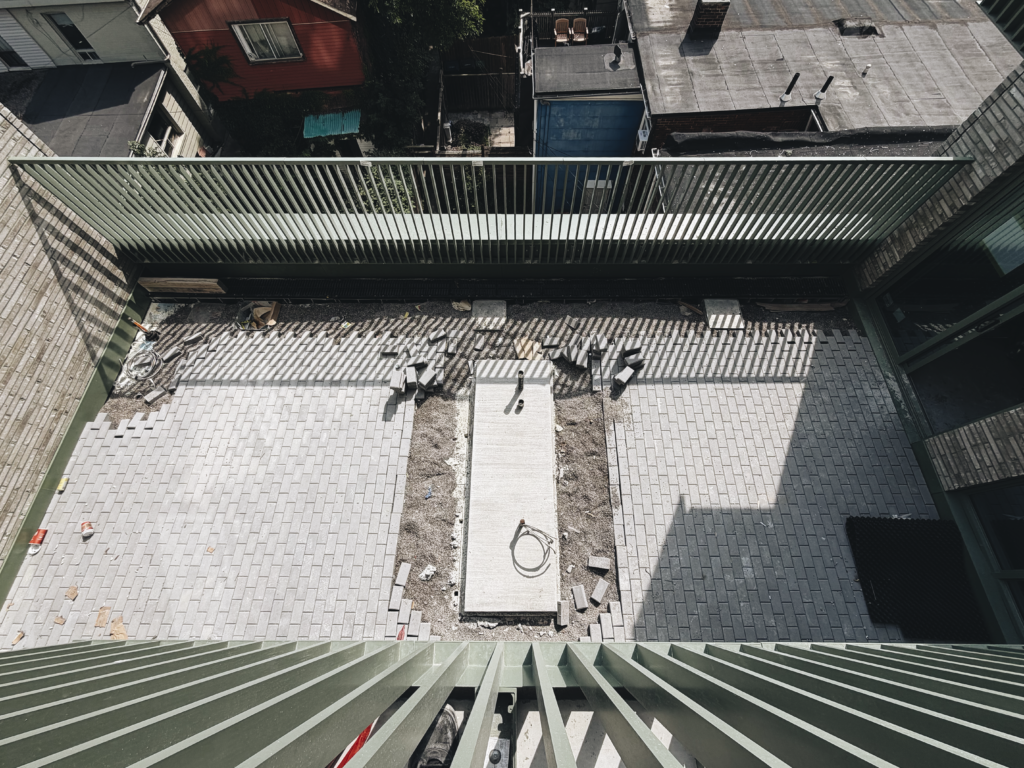
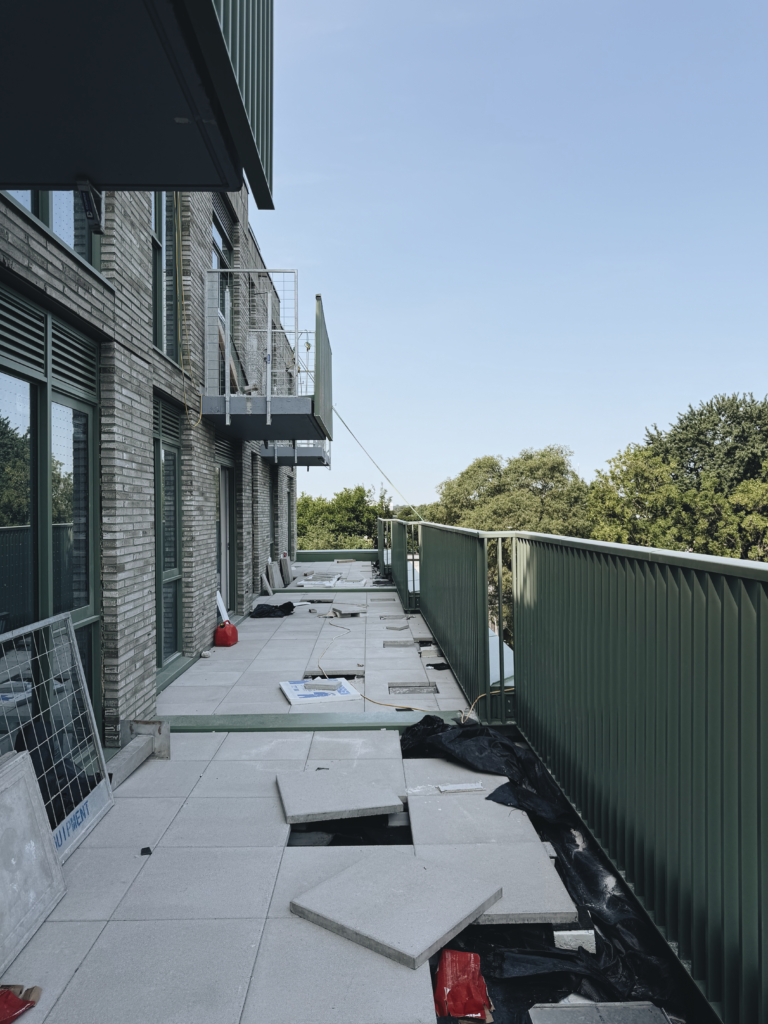
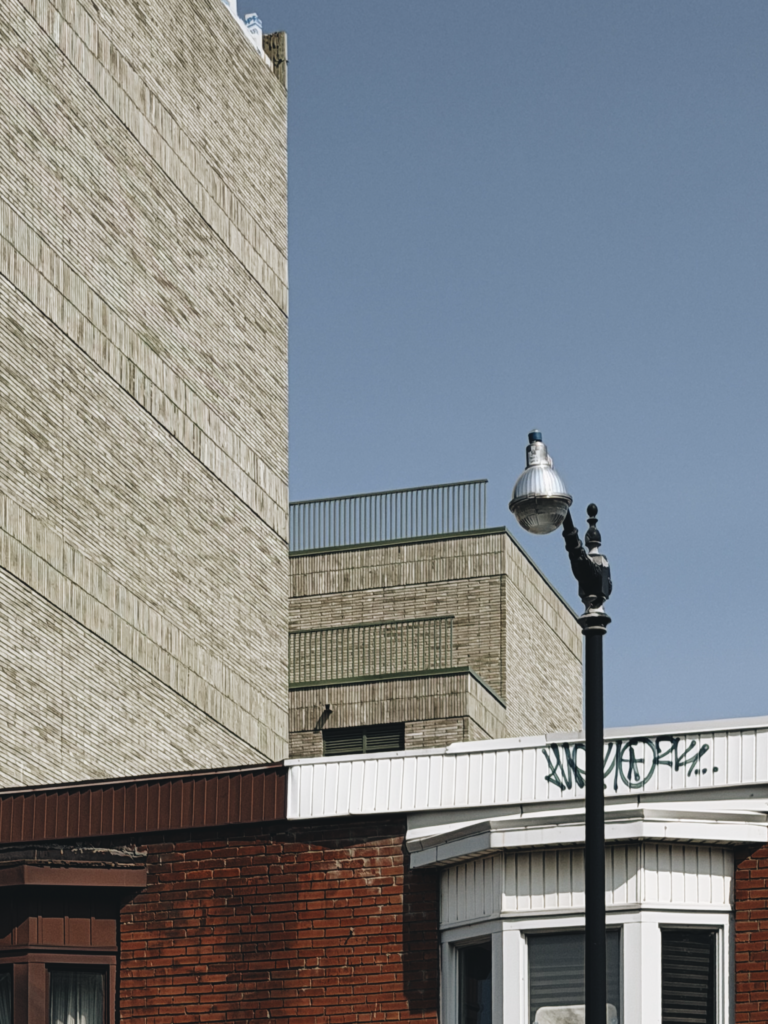
This week, my friend Bill, who is the founder of Gairloch Developments, took me through his Craft Residences project. Bill has done and is doing a number of beautiful projects in the Junction and Craft is one of them.
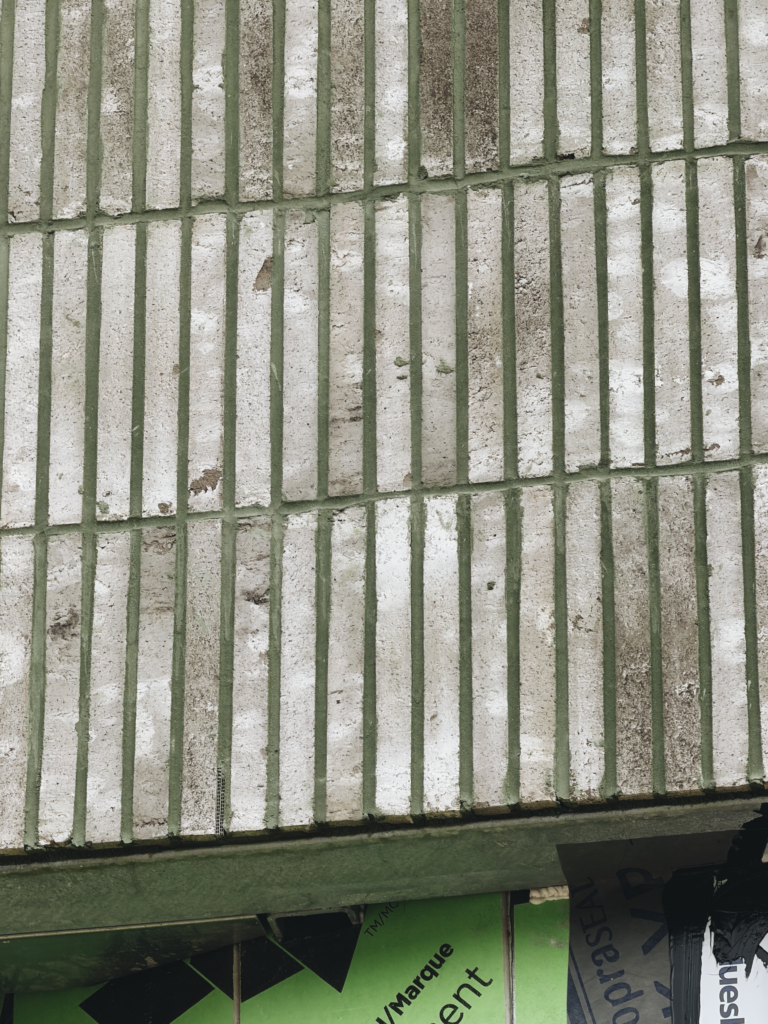
When we met up on Dundas, I immediately complimented him on the project’s use of green (which is, of course, Globizen’s brand colour). Craft has green brick mortar, green windows (on the outside), and green picket balcony guards. Love it.
His response was, “It feels to me like a housing project you’d find in London.” And I think that’s exactly right.
There are some design details that objectively just cost more to design and build. Often the simpler the detail, the more expensive it is to build. As one of my favourite design sayings goes, “Only the rich can afford this much nothing.”
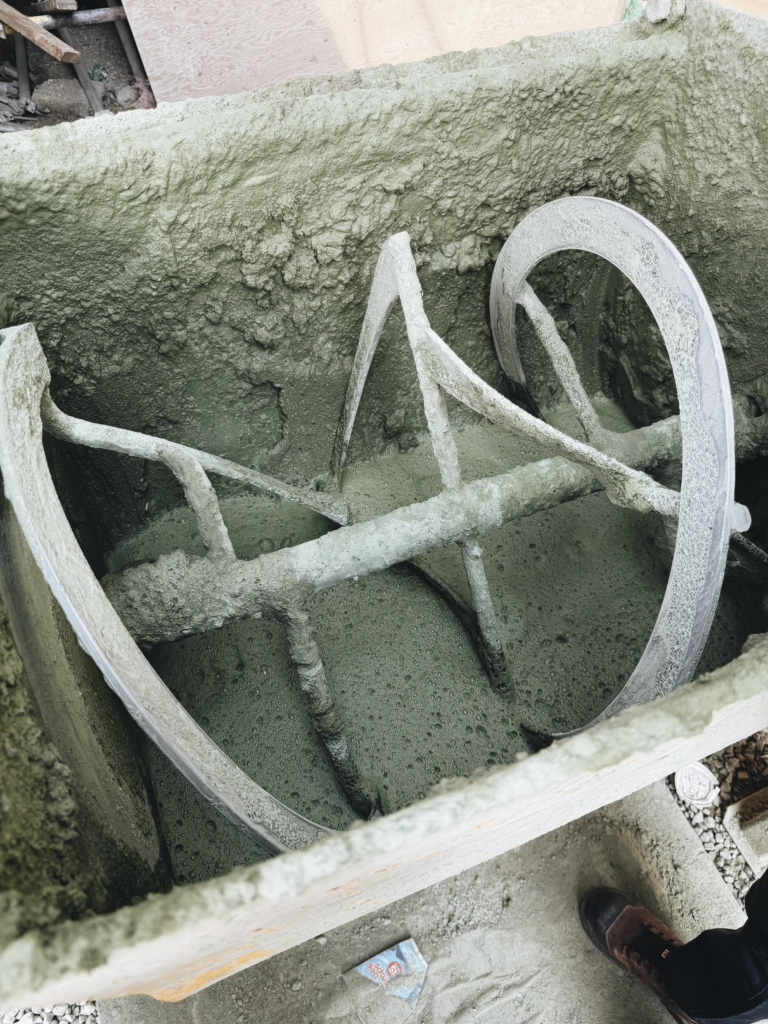
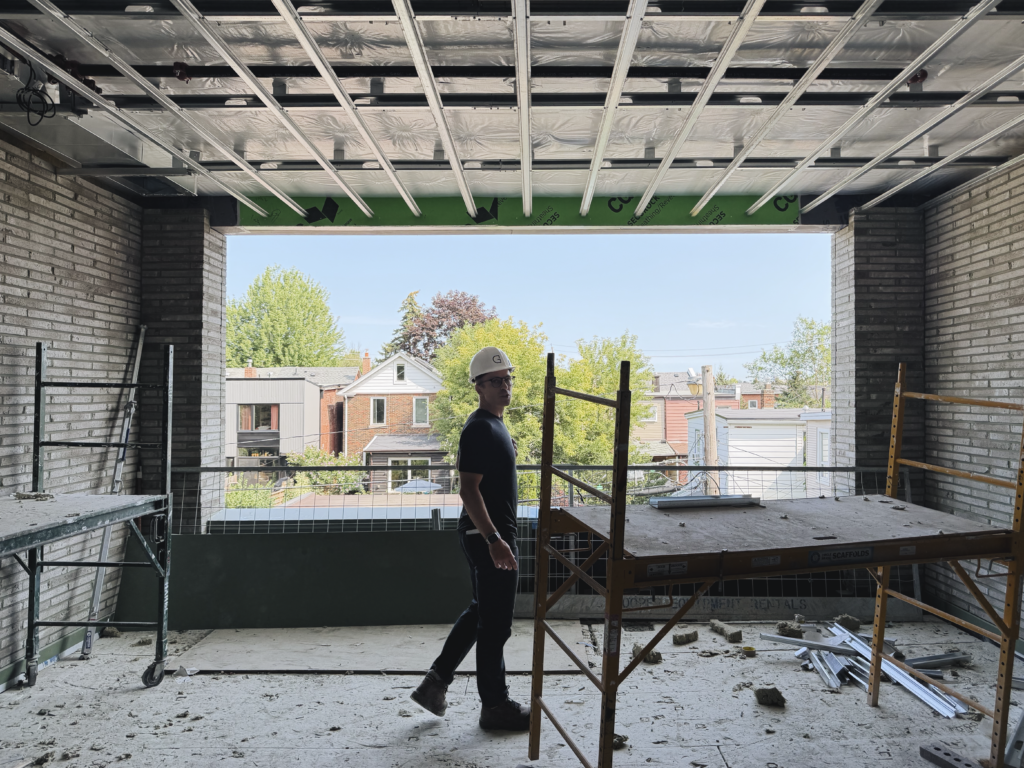
But there are other design details that don’t cost more; you just have to give a shit and make good decisions. Bill gives lots of shits, and it shows in his work. I’m super happy that he’s building in the Junction. Below are my photos from the site tour.
P.S. Globizen has an upcoming, soon-to-be-announced project where we’ve been looking at design details to specifically communicate our brand. Some of them will be green. Please take it as a compliment, Bill.
Update: Craft Residences was designed by BDP Quadrangle. Heather Rolleston is the principal in charge and senior designer.
The Project Bench team spent the last several weeks capturing photos and videos of Canada’s largest wine region — the Niagara Benchlands (link is to the official tourism website). And today I’m excited to share that we’ve launched our own new placemaking website called On the Bench.
The purpose of the site is to help celebrate the region. There’s also some very preliminary information about Project Bench. In our humble opinion, we don’t feel that the Benchlands region receives the attention that it clearly deserves. More people are familiar with Niagara-on-the-Lake and Niagara Falls, especially globally.
The Bench is a distinct area, with its own unique character and with more — and arguably better — wineries. This v1 website is the start of us working to demonstrate this. So if you’re a local business or community member that would like to collaborate with us on this overall initiative, we’d love to hear from you.
To join the Bench community and be first to learn more about Project Bench, email subscribe at the bottom of the page, and follow us on Instagram and X.
Today, Rad Marketing and Blackline hosted their second annual “Ballin’ Out For Charity” basketball tournament. And it was a fantastic event. My sore lower back proves it. It’s always fun getting so many Toronto real estate people into one room (or onto a giant court at the University of Toronto). But more important is the fact that it was for a good cause. This year’s tournament raised money for the MLSE Foundation (which you can learn more about here). And last year’s tournament raised over $70,000 for the Daily Bread Food Bank.
I’m looking forward to this becoming an industry staple. Everyone involved in the organizing of this event should be very proud of what they accomplished. Great job.
Today was the official launch of Corktown Condos. (In case you missed it, I wrote about Corktown last month, over here.) So what does this actually mean? What it means is that we got a small group of 500+ agents and brokers together to tell them about the project. We talked about our love of Hamilton and provided an overview of the project’s amenities, suite pricing, deposit structures, and so on. Everyone who attended now also has access to our broker portal, where all of this information is stored.
However, no actual purchase agreements were signed today. That’s for later. The first signing event will take place on Saturday, May 27th starting at 12PM, at 30 St. Clair Avenue West, Suite 103, in Toronto. So if you’re interested in Corktown, I would encourage you to attend on this date. Feel free to also reach out to our sales team if you have any questions (sales@corktown.condos). The people you want to connect with are Shannon Glas, Daniella Commisso, and/or Hansen Chu. Hopefully I’ll see you there next weekend!
Slate Asset Management, RAD Marketing, and the top producing brokers for One Delisle were fortunate enough to be able to tour a Studio Gang-designed project in Amsterdam today called the Q Residences. A huge thanks to the developers — Kroonenberg Groep and Neoo — for their time and hospitality this afternoon.
Here are two photos of the exterior:
The building, which is a mixed-income rental apartment, is still under construction, and occupancy is expected sometime this fall. The structure is poured-in-place concrete, but the balconies were all pre-fabricated and installed on site. You can tell this by looking near the top of the above photo.
Here are a few other interesting takeaways from the tour:
– 40% of the complex is social housing (which is housed in an entirely separate but similarly impressive building); this is a mandatory requirement
– The land is owned by the city and is being leased to the developers; the lease rate was discounted to account for the social housing requirement
– The entire building uses in-floor heating and cooling, so there are no ducts or bulkheads in any of the suites (slabs are all about 300mm to accommodate this)
– The balconies all have a rainwater collection system, which is mounted and concealed on the exterior of the building (it rarely goes below freezing here I am told)
– The parking ratio for cars is very roughly about 0.5 per unit and the bicycle parking ratio is very roughly 3 per unit (remember this is the bicycle capital of the world)
– Structural system is mostly shear walls; they also have some post-tensioning in the slabs
– Less reliance on metal wall studs; instead they use a more expensive block-like system that offers more rigidity and better sound attenuation (I will look for the exact specification)
– There is also this odd/interesting requirement that all of the suites have an operable window that can provide both natural ventilation and sound attenuation; in other words, it needs to let air in and block sound at the same time
Here’s what that looks like at Q Residences:
We don’t have a requirement like this in Toronto and so that’s why I used the word odd. We have ventilation and sound requirements, but they don’t need to be solved simultaneously in this same way.
Why I also think this is interesting is because I think it speaks to a greater reliance on natural ventilation over active mechanical systems. In Toronto, the underlying thinking is that if it’s too hot and noisy, it’s just a matter of shutting your windows and turning on the AC.
Of course, we obviously we have to manage around a very different climate, so I don’t mean this as a criticism of Toronto codes. It’s just an observation.
If you aren’t familiar with the Q Residences, or the work of Neoo and Kroonenberg, I would encourage you to search around online. The project is gorgeous and so is the rest of their work.
I was recently on RAD Marketing’s Future Frontiers podcast talking about real estate stuff with Daniel Marinovic (CEO and Managing Partner of Forest Gate) and Sean Zahedi (Vice President at RAD). I haven’t watched the video yet and I honestly don’t remember what I said (it was a few weeks ago), but if you’re interested, you can listen to it here and watch it on YouTube here.
My two week photo blogging experiment has come to an end. We are now back in Toronto. France was incredible, and I thoroughly enjoyed practicing my French and messing up which nouns are masculine and feminine. Expect some follow-up posts in the coming week(s). I was jotting down notes throughout the trip.
I must say that the experience of getting back to Canada was far easier than I was expecting. Besides having to run around to a few different places for our PCR tests (sante.fr gave us some addresses that wouldn’t take us), it was relatively painless.
I am now swimming through my inbox (butterfly stroke kind of thing). There’s a lot to catch up on and a lot that I want to write about. But here’s something pretty special. Today I am excited to share that Slate Asset Management just announced an NFT digital art collection by Los Angeles-based artist Petra Cortright.
The collection consists of 8 works of digital art that are exclusive to each of the 8 penthouse residences at One Delisle (1/1). We believe that this is one of if not the first example of this — NFTs being commissioned by a developer for future condominium residents.
Since the beginning, we have wanted to make One Delisle a “project of firsts.” We wanted to create something remarkable and usually that means you have to do something for the first time. We are fortunate to have been able to partner with Studio Gang for both the architecture of the building and its interiors.
The Petra Cortright NFT Collection is the next step in this commitment to new ideas. And on October 6th the team will be revealing both the One Delisle Penthouse Collection and hosting a one-time gallery viewing of the eight digital art pieces. If you would like to attend here in Toronto, please send an email to info@onedelisle.com.
This is probably the most noteworthy awards program in the development industry here in the Greater Toronto Area. And so I am pretty excited to announce that One Delisle is a finalist for the following awards:
Project of the Year, Mid/High-Rise (Pinnacle Award)
People’s Choice Award (Voting Opens August 2021)
Best Suite Design, Large — West Penthouse Residence
Best Innovative Suite Design – Sky Collection Suite
The full list can be found over here (PDF). All of the finalists’ work is also going to be posted on the BILD Awards website before the end of this week.
The actual winners will be announced this fall at the Awards Gala on October 7, 2021. I’m not sure if it has been decided yet whether it will be in person or online, but we all know that in person would be much better. Let’s hope that will be the case.
Given the good news, our office decided that it was probably a good idea to make a few margaritas this evening:
Whatever the end result, we are thrilled to be a finalist.
We are also a past recipient of the “Best Innovative Suite Design” award, which was given to our House Collection of suites at Junction House. So I guess we like working our floor plans.
Congratulations to the full One Delisle team. This is well deserved.
Last week was the official broker launch for One Delisle. In normal times, we would have packed the house and done a fun in-person event involving food, and probably some negronis. Instead, Lucas, Riz, and I did a livestream from the sales gallery at Yonge & St. Clair.
That video is now available online (embedded above and here). You’ll have to get past our hair (Lucas and I are both in desperate need of a cut), but otherwise it’s pretty cool. Shoutout to Veronica for pulling everything together and making it awesome.
If you’d like to schedule an appointment at the sales gallery, send a note to sales@onedelisle.com. Please also feel free to contact me directly (or copy me on the email to the sales team). If you’re interested, I would encourage you to act quickly as demand has been incredibly strong.
Today I am excited to share the first episode in a new film series about One Delisle and the surrounding neighborhood of Yonge and St. Clair in midtown Toronto. Created for Slate Asset Management by the award-winning UK filmmakers, Raspberry and Jam, the series is about telling the story of how Studio Gang’s first ever project in Canada came to be. (Hint: It started with a neighborhood and not with an individual building.) Episode one is called “A Renaissance at Yonge and St. Clair” and you can view it over at onedelisle.com. Stay tuned for episode two and for the upcoming launch of One Delisle this spring.