Daily insights for city builders, delivered every morning at 6 AM ET. I’m Brandon Donnelly — a Toronto-based real estate developer and founder of Globizen. I’ve been writing here since 2013.

Tag: pavilion

  • AI-generated poems at Expo 2020

    Expo 2020 is currently being hosted by Dubai until March 31, 2022. The dates are all misaligned because this year’s World Expo was originally scheduled for last year.

    As is typical of World Expos, countries from around the world participate by building a physical pavilion. Below is a photo of the UK Pavilion, which I thought was really interesting. It was designed by Es Devlin.

    The pavilion is a cross-laminated timber structure with no actual exhibits inside. The structure itself is the exhibit.

    As you can see, on one elevation of the pavilion there are a series of displays. These displays are used to show AI-generated poems that appear in both English and Arabic.

    Part of the point is to celebrate the diversity of the UK. But the other point is to bring our attention to the growing involvement of algorithms in today’s world.

    Photo by Ry Galloway and Alin Consstantin, courtesy of Es Devlin and via Dezeen

  • High-rise apartment pavilion turned Japanese izakaya in Zurich

    This past spring a new restaurant called Ooki Pavillon opened in the Sihlfeld neighborhood of Zurich. It’s an izakaya-style Japanese restaurant that is housed in a seven-sided pavilion that was initially constructed in the 1950s. The place looks great (see above), but what you may also find interesting is that the pavilion was initially built as an amenity space (leisure room) for one of Zurich’s first high-rise apartment blocks. Check it on street view, here. Supposedly there are only a handful of these sorts of pavilions remaining in the city. And so it is nice to see this one get repurposed (I don’t know what it was prior to Ooki). It is also a good reminder that, while many of our post-war apartment blocks aren’t the most urban in their approach, rethinking the ground plane can go a long way.

    Images: Ooki Pavillon

  • The 2021 Serpentine Pavilion

    Each year, the Serpentine Galleries in London commission a leading architect to design a new temporary summer pavilion in Kensington Gardens. The installation usually runs from June to October. Sometimes it then travels around the world, as was the case with Unzipped Toronto (Bjarke Ingels).

    Now in its 20th year, the Serpentine Pavilion is a tradition that started in 2000 with a building by architect Zaha Hadid. (There was no pavilion last summer because of COVID.) And as I understand it, the commission is usually awarded to an architect who has not yet completed a building in England.

    This year’s pavilion will open to the public on June 11. Designed by Sumayya Vally of Counterspace, the pavilion is intended to be a “puzzle of many different [historic] elements.” See video above. Vally also happens to be the youngest ever architect to be commissioned by the Serpentine Gallery.

    Architecture tends to take a long time. The Serpentine Pavilion happens much faster and happens every year (when there isn’t a pandemic). This strikes me as a very good thing for the world of architecture. I think we should do something similar — but of course better — here in Toronto.

  • Project Profile: Pavillon du lac

    Over the years on this blog I have posted the occasional “Project Profile”, where I have shared a noteworthy development project, an interesting piece of architecture, or some other kind of project that I thought would interest all of you. Everything is now a project.

    This morning I decided that I should do that more often. I’m not sure if it will be every week, but hopefully it’ll be fairly regularly. I also have a few other alliterative blog series that I have started in the past and should continue.

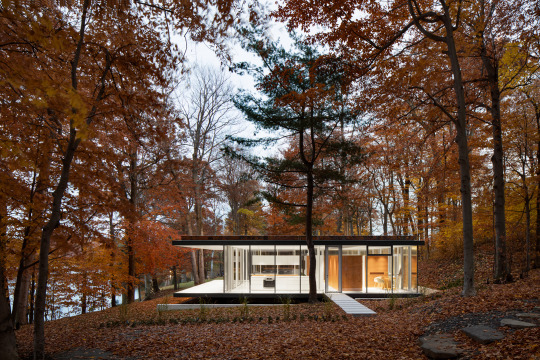
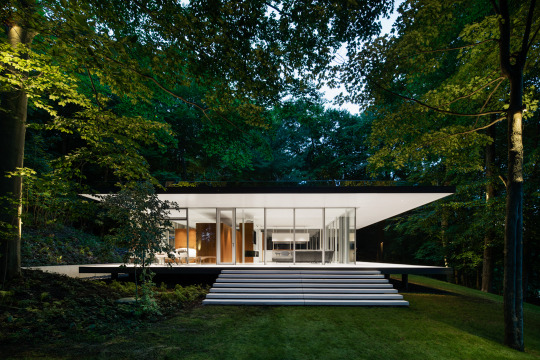
    This week’s Project Profile is the Pavillon du lac in Quèbec (somewhere) by Montréal-based Daoust Lestage. All of the photography used in this post is by Adrien Williams

    The first thing you may notice is that it is evocative of Philip Johnson’s Glass House and Mies van der Rohe’s Farnsworth House (1951) – but probably more the latter.

    Le Pavillon du lac was completed in 2015. It has 2 bedrooms and is about 1,240 square feet. The entire glass pavilion is housed between two thin flat slabs with cantilevering overhangs on two of its elevation. They create a kind of portico that frames views of the water. All of the glass is triple-glazed.

    image

    One of the key distinctions for me is how the house sits on the ground. As is the case with the Farnsworth House, le Pavillon du lac sits on stilts, elevated off the ground. The ground floor slab is then able to ignore whatever topography there may be beneath it. 

    image

    At the same time, there are elevations of the house where the ground has been carved into (see below). This creates a small moat around the perimeter and roots the building within the landscape. 

    image

    For more photos of le Pavillon du lac, click here.