
I can think of at least a dozen buildings in Toronto that use some form of a parking stacker system. And I am seeing firsthand how they are becoming more popular and more commonplace as a result of space constraints, rising costs, and a bunch of other factors. Below is an example of a system that allows you to (almost) triple the number of cars that can be accommodated on a given footprint. However, it does require higher floor-to-ceiling heights and a pit. If you can’t see the video below, click here.
Tag: parking stackers
-
Thoughts on driving and parking

Adrian Cook’s recent blog post about parking got me thinking about a few driving-related issues. Adrian points out that most condo buildings only allow owners to rent out their parking spots to people who already live in the building. But oftentimes, that’s not the customer. The people in the market for a downtown spot are the ones who commute into the city. And so what we are seeing in many downtowns is an oversupply of parking. Municipalities need to adjust their requirements.
What I have found is that most, but not all, cities are now fairly flexible when it comes to urban parking requirements. They recognize the hypocrisy in trying to encourage alternative forms of mobility while at the same time mandating a certain number of parking spots. And so the driver is more typically the market. Empty nesters and families who buy larger suites — at least here in Toronto — still almost always want parking. And it’s a deal breaker for them. Sometimes they want 2 spots.
Of course, there are also many instances where the location and unit mix of a project can support building absolutely no parking. There are lots of examples of the market excepting this, and so my view on parking is that there needs to be flexibility. Parking is typically a loss leader. The incentives are in place to build a hell of a lot less of it. But developers build it because they have to.
Lastly, I find that discussions around car dependency tend to ignore that we have designed vast swaths of our cities to be positively inhospitable to people who aren’t driving. Adrian is right in that if you look at the modal splits for people who live in downtown Vancouver and downtown Toronto, you will find a lot less drivers. And that’s because the environment is much better suited to other forms of mobility. The solution starts with urban form.
Photo by Claudio Schwarz | @purzlbaum on Unsplash
-
Building Tour: Oben Flats Leslieville
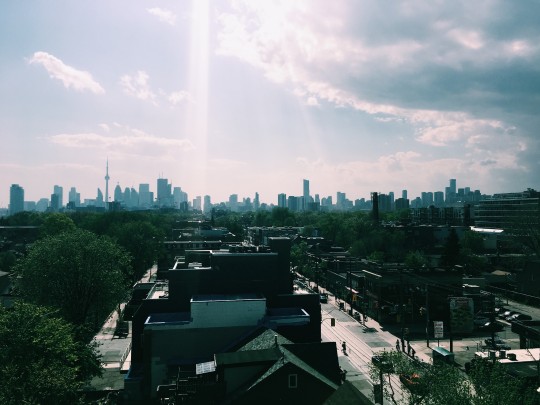
I toured Oben Flats Leslieville today, which is a 48-unit purpose-built rental building at 1075 Queen Street East in Leslieville (Toronto). It was designed by superkül.
Oben Flats is doing some very cool things, so I would encourage you to check them out if you’re in the market for a new luxury rental (or you just want to nerd out about property). The image at the top of this post is the west view from the rooftop terrace.
Here are 3 things that stood out for me:
1. One of the interior amenity spaces for the building is actually on the ground floor attached to the main entrance. There’s a fireplace, a wet bar, a set of wine fridges and free wifi. Oben Flats hosts regular events in this space, but I was told that residents also regularly hang out in it. They’ll bring their laptop down and have a glass of wine.
What I like about this is that it encourages social interaction within a multi-family building typology. I would love to see more of this kind of thinking. Part of the reason you live in a city is to interact with other humans.
2. Oben Flats has developed their own signature scent and regularly curates a music playlist with the help of BELLOSOUND. Both of these items are pumped throughout the common areas of the building, which is not that dissimilar from what you might find in some luxury hotels. I have one of their candles sitting on my desk right now, so my office smells like Oben Flats. I’m into it.
3. Another unique feature of the building is the fully automated hydraulic car-stacking system. Here’s a photo of what the guts of that looks like:
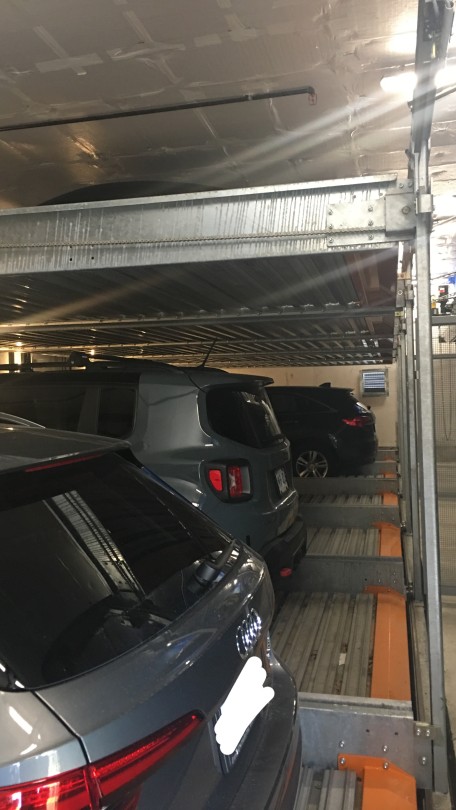
There are 3 platforms in each bay (the bottom one is below-grade in the above picture). And there’s always one empty spot so that the platforms are able to shuffle around both horizontally and vertically. However, as a user, you never see this. You simply hit a button and drive into your bay. It’s always the same one.
I’ve said many times before on this blog that I think we will see way more of these types of parking solutions
in the city
going forward.
There are other cool things I could mention about the building, but it’s far too nice out to sit at my desk any longer. Before I sign off though, I should mention that this is in no way a sponsored post. I simply admire what Oben Flats is doing.
See you tomorrow.
-
What do you think of parking stackers?
One of the things that’s becoming a lot more common in Toronto is parking stackers. For small infill sites there’s simply no other way to fit in the parking. You can’t lay out a traditional parking garage.
But while it’s still relatively new for Toronto, I think many of you would be surprised by how many projects there are in the pipeline right now that plan to use parking stackers. In the next 5 to 10 years, they are going to be quite common.
Some of you might be wondering how they work. There are a bunch of different solutions, from stackers to elevators and palettes, but here’s an example of a triple car stacker:

In this case, there’s a below grade pit and an open space that goes up into the second floor. This way each car remains accessible without having to move any of the others. If you want the car on the top shelf, just lower the other 2 into the pit. If you want want the car on the bottom shelf, just raise the other 2 into the second floor space (which is what’s shown above).
But here’s what I’m really curious about: How do you feel about parking stackers? Would you live an apartment or condo where that was how you had to park your car? Or would it be a deal breaker? Please let us know in the comment section below.