Daily insights for city builders, delivered every morning at 6 AM ET. I’m Brandon Donnelly — a Toronto-based real estate developer and founder of Globizen. I’ve been writing here since 2013.

Tag: parking maximums

  • Toronto’s elimination of most parking minimums is now official

    We knew it was coming. But it’s important and worth mentioning again. This week, Toronto City Council adopted new Zoning Bylaw Amendments that will remove most parking minimums across the city. We now join many other cities across North America who have done similar things in order to try and encourage more sustainable forms of mobility.

    If you’d like to take a spin through the draft amendments, you’ll find them linked here. I haven’t gone through them in detail, but I did do a word search for “maximum” given that this week’s adoption represents a pretty clear change in perspective. Here’s an excerpt from the staff recommendation report that speaks to what I’m talking about:

    Recognizing these challenges, this review of the parking standards in the city-wide
    Zoning By-law 569-2013 was guided by the principle that parking standards should
    allow only the maximum amount of automobile parking reasonably required for a given
    use and minimums should be avoided except where necessary to ensure equitable
    access. The previous review, which began in 2005, was guided by the principle that the
    zoning standards should require the minimum responsible amount of parking for a given
    land use. This is inconsistent with Official Plan policies which discourage auto
    dependence.

    One other thing I found in the documents that went to Council was this map of parking spot selling prices in active high-rise developments across the city. Not surprisingly, downtown and midtown are showing the highest prices per parking space. I can’t vouch for the accuracy of all of these dots, but it looks directionally right and I can tell you that at least one of them is correct.

    All of us in the industry know how much parking drives decision making. There’s a joke (half-joke) that when you’re designing a building, first you lay out the parking and then you design all of the residential suites around that structural grid. That’s not the way things should be done. The future of this city should not and cannot be centered around the car. This week’s adoption is in service of that.
  • Toronto to eliminate parking minimums

    For the last year or so the City of Toronto has been doing a review of parking requirements for new developments. This would include things like how much car and bike parking needs to be provided for each residential unit in a new building. More information on this work can be found here.

    City staff are now preparing to release their initial findings and, as I understand it, it is going to include the removal of most minimum parking standards across the city and the introduction of some maximum parking standards. What this should mean is that in most cases you can build as little parking as you want, but in some cases you’ll be stopped from building too much of it.

    There are lots of examples of other cities doing this. Buffalo is one example and I recently wrote (over here) about what happened to new developments once its minimums were eliminated. Among other things, it revealed where the previous parking requirements were overshooting what the market was actually demanding.

    Urban parking is heavily dilutive to new developments. It drives up the cost of new housing. It is also hypocritical to claim that we want to encourage alternative forms of mobility while at the same time mandating that we build a certain amount of car parking. Do we want people to drive or do we want people to do other things? Which is it?

    Some will bemoan this inevitable loss of parking (though it was already happening). But I think this is a great thing. It is Toronto growing up and continuing to realize that it’s pretty damn hard to build a big and well-functioning global city if everyone is driving around everywhere. Maybe one day we’ll even allow e-scooters.

  • What it takes to unlock infeasible development land (and some thoughts on parking)

    image

    One of the questions that came up after my recent post about land pricing was: what is it going to take to develop underutilized land on the outskirts of city centers?

    So today I thought I would talk about a new development project that was also discussed at the Land & Development conference I recently attended. I think will begin to answer this question.

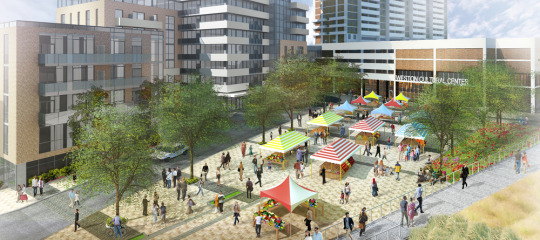
    The project today is known as the Rockport Weston Community Hub & Rental Building. And it’s going to include a community cultural hub, 26 live/work artist spaces, and 300 rental apartments. 

    It’s located in the Weston neighborhood of Toronto, which is designated as a “Neighborhood Improvement Area.” These are lower-income areas that the city considers to be “at-risk.”

    Given this, rents are naturally lower here than in other parts of the city, which means that it’s basically infeasible to develop here. There has been no large scale development in this community since the 1970s!

    To put some numbers to this, the developer said they were projecting rents somewhere around “two and a quarter.” So let’s assume for a second that the average apartment rents will be $2.25 per square foot. 

    At this rate, it means that a 600 square foot one-bedroom apartment will have a face rent of $1,350 per month. This may seem fairly high, but it almost certainly wouldn’t be enough to get a project like this off the ground under normal market conditions. At least, that’s the case here in Toronto with current cost structures.

    So what had to happen was a fairly complicated public-private partnership, which you can read all about here. But at a high level, there seems to have been 3 main economic factors that allowed this project to move forward:

    1) The developer was able to acquire the land for cents on the dollar. As I said in this post, land is expensive. So this helps a lot.

    2) The developer was able to make use of extra parking in an adjacent building. Assuming that underground parking could cost around $50,000 per stall, this is a huge cost savings.

    3) Lastly, the project is benefiting from the public invest made in the airport rail link that now quickly connects this site to both Pearson International and downtown Toronto.

    The moral of the story is that infeasible sites require some sort of subsidy or top up to make them work. Or, there needs to be an exceptional circumstance. Because if the rents aren’t there, nobody is going to build. It’s as simple as that.

    That said, here’s one idea…

    This discussion reminds me of a post I wrote a while back called, The hypocrisy of parking minimums. Frankly, I don’t understand why a city like Toronto still has parking minimums. If anything, we should have parking maximums.

    Underground parking is a huge cost that has to get carried by purchasers and renters in a new building. For example, let’s assume that 300 apartment suites would require 180 parking stalls (ratio = 0.6). Assuming $50,000 per stall, that’s a $9 million cost.

    So the second takeaway is that it’s probably time we took a good hard look at how we think about and plan for parking in our cities. Especially since the entire mobility space is being quickly disrupted.

    Image: Rockport

  • The hypocrisy of parking minimums

    image

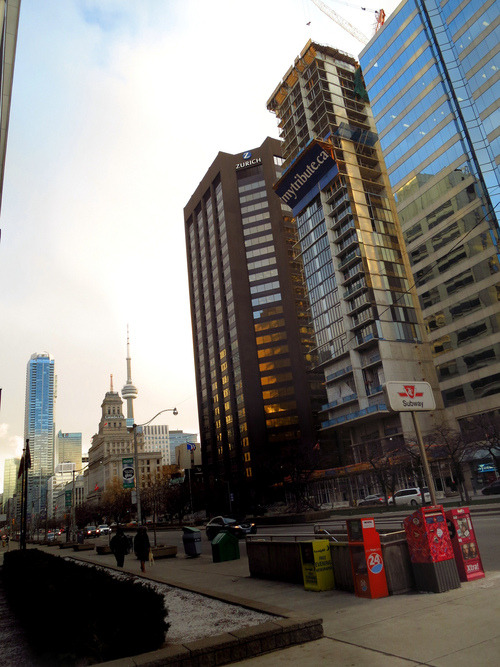
    Earlier today, Christopher Hume of the Toronto Star published a review of The Residences at RCMI building currently under construction on University Avenue. He gave the building a ‘B’ grade. 

    His main criticism was the faux facade that has been integrated into the base of the building:

    Then there’s the question of the historic 1907 building the RCMI occupied until recently. Though listed as a heritage site in 1973, the city approved its demolition. Planners also allowed the neo-classical front façade to be replaced with a replica that will fool no one, another example of the city talking out of both sides of its mouth.

    But faux facades aside, one of the things that makes this development project unique in Toronto is actually something that you can’t see from the outside: there’s no resident parking. Apparently there’s 9 spots for deliveries and other short-term uses, but for the 315 suites in the building there’s no parking.

    Depending on where in the world you’re from this may not seem like a big deal. I’ve written before about minimum and maximum parking requirements, and how some cities – such as Berlin – don’t have them. But here in Toronto, we do. And the city generally takes them very seriously.

    “To assume a residential development of the project’s scale might be totally car-free runs counter to expert study and experience,” municipal staffers argued. “Although there are many households in the downtown without cars, it would be highly unlikely to find 315 of them permanently concentrated in one building.”

    The fact planners were dead wrong is a shocking sign of a department either out of touch or that doesn’t believe its own hype.

    In so many ways – as Hume pointed out in his article – this is complete hypocrisy. We’re always talking about building walkable communities and encouraging alternate forms of mobility, but when it comes time to build anything new, we force a certain number of parking spots to be included. And so we end up encouraging the exact opposite.

    This also has a significant impact on the way we build our cities. Parking minimums can actually render smaller sites “undevelopable” simply because there isn’t enough room to lay out the required parking. In fact, it might surprise you how much of what we do ends up being governed by cars, parking, and traffic.

    That’s why I think this image is so impactful:

    //platform.twitter.com/widgets.js

    But I’m certain that a lot of this will change as Toronto continues to grow. Progressive cities all around the world are rethinking their positions on parking, and on cars in general.

    Earlier this year Sao Paulo joined the club and got rid of parking minimums for sites along major transit corridors. And they actually imposed a parking maximum: 1 spot per residence. The expectation is that this will reduce traffic and improve housing affordability.

    Parking minimums may not seem like a big deal, but the reality is that their impacts are far reaching. They change development patterns, they change project economics, and they send a message about the kind of city you hope to build.

    Image: Looking south on University Avenue in Toronto (Flickr)

  • Revisiting Charlotte

    image

    Earlier this week, I wrote about the Charlotte Apartments in Berlin and tried to back into some of the numbers for the project. I wanted to compare the economics behind a mid-rise project in Berlin to one in Toronto.

    After I wrote that post I forwarded it to Michels Architecture – who are the architects behind the project. I thought they might be interested in reading about my (crappy) back of the napkin type of assessment and I was also hoping that they might be able to shed some additional light on the details.

    Well, they responded and graciously offered to do exactly that. So today I thought I would write a follow-up post with some additional details. I obviously don’t have everything – because they weren’t the developer for the project – but I still think you’ll find the information I got interesting.

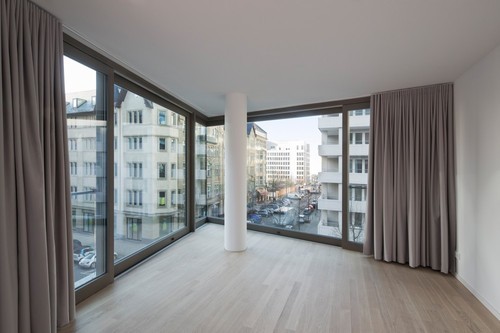
    The building has a total of 3 parking spots and they’re all on the ground floor (you can see them in this post in the second photo towards the right). They were for the penthouse maisonette/duplex units. This means that there’s only one level below grade and it’s basically for mechanical systems, storage, and waste disposal. So why does this matter?

    It matters because it means lower construction costs and the ability to develop smaller sites where you may not be able to properly layout a parking garage without car elevators and other clever strategies. This is possible because, unlike Toronto, Berlin doesn’t have any parking minimums or maximums

    With respect to unit sizes, the penthouse units are 135 square meters or 1,453 square feet which, according to the architect, are small. From the 2nd to 6th floor, there are 4 units per floor and the sizes are 37 sm / 398 sf, 65 sm / 699 sf, 68 sm / 732 sf, and 81 sm / 872 sf. On the ground floor there are 5 units and they’re at 34 sm / 366 sf (x 2), 42 sm / 452 sf, 45 sm / 484 sf, and 76 sm / 818 sf. I would say that this is comparable to what you might find in a downtown Toronto condo project. Side note: Apparently the smallest units sold the quickest.

    As of December 2011, the average sale price was 4,120 € per square meter. At today’s exchange rate, that would convert to $5,815 per square meter or $540 per square foot (in Canadian dollars). If we translate that into 2014 dollars, that’s about $575 per square foot, which would be low for prime locations/buildings in Toronto.

    A big thanks to Michels Architecture for providing this additional information. It’s always great to get local insights. I hope you all enjoyed it – happy Friday.

    Images: Werner Huthmacher

  • Is it time to get rid of parking minimums?

    The cost of a parking spot in downtown Toronto has reached as high as $60,000 (per stall) in some new construction projects. If you convert that to a per square foot price (which is typically how people measure condo prices), you’re looking at over $350 per square foot for that parking stall. Is it worth it?

    Most cities around the world have what is called a parking minimum. This means that to build, say a new residential condo, developers need to provide a certain number of parking stalls. In Toronto, those minimums will depend on your unit mix. Bigger units have more stringent parking requirements. 

    In some cities, though it’s much rarer, they actually have parking maximums. Portland, for instance, has a maximum number of parking stalls that you’re allowed to build, which fluctuates based on the development’s proximity to transit.

    And finally, there are some cities, such as Berlin, with no parking minimums or maximums at all. In those cases, the market dictates the number of parking stalls that should be built. If people want a parking spot with their apartment and won’t buy or rent it without one, then the developer builds it.

    Though parking variances do happen in Toronto (for reasons such as proximity to transit), the city is generally skeptical of a market led approach to parking requirements. And there are a couple of reasons for that. They worry that investors might be buying the units (with no parking) and so the sales data may not be indicative of the end-user market.

    The city also worries that developers might actively discourage purchasers from buying parking spots, as it’s usually more profitable not to build them. Underground parking is costly and often subsidized by the sale of the condo units themselves. In fact, I’ve heard of instances where underground parking has cost upwards of $100,000 per stall because of buoyancy forces and other technical details.

    But I’m generally a free market guy. So I question if the market really isn’t capable of figuring out how much parking there truly needs to be. Undoubtedly, there will be families who demand 2 parking spots. I also bought a parking spot with my condo. But there may also be a number of people who would rather pay less for their home than subsidize a parking garage that they’ll rarely use.

    And as I wrote in a recent post called, Is traffic the right question?, we could be losing sight of the greater goal. If we truly want to build a sustainable and livable city, then we should be considering how our development activity encourages transit usage over driving, and how we can promote a more balanced modal split across the city.

    What are your thoughts? Would you buy a home without parking? Should we get rid of parking minimums, just as cities like Berlin have?