
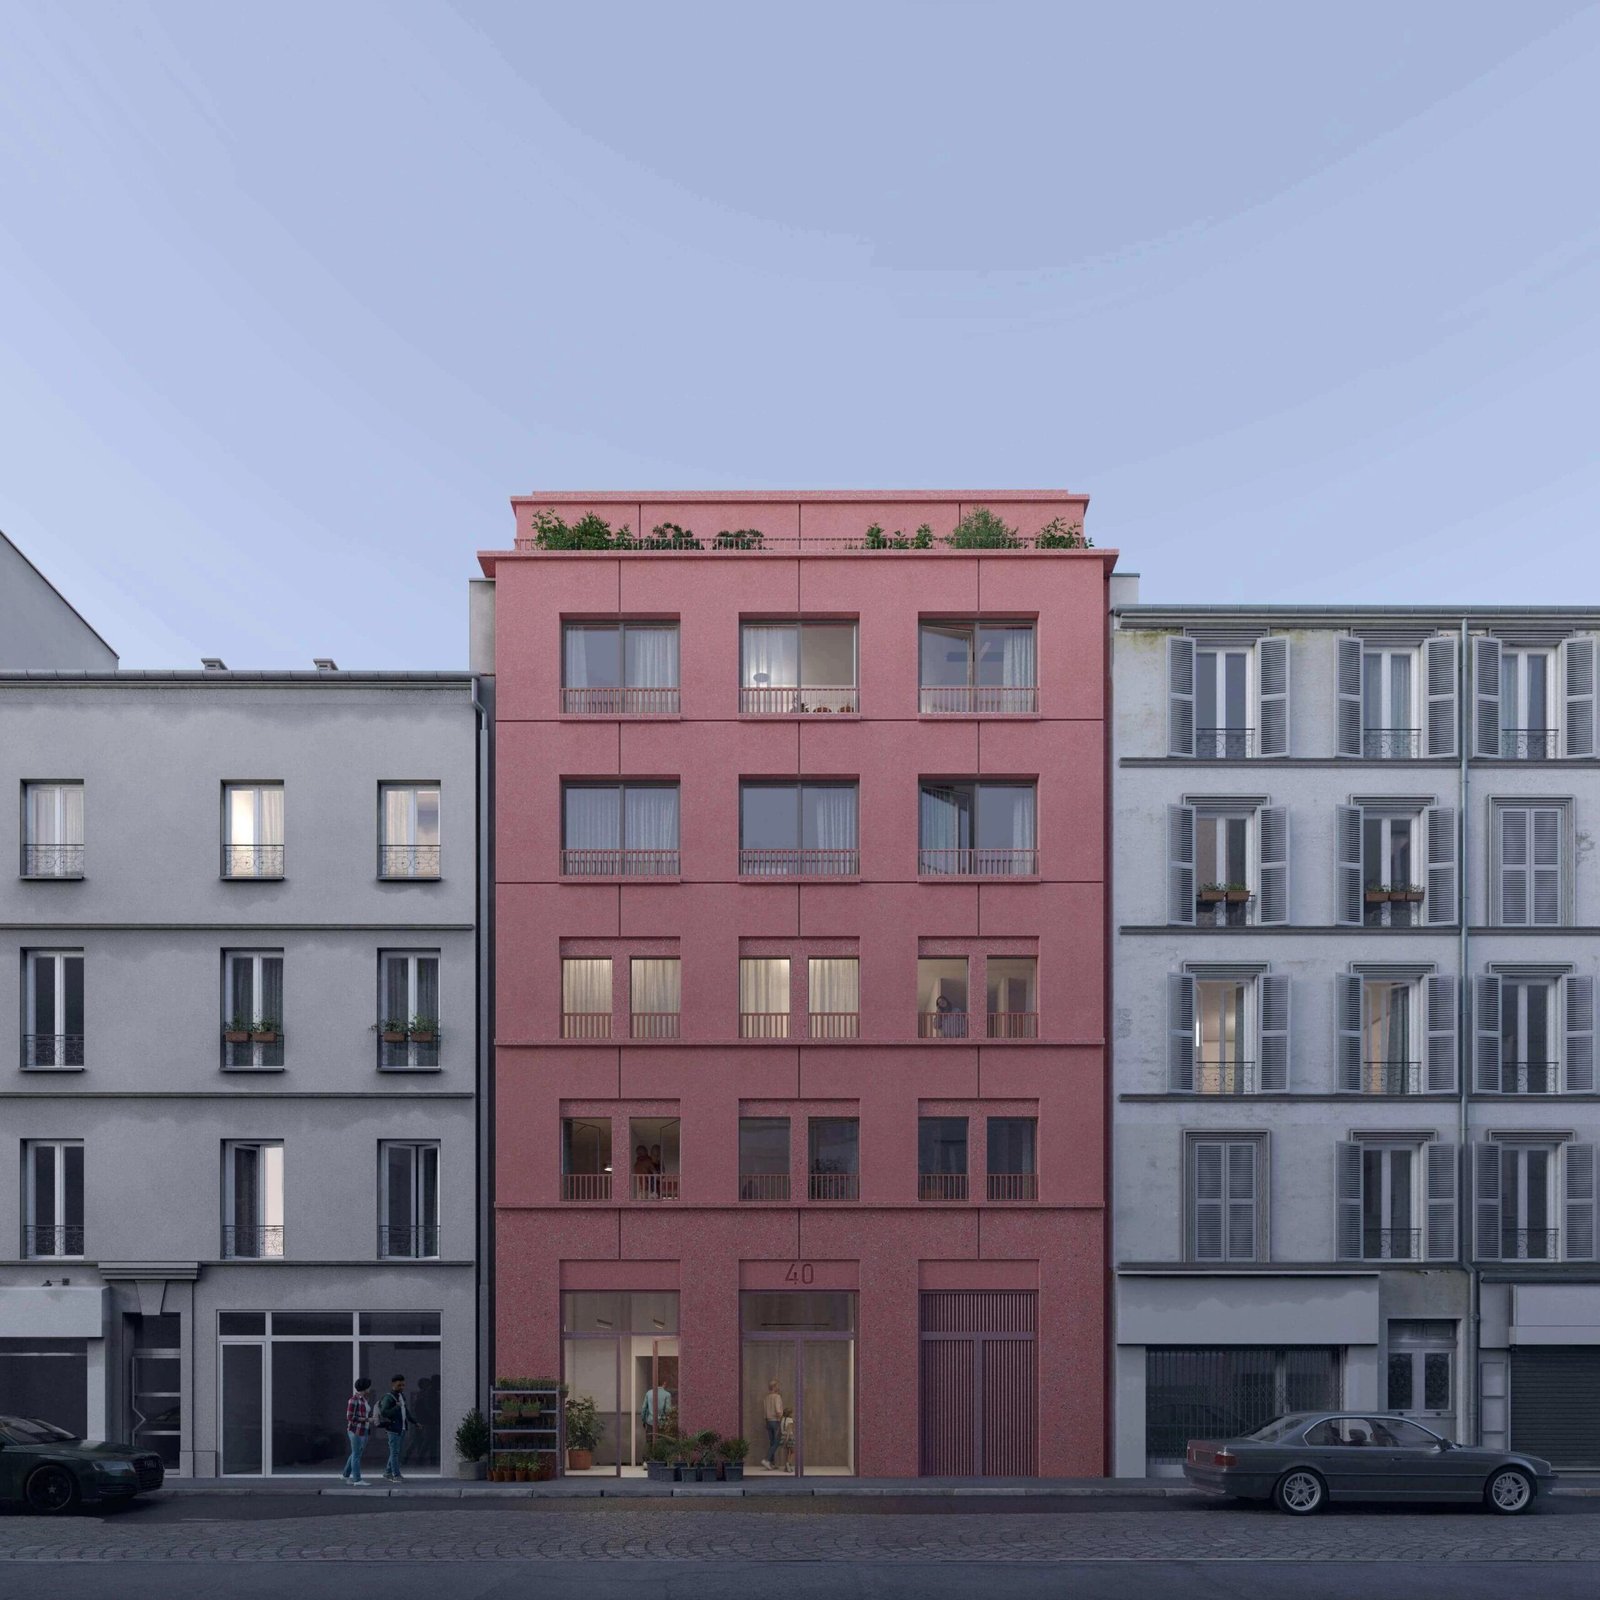
In today’s edition of How Does Europe Build Such Nice Social Housing?, let’s look at this 8-home project in Pantin (outside of Paris) by Atelier Fuso. (Credit to Philip Oldfield for the tweet that alerted me to the project.)
First, some stats. The project is 6 storeys (R+5 in European nomenclature), so it’s exactly the kind of housing scale that is contemplated on an as-of-right basis along Toronto’s Major Streets. It has 394 m2 of residential area and 34 m2 of ground-floor commercial. So, about 4,607 square feet of total area. Interestingly enough, this is less than the total area of most infill multiplex projects in Toronto. That tells us the site is compact.
Second, I’d like to draw your attention to Atelier Fuso’s drawings:
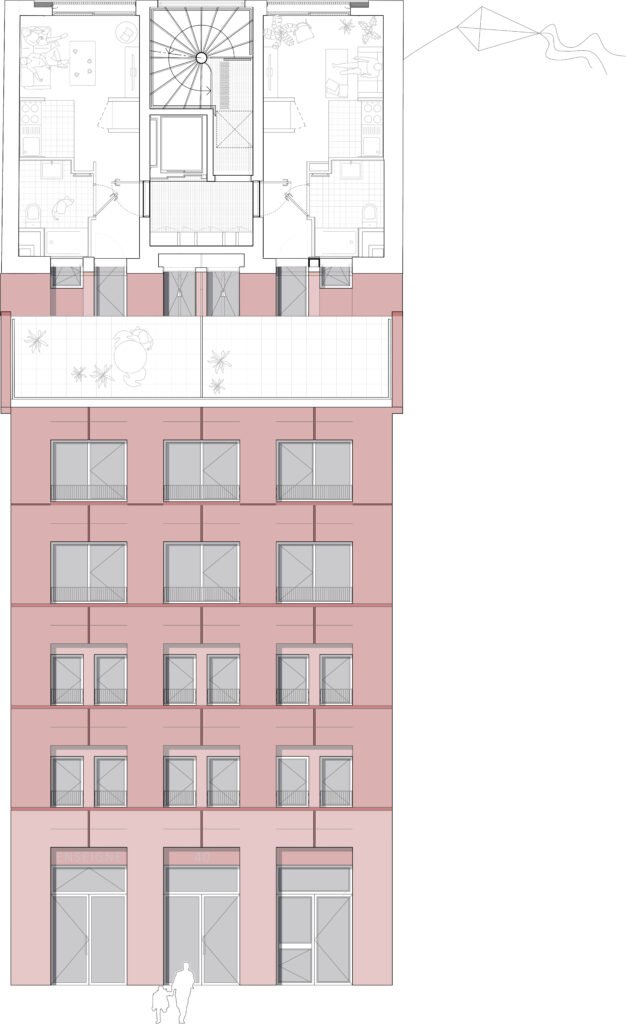
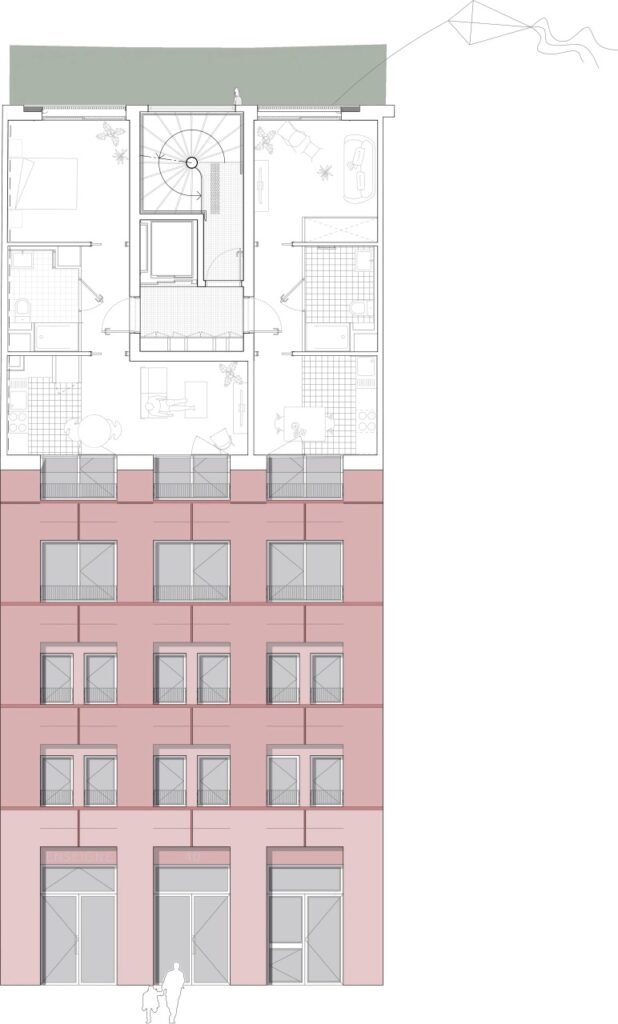
They combined all of the project’s elevations and plans into single drawings, which is a neat way of showing you the relationship.
Lastly, let’s look at the project’s costs. The architect’s website shows €1.6M. Whenever I see a cost figure like this, I always assume it’s just the hard costs, and it excludes softs. Whatever the case, €1.6 million to CAD = C$2,544,160. Divided by 4,607 square feet = $552 psf. That feels high for just the hard costs. Are the soft costs less or more than here? I don’t know.
But once again we are reminded that part of the reason Europe is able to build such nice mid-rise buildings is that they’re able to build on extremely compact sites. And the reason they’re able to build vertically on such compact sites is because they’re able to design building cores that look like the one shown in the above drawings.
Urban housing like this is comprised of leasable and non-leasable areas. The former generates revenue, and the latter does not. The more developers are able to optimize and reduce the non-leasable areas, such as the core, the more they can build small. That’s a positive thing for cities.
Image and plans from Atelier Fuso