Daily insights for city builders, delivered every morning at 6 AM ET. I’m Brandon Donnelly — a Toronto-based real estate developer and founder of Globizen. I’ve been writing here since 2013.

Tag: palm springs

  • The Aluminaire House finds a permanent home in Palm Springs

    In a few days, a new exhibit, called the Aluminaire House™ Exhibit, will open in a parking lot of the Palm Springs Art Museum. It will form a new part of their permanent collection. Now, museum goers won’t be able to go inside of the house due to accessibility limitations, but they’ll be able to look at it from the outside. And this alone is a big deal because this house is a big deal.

    Initially constructed in 1931, the house was designed by A. Lawrence Kocher (then the managing editor of Architectural Record) and Albert Frey. Albert was a Swiss-born architect who had just immigrated to New York from Europe, after having worked for the famous Le Corbusier in Paris. And so he was a practitioner of the International Style and this house was a clear representation of that.

    Erected in only 10 days, Aluminaire House is thought to be the first all-metal house ever constructed in the United States. Well, metal and glass. And at the time, the overarching objective was to build something cheap, modular, and durable. Something that many are still trying to accomplish to this day.

    Not surprisingly, the house was polarizing. Supposedly, architect Philip Johnson picketed in front of it. But this house would go on to become an icon, and it was eventually featured in MoMA’s 1932 exhibition, “The International Style — Architecture Since 1922” — an exhibition that has been largely credited with introducing European-style modernism to the US.

    Albert also ended up moving to Palm Springs later in life, and became known for pioneering something known as “desert modernism.” So it’s only fitting that this house ultimately end up here. Even if all-metal maybe isn’t the best choice of material for a hot desert. If you find yourself in Palm Springs, you should definitely go check it out, or picket in front of it.

    Images: Surface Magazine & Palm Springs Art Museum
  • Twin Palms turns 60

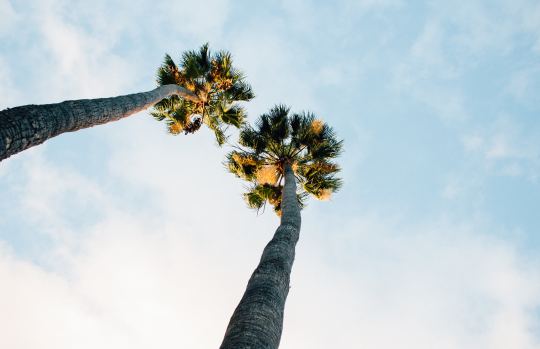
    2018 marks the 60th anniversary of the Twin Palms neighborhood in Palm Springs, California, and Houzz has just published an excellent story describing the subdivision’s history and its importance for mid-century modern architecture.

    Designed by architect William Krisel and developed by Alexander Construction, the community was initially built with 90 homes. Supposedly each lot was exactly 10,000 square feet and each house had the exact same 40′ x 40′ square floor plan. So 1,600 sf homes.

    In addition to this, each lot had a carport, an open courtyard connecting the house and carport, and a swimming pool. 

    Unlike some of his contemporaries, Krisel was less interested in building one-off homes for the wealthy. He was more interested in tract housing for the masses. And standardizing the plans was one way to achieve greater affordability.

    Krisel still found other creative ways to differentiate the homes, namely by rotating the square floor plan and by rearranging the carport, courtyard, and pool.

    He also employed different rooflines, all of which have become emblematic of this era of architecture and of Palm Springs in general. It was about optionality on top of and around the box.

    If you have a few minutes, check out the Houzz article. The homes are beautiful and the story is compelling: the modern American dream at an affordable price.

    Photo by Nainoa Shizuru on Unsplash

  • Hey Los Angeles

    Los Angeles is a city that I have been indoctrinated to dislike. It sprawls and it’s car-oriented. But every time I visit I think to myself: This place is awesome.

    I’m going to be in LA and Palm Springs this weekend catching up with a good friend, looking at architecture, taking photos, and escaping spring allergy season. 

    I don’t know the city very well, so if any of you have recommendations for things I need to see or do, I would love to hear from you in the comment section below.

    Also, if you’re in town and you think we should meet about design, real estate, startups, photography or something else, definitely drop me a line.

  • Ace Hotel coming to Toronto’s Fashion District

    https://500px.com/embed.js

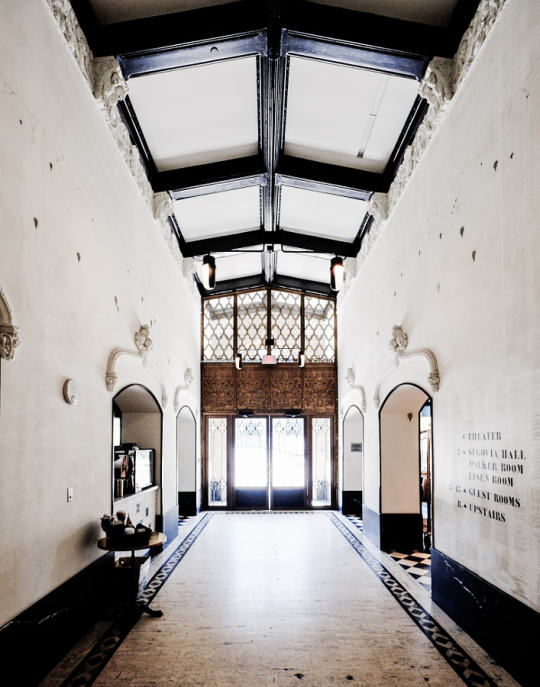
    The word on the street right now is that Ace Hotel will be opening up a location in Toronto’s Fashion District at 51 Camden Street

    Unlike its other outposts around the world, which entailed the renovation of a historic building, this one will be a new build. And according to HotelChatter, Shim-Sutcliffe Architects have been retained for the project.

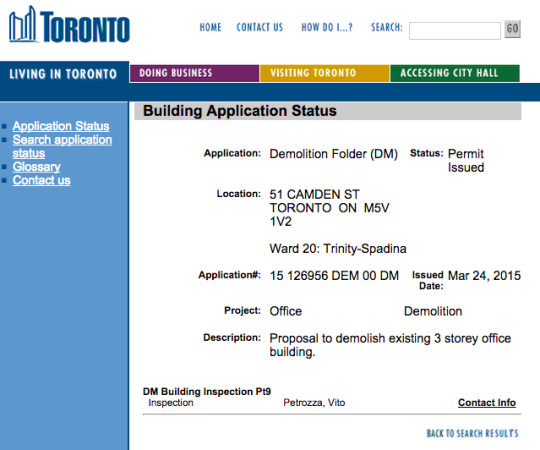
    Already a demolition permit has been issued for the existing 3 storey office building:

    image

    For those of you who may not be familiar with the Ace Hotel brand, the first hotel opened in Portland in 1999 when 3 friends transformed a halfway house into an affordable hotel for creative types. 

    Since then, the hotel has expanded to New York, Los Angeles, Seattle, Palm Springs, as well as many other cities, and has become a kind of cultural institution for the creative class.

    I’m excited that they have (allegedly) picked Toronto for their next property and I’m excited that Shim-Sutcliffe will be (supposedly) designing it.