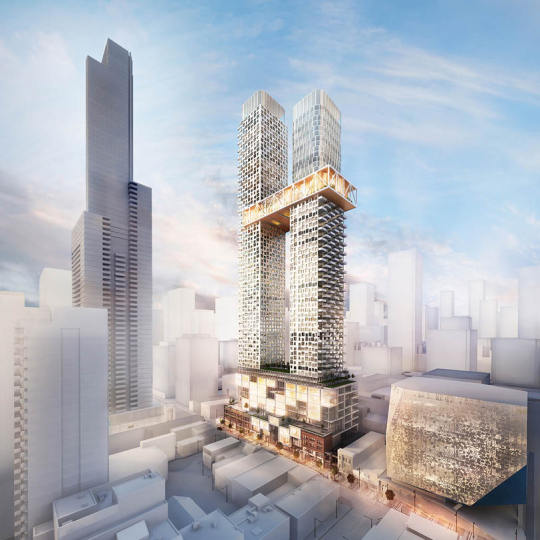
One of the most interesting projects being proposed in Toronto right now is 363 Yonge Street, which is located downtown at the southeast corner of Yonge Street and Gerrard Street. See above hero rendering.
The project is a two tower mixed-use development with the following stats (as per their rezoning application dated April 24, 2015):
- 73 storey tower to the north (inclusive of podium)
- 62 storey to the south (inclusive of podium)
- 9 storey podium containing office and retail
- 887,752 square feet of residential
- 101,062 square feet of retail
- 186,977 square feet of office
- Site area is 42,248 square feet (proposed density on the site works out to be about 27x)
- 1,106 residential units – 107 bachelor (9.7%), 648 one-bedroom (58.6%), 241 two-bedroom (21.8%), and 110 three-bedroom (9.9%)
- 289 parking spaces – 221 spaces for residents, 23 spaces for visitors, 23 spaces for retail, and 22 for office
- 9,790 square feet of outdoor amenity space and 23,809 square feet of indoor amenity space for the residences (the “skybridge” that connects the two towers at the 51st and 52nd floors is amenity space)
- 9,809 square feet of outdoor amenity space for the commercial spaces
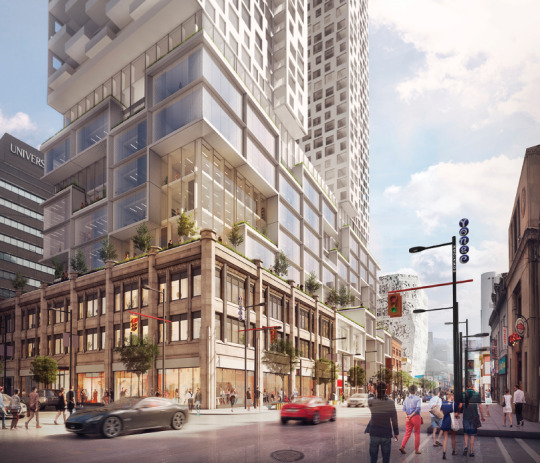
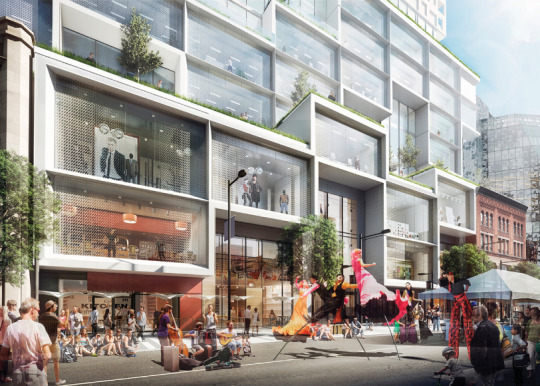
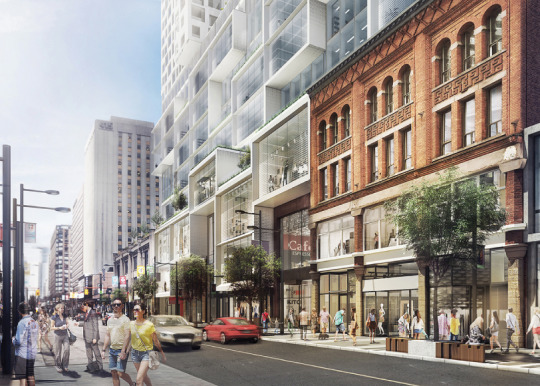
The site also contains 2 listed heritage buildings. The Gerrard Building and The Richard S. Williams Block. The project proposes to incorporate 3 of their facades (not the entire buildings) into the base of the new development.
Here are a few images of what that might look like at street level (going from north to south along Yonge Street):
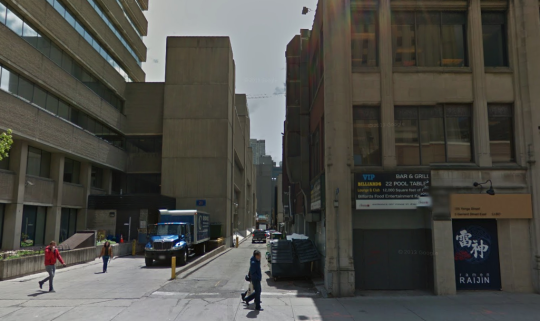
I am also delighted to see that they are planning on adding retail to the rear laneway (O’Keefe Lane) that runs behind the site, east of Yonge Street. If you’re a regular reader of this blog you’ll know that I think Toronto’s laneways are a huge missed opportunity. So it’s great to see developers in this city starting to recognize that.
Here’s a photo of what O’Keefe Lane looks like today (courtesy of Google street view):
Since I’ve only done one other “project profile” on this blog, I’d love to get your feedback in the comments on whether or not you find these useful.
For those of us in the industry, it’s always valuable to look at other projects and dissect the square footages, unit mix, density, parking ratios, and so on. But I recognize that this is a particular lens.
I’m also trying not to be so Toronto-centric, so it would be great to hear how this project compares to what you’re seeing in your city.
All project images: Quadrangle Architects
