

Fascinatingly, buildings are always a product of their time.
Detroit’s Book Tower, for example, started construction in 1916. This is right around the time that Detroit became the 4th largest city in the US (after New York, Chicago, and Philadelphia). From 1910 to 1920, the city’s population grew by about 113% to nearly a million people (more people than the city has today).
Because this was the time, the tower was obviously grand. It totalled almost half a million square feet of office space (483,973 sf to be exact, according to Wikipedia). It had a large 3-story atrium with an ornate glass dome. And up until the 1970s, it seems that it remained a desirable office address on Washington Boulevard.
But as we all know, things changed for Detroit. Grand and ornate no longe made economic sense. And so the owners at the time, whoever they were, covered up the ornate dome, filled in the floors of the atrium, and presumably did whatever they could to eek out as much leasable square footage as possible. Necessity trumped grandeur.
Then in 2007, the then-landlord filed for Chapter 11 protection. And in 2009, the last tenant left the building, leaving it 100% vacant — or “unencumbered by tenants” as we like to say in the business.
Thankfully in 2015, Dan Gilbert of Bedrock came along to do what he does, and acquired the building for a reported $30 million. This works out to about $61 psf for what was once the tallest building in Detroit and one of its most prestigious office addresses. Things change.
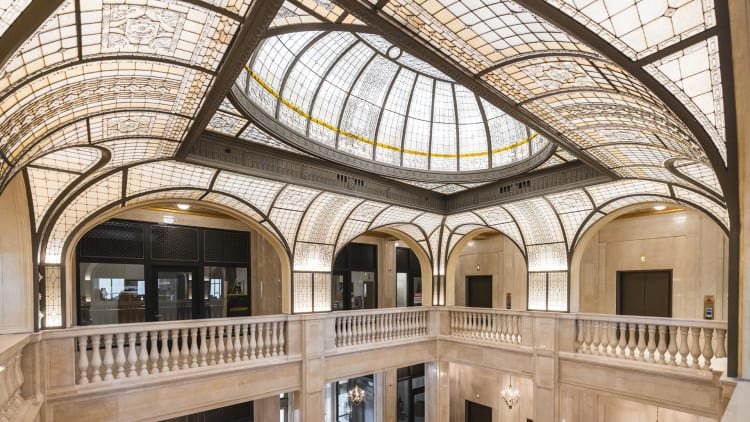
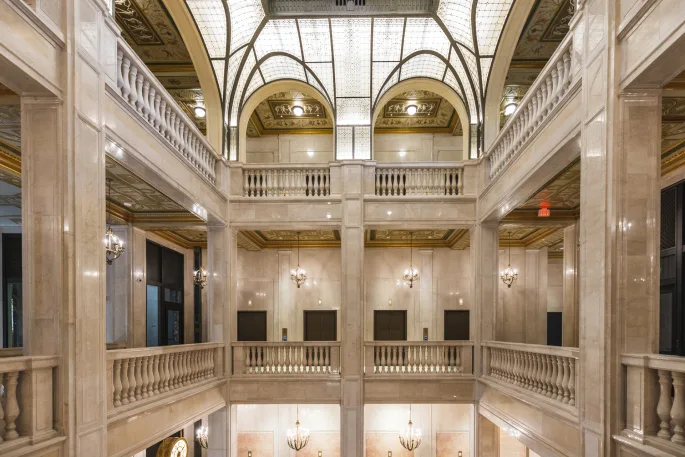
But what Bedrock has done since is work to return the building to what architect Louis Kamper had originally created nearly a century ago. The atrium is back. The ornate glass dome is back. And there are now 229 apartments, 117 extended-stay hotel rooms, 3 food and beverage concepts, and about 40,000 sf of office space. Official website, here.
What an awesome way to say, “Detroit is back!”
Photos: Rebekah Witt via Fast Company