Daily insights for city builders, delivered every morning at 6 AM ET. I’m Brandon Donnelly — a Toronto-based real estate developer and founder of Globizen. I’ve been writing here since 2013.

Tag: office building

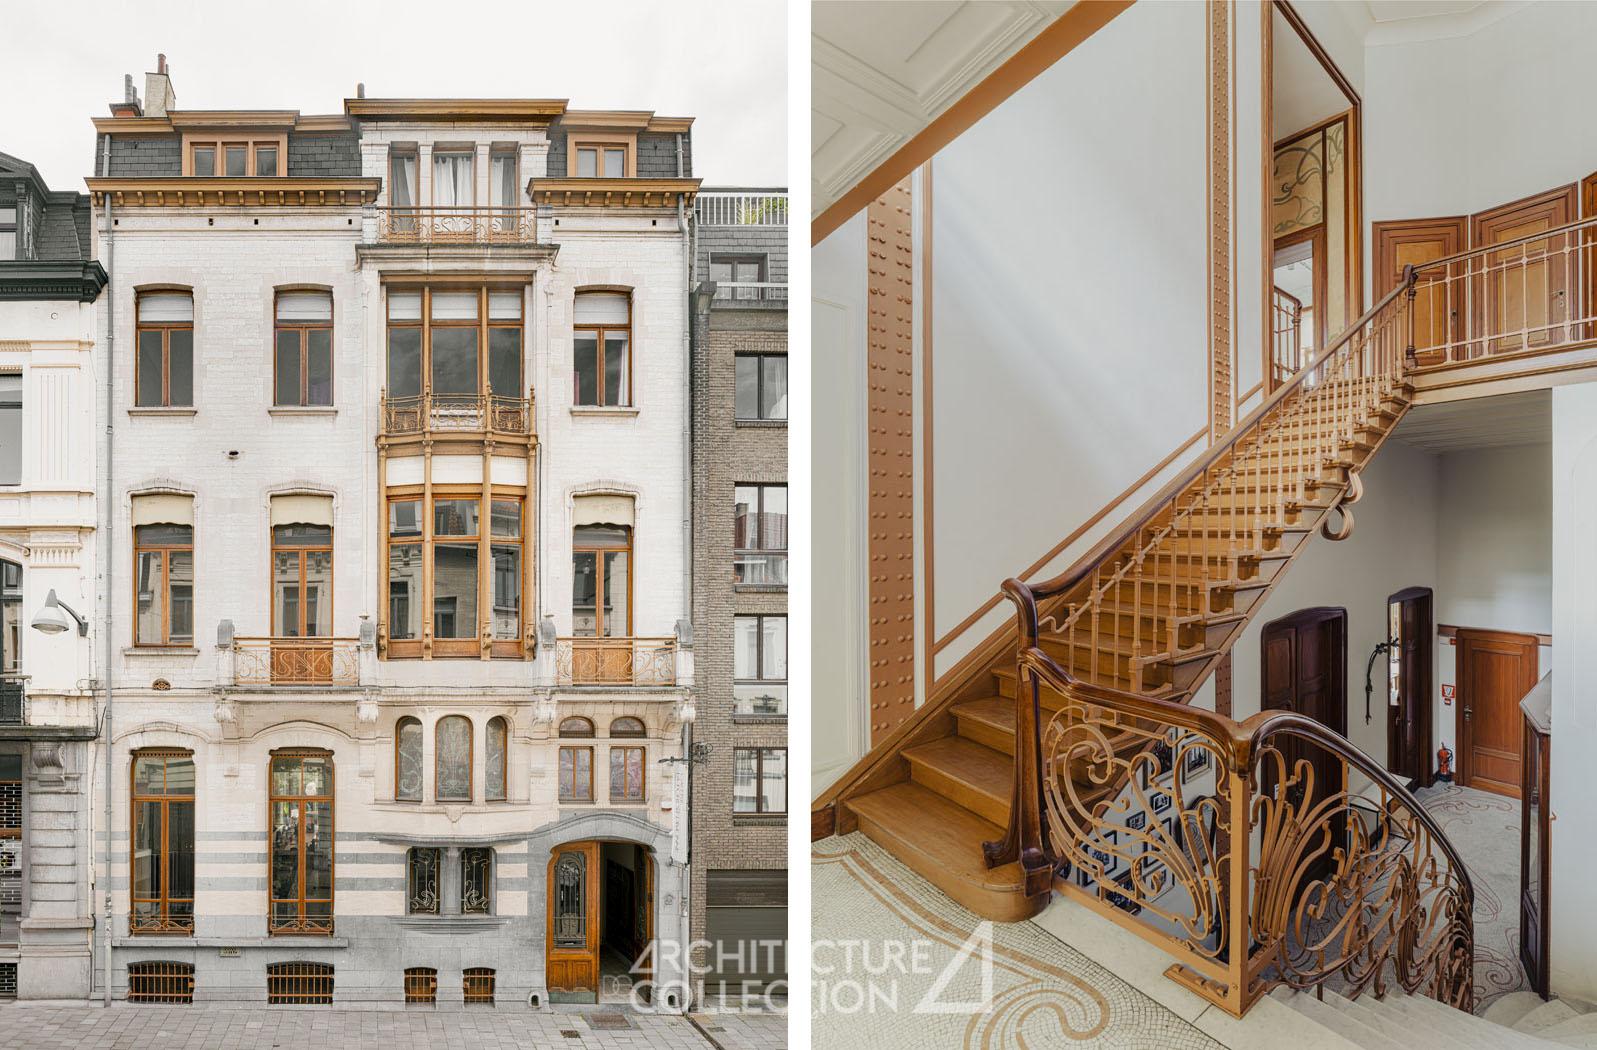
  • Victor Horta-designed building for sale in Brussels

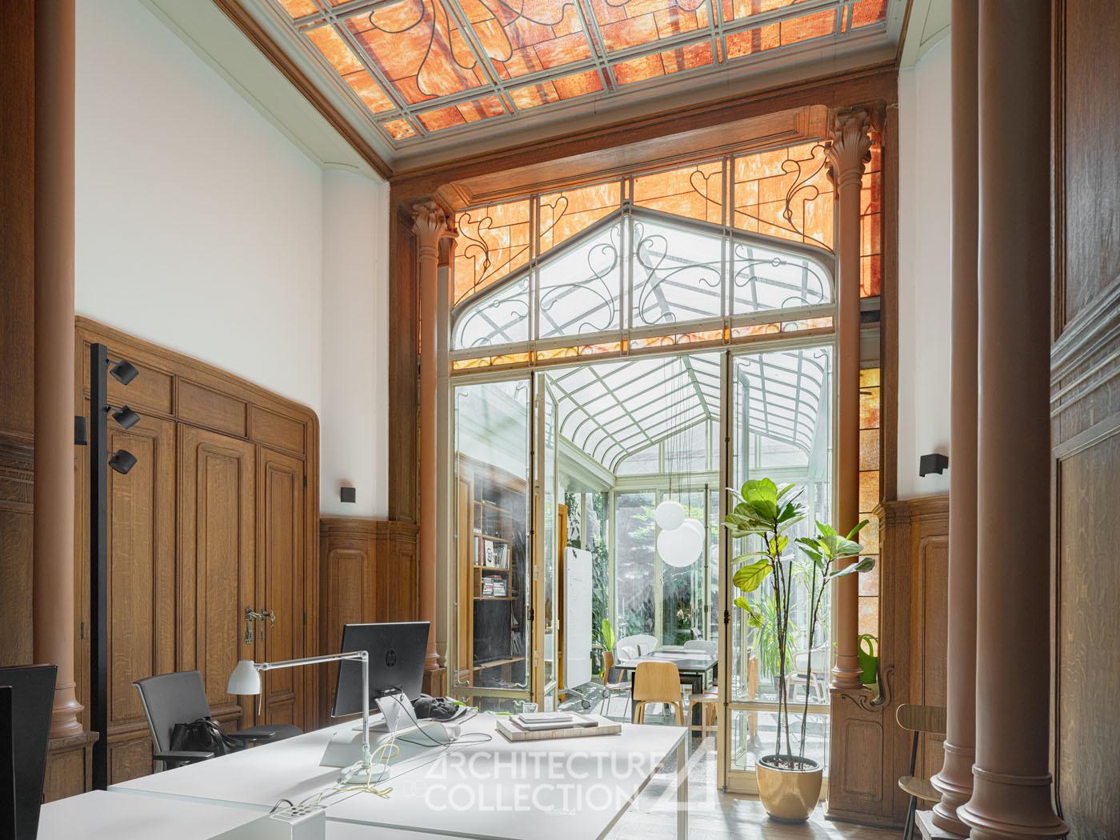
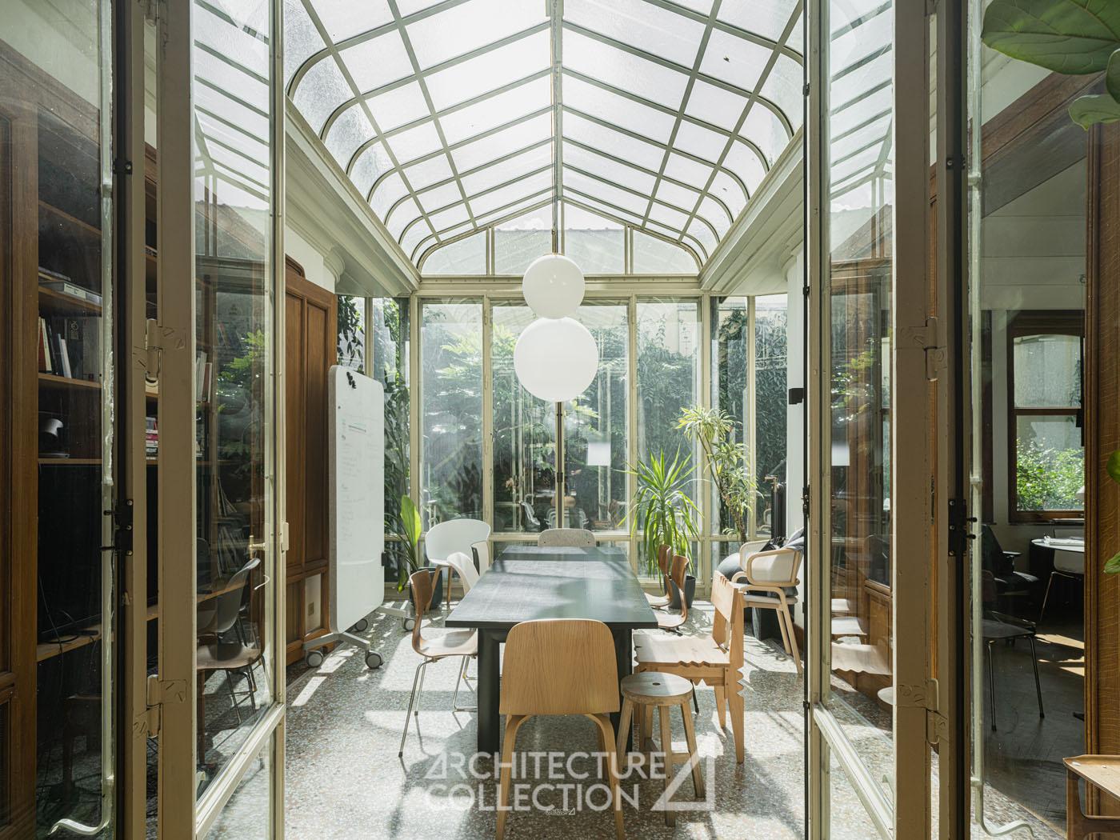
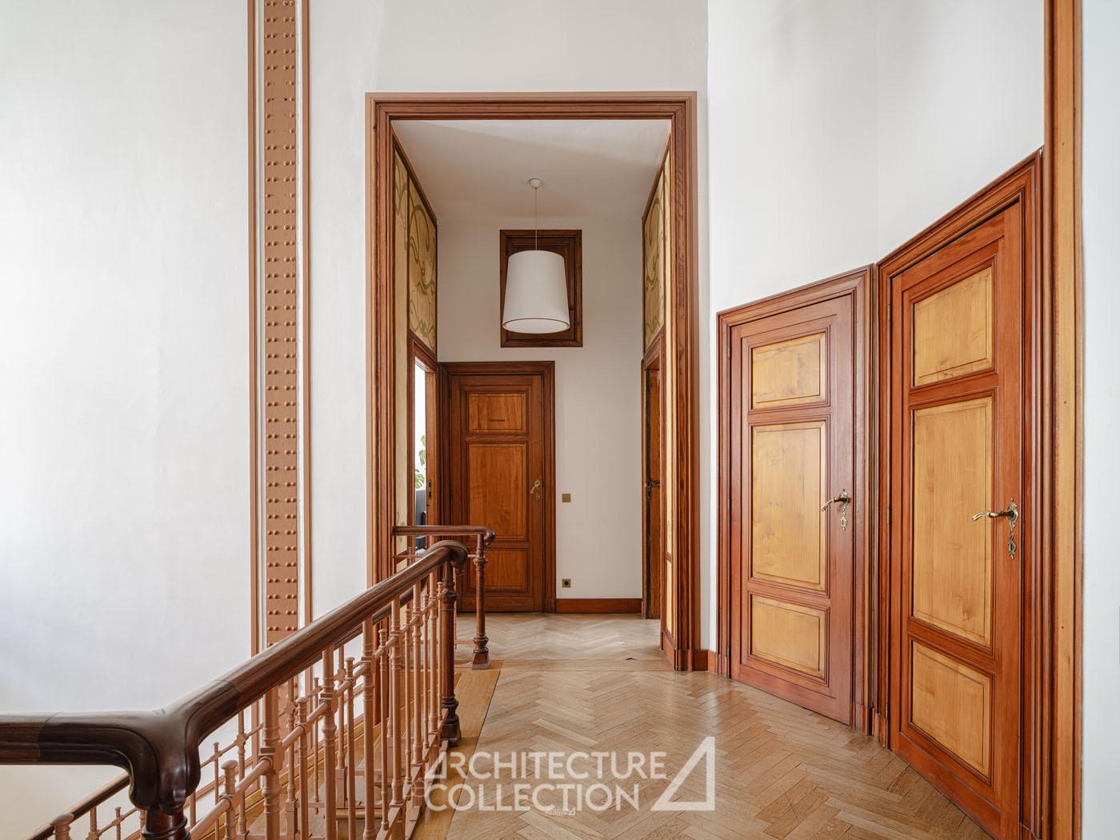
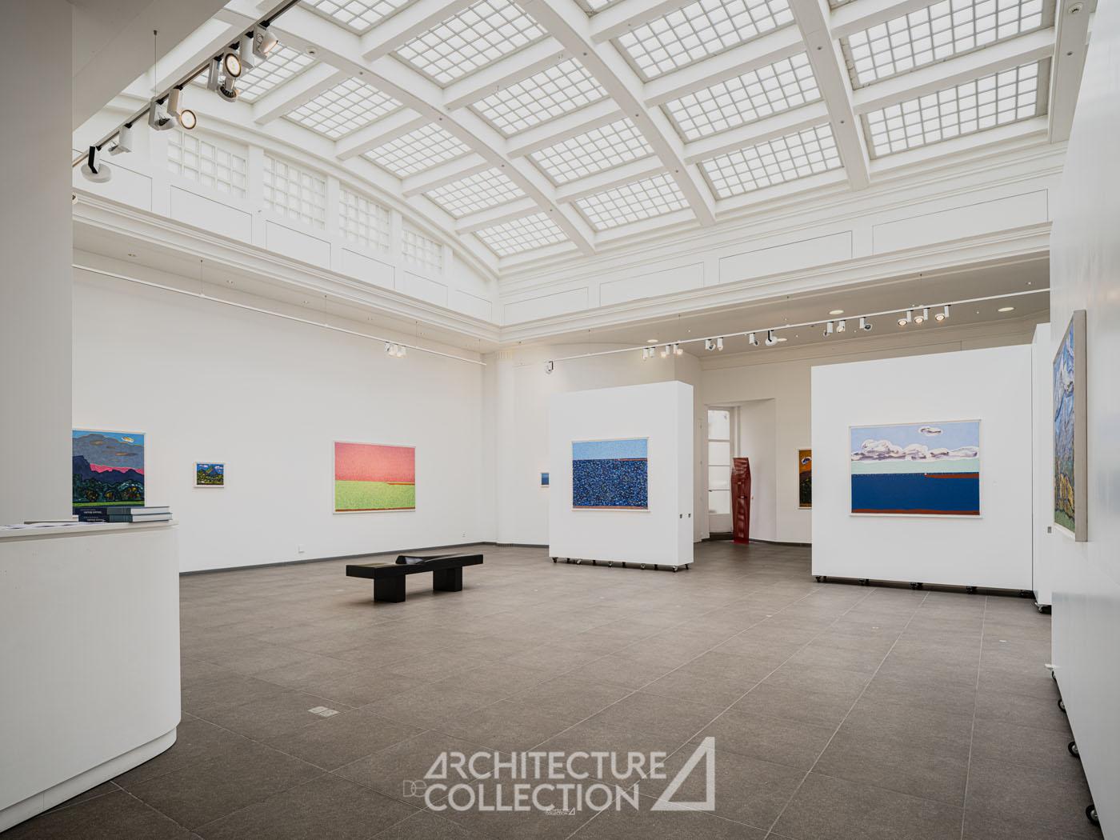
    If you happen to be in the market for an Art Nouveau building near the center of Brussels, then you may want to check out this listing from Architecture de Collection. Built in 1897 and designed by architect Victor Horta — one of the founders of the Art Nouveau movement — the property consists of three distinct units, including multiple office spaces and a large art gallery.

    It’s listed for €3,900,000 and has a total of 930 m2. That works out to about €4,194 per square meter or about €390 per square foot (inclusive of 6 parking spaces located in a neighboring building). I’ve never been to Brussels, nor do I need an office and art gallery there, but this is a beautiful building. If you’d like to learn more, click here.

    Photos: Jeroen Verrecht

  • Converting to residential

    This week, a 1913 Beaux-Arts office building at 69 Yonge Street (here in Toronto) was conditionally approved for conversion to residential. The proposal entails preserving the existing 15-storey building, adding 6 storeys on top, and creating a total of 127 new condominium suites (14 studios, 65 one-beds, 27 two-beds, 21 three-beds, and exactly zero parking spaces).

    This is noteworthy for at least 3 reasons.

    One, it’s a beautiful old building and PARTISANS does great work.

    Two, there’s no parking. This isn’t novel for Toronto, but it’s a good reminder that you don’t need parking in urban centers (so stop mandating it). It’s also something that you often have to accept with office conversions. If the parking doesn’t already exist, you’re probably not going to build it.

    Finally, this approval demonstrates a reversal in the city’s view on office replacement. Years ago, this sort of project wouldn’t have been feasible, because the developer would have been forced to replace any demolished office space. But obviously that’s no longer the case today. And in my opinion, that’s a good thing.

  • Amazon reveals spiraling building design for HQ2 office campus

    Amazon unveiled the design for part of its new HQ2 campus in Arlington today. The plan is a cluster of new office and retail buildings that will accommodate some 13,000 employees. When fully built out, its HQ2 is expected to house upwards of 25,000 employees.

    The centerpiece of the proposed campus is something that is being called the Helix, which is a spiraling building with outdoor walkways housing native trees and plants from the Virginia area. The idea is that it will become a place for people to go for walks and hikes “outside.”

    Here’s what that looks like (image from architecture firm NBBJ):

    In addition to a cool spiraling building, it’s of course also noteworthy that Amazon (along with many other companies) is continuing to forge ahead with its plans to build and occupy more office space in important urban centers.

    Here’s a quote from a recent WSJ article talking about the HQ2 announcement:

    While numerous tech firms have pledged to allow employees to work from home even after the coronavirus pandemic is contained, Amazon, Facebook Inc., Alphabet Inc.’s Google and others have continued to expand their urban office footprints. By investing heavily in big city real estate, they are betting that office space will be an important part of their corporate culture after the pandemic is over.

    “We have to think about this as a long-term investment,” said John Schoettler, Amazon’s vice president of global real estate and facilities. “These buildings will begin to deliver in 2025. And so we believe that the world will be a much improved place than it is currently.”

    Like most companies, they are naturally questioning to what extent some employees won’t be going into the office every weekday. But even still, the above announcement is yet another great example of why office space — and spiraling outdoor spaces — will continue to form an important part of the future of work.

  • How elevation impacts risk taking

    image

    There’s an old saying that we shape our buildings and environments and then they in turn shape us. 

    Here is a fascinating research report about “the influence of physical elevation in buildings on risk preferences.” I discovered it through this MarketWatch article, which my friend John forwarded me this afternoon. 

    Here is a quote from the article:

    We then examined the correlation between hedge-fund volatility and office location in terms of number of stories above ground. We found that as the elevation of hedge-fund managers’ offices increased, they were more willing to take risks that resulted in more volatility. This was true even when statistically controlling for factors such as total assets, fund strategy and several other variables that could have led more resourceful hedge funds to occupy expensive offices that are often found on higher levels of buildings.

    Does this mean taller cities are also more volatile cities? Assuming this is all true, it once again proves that we are maybe not the rational decision makers that many us probably think we are.

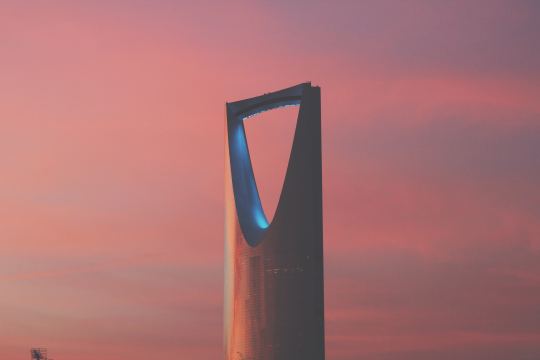
    Photo by Hala AlGhanim on Unsplash

  • The Edge — The World’s Greenest Building

    When I was in grad school, I used to search around online and make lists of real estate developers that I felt were philosophically aligned with my own view of the world. I didn’t want to work for just any developer, I wanted one that cared about design, technology, sustainability, and so on.

    One of the developers on my list was OVG Real Estate in Amsterdam. They describe themselves as “the largest real estate technology company in The Netherlands” and they have recently completed The Edge, which is being called the greenest office building in the world. It received a 98.36% sustainability score from BREEAM-NL.

    The building uses 70% less electricity than the “typical office building” and uses solar panels on its rooftop, as well as on some neighboring university buildings, to produce more energy than it consumes. The building is also a great example of the Internet of Things. Anchor tenant Deloitte created its own mobile app so that employees can control lighting, climate, and so on.

    The building also has an on-site gym. I’m a big fan of mid-day workouts.

    There’s a lot going on with this building, so here’s a video from Bloomberg describing how it functions (click here if you can’t see it below):

    [youtube https://www.youtube.com/watch?v=JSzko-K7dzo?rel=0&w=560&h=315]

    Photos of the building here.

  • 133 Wai Yip Street, Hong Kong

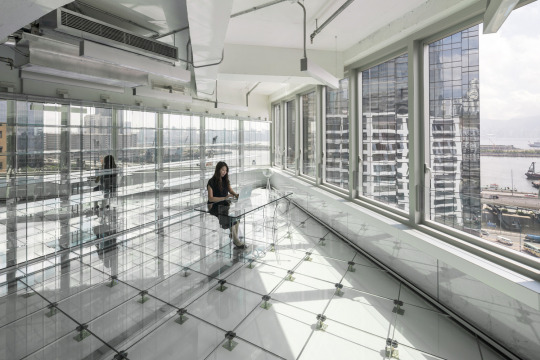
    Dutch architecture firm MVRDV recently converted an old industrial building in Hong Kong into new office space. The overall project size is roughly 200,000 sf. What’s unique about the project is the obsessive focus on transparency and glass.

    Here’s what the interior looks like:

    And here’s how the architect has described the project:

    “We are moving into a transparent society, businesses are becoming more open with the public, and people care more about what goes on behind closed doors. In that way, a clear workspace leaves nothing questionable, nothing hidden; it generates trust.” Tells MVRDV co-founder Winy Maas, “But also it is an opportunity for the building to become a reminder of the industrial history of the neighbourhood, monumentalised in a casing of glass.”

    I have written quite a bit about how I believe we are shifting towards a more transparent world – perhaps even a radically transparent world. And so it’s interesting to see an architect pick up on this broader theme and translate it into physical space.

    The floor is transparent. The partitions are transparent. The furniture is transparent. And you can clearly discern the interfaces between old and new.

    Good architecture, at least in my opinion, should reflect what is happening in our broader society. That’s why I believe that studying the history of art and architecture is really like studying the history of the world.

    For more photos of the project, click here.

    Image by Ossip van Duivenbode via MVRDV

  • Pre-leasing, pre-selling, and building on spec

    When you build a new office building, the typical strategy is to pre-lease a certain portion of it. That is, you sign leases with a tenant or a few tenants so that you know for sure that X% of the building will be occupied upon completion. It’s a way to manage risk. If you don’t do this, then you are said to be building the office building “on spec.” 

    When you build a new condo building, the typical strategy is to pre-sell a certain portion of it. That is, you sell suites to purchasers based on plan drawings, certain finishes, and a model suite intended to illustrate what that future suite will more or less look like. And the reason this is typical is because most construction lenders will require you to do that.

    So when you see office buildings and condo buildings going up, there are usually already tenants and residents who plan to move in or investors who plan to rent out their suite and have generally transferred that risk away from the developer. 

    Because really the only time that a purchaser or investor wouldn’t close on a condo suite (and walk away from their deposit) is when the market corrects so badly that it actually makes financial sense to do that. That happened in the U.S. in 2008-2009 in a number of markets.

    But by contrast, when you’re building a rental apartment building you don’t have anything to pre-sell and your tenants (unlike office tenants) aren’t going to sign leases with you for some space that will be ready in 3 years. If you’re lucky, they might sign a lease with you for an apartment that will be ready in 3 months. This means that by default you are also building “on spec”.

    Now rental apartments are often considered to be the safest real estate asset class and the least correlated with the macroeconomy. But as a developer and city builder, this dynamic is still something to keep in mind.

  • Cities without people

    Some people believe that cities are all about bricks and mortar. While other people believe that they are first and foremost about people. Though I wholeheartedly believe that our built environment has a profound affect on our lives, I am in the latter camp. 

    Real estate to me is an outcome. It is the result of people needing space. A new condominium is built because people need a place to live. A new office building is built because somebody built a great company and it needs to house its growing workforce. So at the end of the day, what is a city without people?

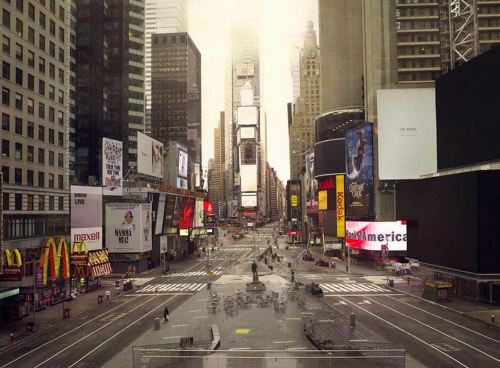
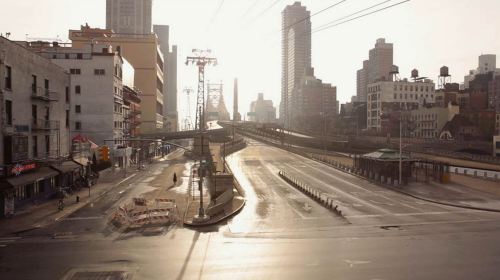
    Perhaps the best way to demonstrate this point is to show you what cities look like without them. This morning I stumbled upon an interesting series of city photographs where almost all of the people have been removed. They are by artists Lucie & Simon and the project is called Silent world.

    The top image is Times Square and the bottom image is Queensbridge in New York.

    Images: Lucie & Simon