Daily insights for city builders, delivered every morning at 6 AM ET. I’m Brandon Donnelly — a Toronto-based real estate developer and founder of Globizen. I’ve been writing here since 2013.
Tishman Speyer, the San Francisco Giants, and MVRDV have just completed a new residential building in San Francisco called “The Canyon.”
The first phase of the larger Mission Rock masterplan (which also includes a project by Studio Gang), the complex got its name because of a walkway that cuts through the plinth of the building and that, well, looks like a canyon. You can see it in the above image if you look closely. There are even stairs that take you up as you walk through it.
But what is most interesting about this walkway is not its geological reference. It would be how it performs at the ground floor and for the homes that face into it. It’s a way of creating a narrow mid-block connection (and we like narrow streets), while at the same time allowing more light into the center of the block.
So I’d be curious to see/experience what it’s like in the middle of this canyon. Hopefully it’s interesting.
A new brightly-colored rooftop installation opened up this week in Rotterdam. It includes a 30-meter-high aerial bridge that connects a few of the city’s rooftops. Designed by Rotterdam Rooftop Days and MVRDV, the “Rotterdam Rooftop Walk” is designed to bring awareness to the city’s rooftops and demonstrate how they might be used as an added layer of public infrastructure within the city. The installation will run from May 26 to June 24.
This is a neat idea and not just because I like bright orange things. Rooftops are, by and large, underutilized assets within our cities. It behooves us to do more (I just wanted to say behooves). But I think it’s important to keep in mind that aerial bridges and rooftop spaces can come in many different forms. I think you could argue that there are aerial bridges designed to enliven forgotten spaces (like this example here) and there are aerial bridges designed as a solution to appalling and inhospitable ground planes.
Sometimes these inhospitable spaces are because of extreme climates and sometimes it is because we forgot how to design spaces that are actually enjoyable for pedestrians. The former of these two scenarios is, I guess, more excusable. But I do think that many cities lack the kind of densities needed to animate multiple layers of public spaces. Often you need to pick where you want to focus people’s attention.
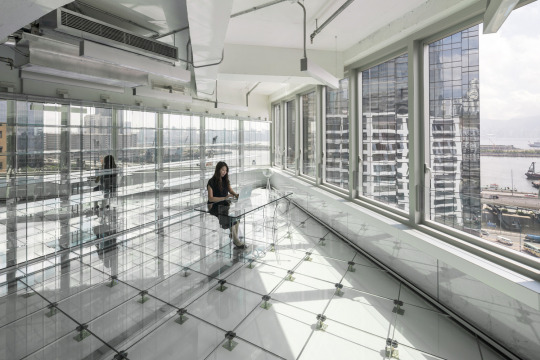
Dutch architecture firm MVRDV recently converted an old industrial building in Hong Kong into new office space. The overall project size is roughly 200,000 sf. What’s unique about the project is the obsessive focus on transparency and glass.
Here’s what the interior looks like:
And here’s how the architect has described the project:
“We are moving into a transparent society, businesses are becoming more open with the public, and people care more about what goes on behind closed doors. In that way, a clear workspace leaves nothing questionable, nothing hidden; it generates trust.” Tells MVRDV co-founder Winy Maas, “But also it is an opportunity for the building to become a reminder of the industrial history of the neighbourhood, monumentalised in a casing of glass.”
I have written quite a bit about how I believe we are shifting towards a more transparent world – perhaps even a radically transparent world. And so it’s interesting to see an architect pick up on this broader theme and translate it into physical space.
The floor is transparent. The partitions are transparent. The furniture is transparent. And you can clearly discern the interfaces between old and new.
Good architecture, at least in my opinion, should reflect what is happening in our broader society. That’s why I believe that studying the history of art and architecture is really like studying the history of the world.
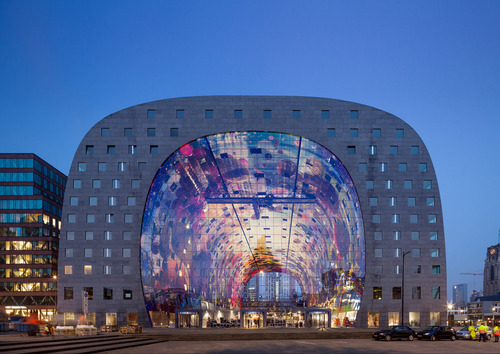
Every now and then a piece of architecture comes along that makes you feel like your city should be more beautiful – or at least very least: bolder. In this case, it’s the new Market Hall in Rotterdam, which has been making the rounds on the internet since it opened last week. It may not be everyone’s cup of tea, but I find it really exciting.
Designed by Dutch architecture firm MVRDV, the Market Hall is a 1.1 million square foot mixed-use building consisting of residences (102 rental apartments and 126 for sale apartments), a food market, a supermarket, a public space, and a 1,200 stall parking facility. But before I say anymore, here’s the money shot:
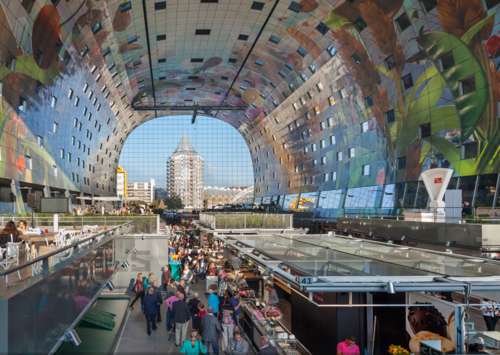
And here’s what it looks like from the inside of the market:
In the middle of the building is the food market. At night when it closes up, it then becomes a well-lit public space. The entire central area is enclosed, but well connected visually to the outside through a big and fancy glass facade.
The apartments wrap the central market and were constructed using standardized modules (despite the unique form). The spaces that require natural light face outward and all the spaces that do not require natural light (by Dutch law), such as the kitchens, face inward towards the market.
There’s a grocery store 1 level below grade (to help supplement the market) and all parking and loading is done underground. This means that the building itself has no real backside. Most buildings typically have an ugly loading and “back of house” area – the building’s ass if you will. In this case, the entire perimeter of the building is urban and accessible.
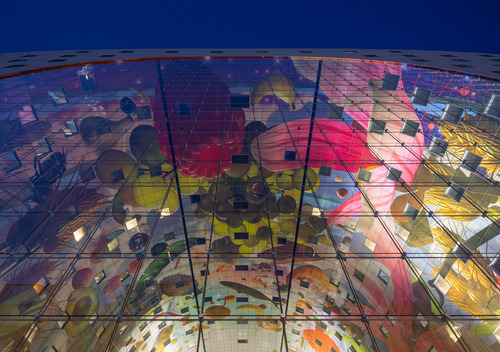
Finally, on the ceiling of the market is a massive mega-mural designed by Dutch artists Arno Coenen and Iris Roskam. Click here for a 360 degree panorama. It’s wild.
So what do you think of this building? Would you like to have it in your city? And would you consider living in one of its apartments? I would.