Daily insights for city builders, delivered every morning at 6 AM ET. I’m Brandon Donnelly — a Toronto-based real estate developer and founder of Globizen. I’ve been writing here since 2013.
I stumbled upon this multi-unit housing project in Vienna because I thought it looked beautiful and I started thinking about the solid wall-to-window ratio on its facades. But it turns out that this project is far more than just a pretty face.
It’s actually a social housing project on the outskirts of Vienna, where the city transitions into the countryside. And it incorporates a number of interesting design features:
The complex is heated using groundwater heat pumps (geothermal) and domestic hot water is provided with the help of rooftop solar panels.
The structural system consists of concrete slabs and columns (no shear walls) and was all poured in place. But the envelope consists of “prefabricated thermo-brick walls” which were craned into place (see below image). The curving balconies also look to be prefabricated elements.
The suites have been designed with a saw tooth pattern and the circulation mirrors this through a zig zagging pattern. The result is units that are akin to what you will find at King Toronto (Bjarke Ingels), though on average the suites here look to be bigger than what we typically design in Toronto.
The zig zagging corridors also incorporate skylights that let light down into the middle of the building. I think these run through multiple floors as well, and not just through the top floor of the building.
This certainly looks like a nice place to live.
Sources: Architecture by trans_city (Christian Aulinger, Mark Gilbert). Photography by Daniel Hawelka and David Schreyer. Both via ArchDaily.
Earlier this year, California joined Oregon to become the second state to pass policy that would allow additional housing density in single-family neighborhoods. Set to take effect on January 1, 2022, Senate Bill 9 requires that communities across California allow duplexes — and in some cases four units if they sever their lot — in most low-rise neighborhoods.
This is similar to what Toronto is looking at doing, though the details seem to be different. But as I mentioned before, sometimes you can have the broader permissions in place and yet very little building actually takes place because of other land use restrictions or market factors.
People in California seem to get this dynamic, because the Los Angeles Times just reported that some/many cities in California are now looking at local policies that would mitigate the effects of Senate Bill 9. In other words, they’re looking at policies that would make it harder to build the housing that this new law was hoping to unlock.
Toronto’s chief planner Gregg Lintern (who you can follow over here on Twitter) was recently in the Toronto Star talking about the city’s plans to allow more multi-unit dwellings in our low-rise single-family neighborhoods.
I was careful to say “more” because they are already permissible in some areas. The challenge is that they’re not happening at any sort of meaningful scale, which is an obvious signal that some key ingredients are still missing.
Or perhaps there are too many required ingredients. For example, right now the zoning by-law requires one car parking space for every dwelling in a multi-unit building. This is, of course, dumb and the requirement should be completely eliminated.
Changes like this, as well as many others, are long overdue. Not just in Toronto, but in many other cities. And it is partially what I was getting at when I wrote about laneway housing this past weekend and hinted at the need for other solutions to increase housing supply.
So when you have a few minutes, I would encourage you to complete the city’s survey on expanding permissions for multiplexes across the city. I just did it and voted to bring on the multiplexes.
My super scientific Twitter balcony survey has revealed that most people seem to like balconies and terraces. Out of the 257 people that voted (not a huge number), 77.4% said that if they were in the market to buy or rent a new place, they would probably want a balcony or terrace. I realize now that my wording could have been more precise. Either way, the results seem to suggest a clear preference.
But there are all sorts of reasons for why you might want to avoid building balconies: energy performance, upfront costs, long-term maintenance, usability at high elevations, overall aesthetics, and so on. In fact, I once had an architect turn down a job because they don’t typically work on residential buildings and, when they do, they refuse to work on ones that have balconies. He told me that they don’t want the liability.
But then what inevitably happens is that the sales and marketing team joins the design meeting and says, “yeah, we hear what you’re saying, but people like outdoor spaces.” And then the great debate starts. Okay, so what percentage of the suites should have an outdoor space? What about a sliding glass well? I think so-and-so is doing it on their project. Yeah, but they’re real expensive and they leak air.
The reality is that there are many buildings without private outdoor spaces and there are many cities where it is common not to build them. Moreover, my Twitter survey doesn’t really tell you exactly how people might behave when they’re about to make a purchasing decision. What you really want are data points and things like A/B tests.
Let’s take for example two typical/identical 600 square foot suites, with the only difference being that one has a balcony and the other doesn’t. Now let’s say that the one with a balcony is selling for $1,400 psf or $840,000 and the one without a balcony is selling for $1,350 psf or $810,000. Will some of the 77.4% that voted balcony/terrace possibly buy the $810,000 suite? Of course. Because it’s less expensive.
So how does one go about making the right decision when it comes to designing for outdoor spaces? Well, in some cases, you won’t have a choice. We have had instances where the City has asked us (okay, forced us) to remove all of the balconies on a particular elevation because they didn’t fit with the urban design aesthetic that they wanted for the streetscape. That always pisses me off.
That aside, my view — and this is just my opinion — is that you can’t generalize when trying to make this decision. You need to carefully consider who your customer is or will be. I’ve written before about the divide between investor demand and end-user demand in residential buildings. It impacts design, and outdoor spaces are no different.
If you take for example Junction House, it is a predominately end-user building. That’s who we thought would be buying and that is who bought. When the team was designing the two-storey House Collection, the intent was to create a kind of substitute for low-rise housing. And so these homes had to have outdoor spaces (they have terraces). This was never a question or a debate.
Similarly, one of the reasons why One Delisle looks the way that it does is because the team set out to create unique terraces, as well as varying outdoor spaces, all throughout the tower. The thinking was, “people like terraces in mid-rise buildings, like Junction House, so let’s figure out how to do that in a high-rise building typology.”
At the same time, we have suites with Juliet balconies at Junction House and it is certainly true that the above recipes may not be suitable for every project. Again, there are lots of buildings without private outdoor spaces, including ones that have sold during this pandemic. One of the things that I have also discovered is that common area outdoor spaces and nearby green spaces can have an impact on whether or not people feel they need private outdoor space.
All of this to say that one size does not fit all. Which is probably why this topic remains such a great debate.
Note: I am making a distinction between balconies and terraces. Balconies typically cantilever out from a building and are not insulated. Terraces, on the other hand, are typically a roof condition in that they sit above a conditioned space. This usually means that the concrete slab will need to get “built up” with insulation and paving. A drainage system will also be required.
The book covers the following multi-unit housing typologies:
Back-to-backs in Birmingham
Tenements in London
Haussmann apartments in Paris
Tenements in New York
Tong lau in Hong Kong
Perimeter block, linear block and block-edge in Berlin
Perimeter block and solitaire in Amsterdam
Space-enclosing structures in Beijing
Kyosho jutaku in Tokyo
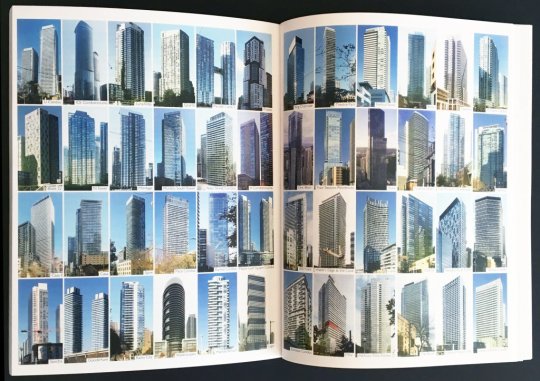
High-rises in Toronto
In addition to each typology, the book analyzes the connection between the housing type and the city. Why did certain typologies flourish where they did and how have they helped to define their city?
It reminds me of what I was trying to do with some of my recent posts about Hong Kong’s typical tower plan, albeit with far less rigor than what I am sure has been applied to this book.
I am also curious to read what has been written about high-rises in Toronto. It goes to show you just how defining the current real estate cycle has been for this city. That’s our multi-unit housing typology.