Daily insights for city builders, delivered every morning at 6 AM ET. I’m Brandon Donnelly — a Toronto-based real estate developer and founder of Globizen. I’ve been writing here since 2013.

Tag: multi-family

  • Two ideas for increasing the supply of new rental housing

    There are lots of ideas out there for how to improve the supply of new rental housing. But it is important to remember, at least here in our market, that the playing field is not level between new condominiums and new rental homes. We have spoken about this before, over here, where I compared the (per square foot) revenue generated from your average new condo against that generated by your average new rental home. Of course, since I wrote that post in 2020, we have seen upward pressure on cap rates (meaning downward pressure on values). So feasibility has gotten even more challenging.

    The important thing to remember is that developers do not have some philosophical aversion to building more rental housing; it is that the math is challenging. You generally need economies of scale (really big projects), patient long-term capital, and a belief that rents will continue to exhibit meaningful positive growth. If you want to negatively impact new supply, cap rental growth. But if you want to encourage new supply, somebody needs to pull out a development pro forma and make the call to improve the cost structure for new rental housing.

    In my opinion, two obvious line items to focus on are development charges (as well as the other government levies) and HST (our harmonized sales tax). The point of development charges, as we always talk about, is for growth to pay for growth. They are intended to pay for municipal services like roads, transit, water and sewer, and so on. In the other words, they’re supposed to capture of the cost impacts of new housing. But what about the impact of not building enough new rental housing? Are we thinking about this the right way? Especially if you consider the possibility of more new rental housing in our existing transit nodes.

    The HST charged on new rental housing is also significant. There is a new residential rental property rebate available to builders (not tax advice!), but the thresholds have not been indexed and so it’s grossly out of date compared to where values sit today. In any event, if the goal is more homes, why not make new rental homes exempt? Developers are simple. If the math works, they will build. If the math doesn’t work, they will not build. And these two line items, alone, would go a long way to helping the former.

    Photo by Pierre Châtel-Innocenti on Unsplash

  • 3 things about Le Corbusier’s Cité Radieuse

    I have written about Le Corbusier’s Cité Radieuse in Marseille many times before on the blog. It is one of the most influential multi-unit buildings of the 20th century. For better and for worse, it inspired a generation of architects. But up until this afternoon, I had yet to actually see it in person. Now that I have, here are 3 takeaways.

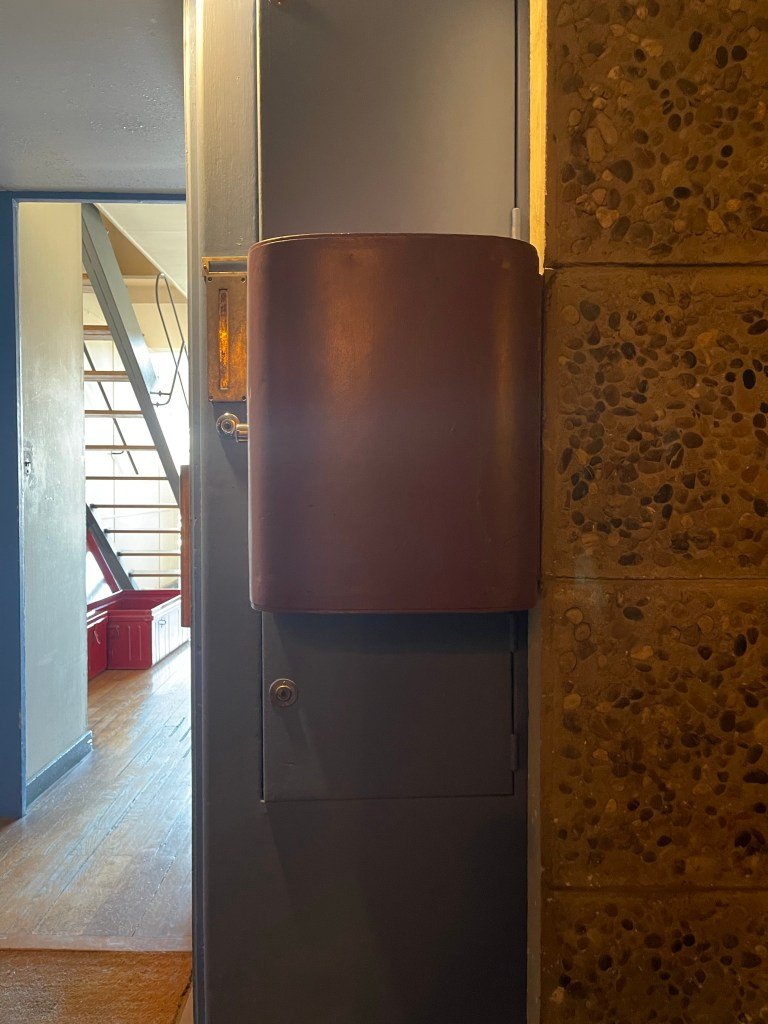
    The corridors throughout the building were thought of as “streets” in a vertical village. Because of this, each street had a mailbox and each front door came equipped with an elaborate delivery system. The large curvy thing pictured above was for general deliveries (mostly food I’m guessing). And the smaller door below was for ice block deliveries (i.e. refrigeration). In both cases, these doors could be accessed from inside the kitchen.

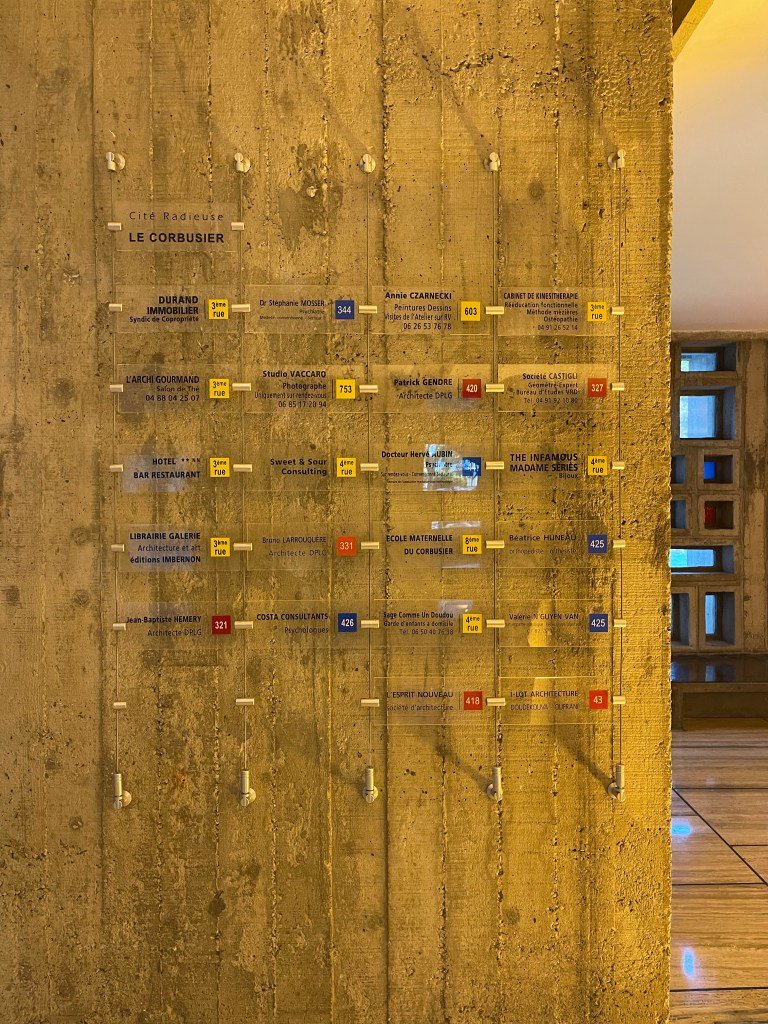
    The two “streets” in the middle of the building were dedicated to commercial uses. And by being in the middle of the building, they were equidistant from residents living either above or below. I was told that when the building first opened in the 1950s, these streets were actually quite successful — filled with everything from bakeries to grocery stores. So you can imagine people running deliveries up and down to the other streets. But that quickly fell off as the retailing landscape developed in Marseille and in France. Today, this portion of the building houses mostly offices, art galleries, and specialty boutiques. Though there remains a widely-used 21-room hotel (pictured above).

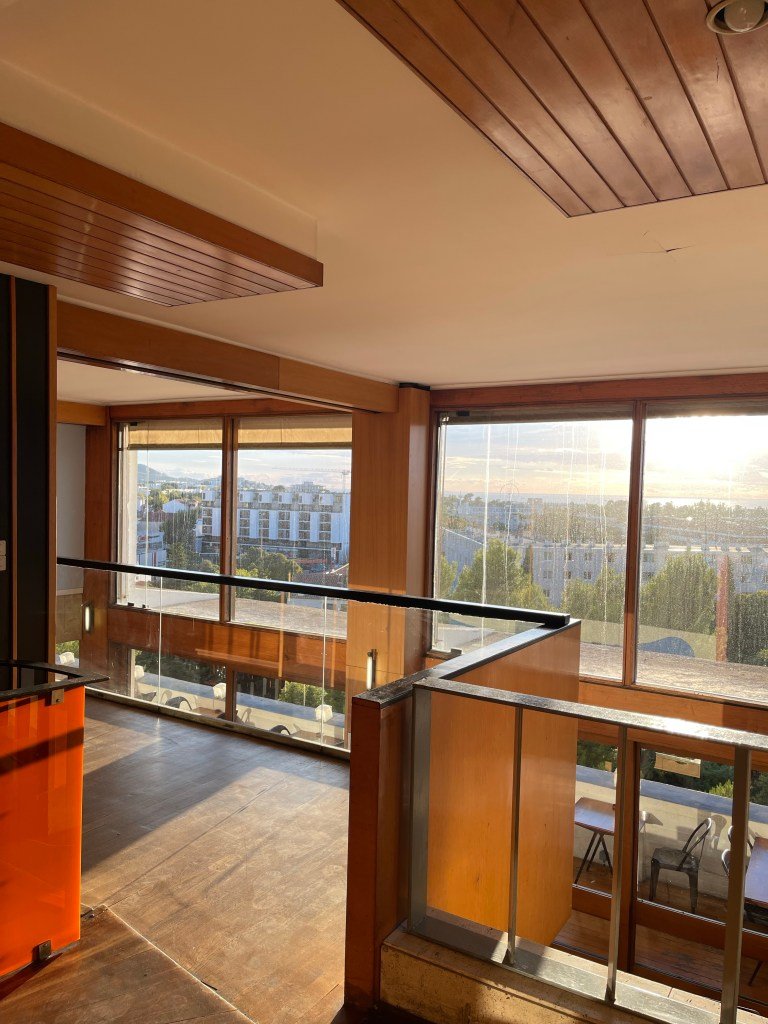
    To fully appreciate what the Cité Radieuse meant for housing in France, you kind of have to imagine what the rest of its stock was like at that time. The introduction of duplex and dual aspect units with modern kitchens and bathrooms and with views of the sea, represented meaningful progress at the time. But it is interesting to see how much ceiling heights have changed over the years. They’re really low here — well under 8 feet. And that is probably its greatest Achilles’ heel today.

    If ever you happen to find yourself in Marseille, I would encourage a visit to the Cité Radieuse. Many of the things we do today started in this building. And there are some other ideas here that might also be worth bringing back.

  • There’s an apartment amenity for that

    This afternoon a few people from our team toured two of Fitzrovia’s recently completed rental apartment buildings here in Toronto. For those of you who may not be familiar, Fitzrovia is a relatively young company, but they have quickly become one if not the most active rental developers in the city. They are also ushering in an approach to purpose-built rentals that is more common in the US, but that is still fairly nascent in Canada. Part of this has to do with the fact that Canada took a few decades off from building rental apartments and instead focused on condominiums.

    One of the first things you’ll notice is that they have programmed all of our lobbies with a coffee shop and bar called No. 10 Dean. This is their own brand. They operate it. And it serves as both an amenity for residents, as well as a cafe for the general public. This really helps to animate their lobbies, particularly at The Waverley, which is situated next to the University of Toronto and feels more like a co-working space in a cool boutique hotel than the lobby of an apartment building. I like this idea a lot. But it’s also an idea that is a lot easier to execute in an apartment building than in a condominium building.

    Some of their other usual amenities include a rooftop pool (called LIDO), a gym (called The Temple), a signature amenity terrace (called STOA — which I’m assuming is a Greek architectural reference), and a pet spa (called Beauty for the Beast). When we went through this afternoon it was raining pretty heavily, but the pool was so great that I still felt a deep urge to pose and take multiple selfies. That’s how you know it’s doing what it’s supposed to. But perhaps more importantly, these amenities are all consistent brand offerings. Go into any Fitzrovia building and you’ll find a LIDO (pictured below).

    Generally speaking, real estate companies usually aren’t as good at driving their brands in the same way as other consumer-facing companies. So it’s great to see this kind of design-forward and consistent brand offering being developed here in Toronto. Thanks for the tour and for hosting our team, guys.

  • It’s time to build, but not here

    Oof.

    Let’s assume for a second that you penned an article back in April 2020 called, “It’s time to build.” And in this article, you argued, among other things, that we’re not building nearly enough housing and that home prices are skyrocketing as a result.

    Now let’s assume that a new multi-family zoning overlay is being proposed for your own neighborhood in an attempt to increase said housing supply and alleviate some of the concerns around home prices. And in response to this proposal, you pen this:

    One might call this being hypocritical. But I’m not here to name call. I think the real lesson is what Jerusalem Demsas points out in her recent article, “The Billionaire’s Dilemma.”

    What we have is a macro-micro disconnect that policy makers need to be more aware of. At the macro level we know what we should be doing in order to achieve our stated objectives. But if we allow people at the micro level to veto these efforts, they often will, and sometimes using ALL CAPS.

  • Smart-lock company Latch to go public

    The WSJ announced today that smart-lock company Latch is getting SPAC’ed (i.e. going public). The deal, which is sponsored by commercial real estate firm Tishman Speyer, values the company at about $1.56 billion.

    One of the things that is attractive about Latch is that they’re a lot more than just a smart-lock company. They really bill themselves as being a “full-building operating system.” Their platform, called LatchOS, offers everything from access door solutions to guest/delivery management.

    If you operate a multi-family apartment building, one of the first things that you would like to do away with is all of your suite entry keys. They are a pain to manage. So smart entry locks are a huge value-add. I guess that’s why 1 in 10 apartments in the US are now being built with LatchOS, according to the company.

    Another thing that is attractive about Latch is that they operate as a SaaS/subscription service. So reoccurring revenue and (probably) a higher multiple. Given that changing all of the locks in a big apartment building is no simple task, there are also some natural barriers to churn.

    To learn more about today’s announcement, you can check out the WSJ or TechCrunch.

  • TikTok studios are the new multi-family amenity

    I just finished reading about an apartment building in Los Angeles that is currently retrofitting its amenity spaces to include, among other things, an appropriately spread out co-working space, two podcast rooms, and a TikTok studio. This latter amenity will be a roughly 100 square foot room with camera-ready lighting, tripods, and mirrors. It was described in the article as the perfect place for one or two people to create things and entertain themselves.

    The gist of the article is that home offices are the new must-have amenity and that developers have started to rethink apartment amenities in light of this. But I also take this to be a sign of the times. We are living in a world of content creation. Whether you’re a so-called influencer or not, TikTok has, for a lot of young people, replaced many other forms of entertainment and everybody, at this point, probably needs their own podcast.

    It is also true that there’s an “amenities arm race” going on within the apartment sector. This is nothing new and doesn’t have much, if anything, to do with this pandemic. Amenities have been how you differentiate your offering. And when you’re constantly selling (i.e. leasing all the time), they do become important. So here’s to podcast rooms and TikTok studios. If you had your pick, what kind of amenities would you like to see in your building?

  • More on the great balcony debate

    My super scientific Twitter balcony survey has revealed that most people seem to like balconies and terraces. Out of the 257 people that voted (not a huge number), 77.4% said that if they were in the market to buy or rent a new place, they would probably want a balcony or terrace. I realize now that my wording could have been more precise. Either way, the results seem to suggest a clear preference.

    But there are all sorts of reasons for why you might want to avoid building balconies: energy performance, upfront costs, long-term maintenance, usability at high elevations, overall aesthetics, and so on. In fact, I once had an architect turn down a job because they don’t typically work on residential buildings and, when they do, they refuse to work on ones that have balconies. He told me that they don’t want the liability.

    But then what inevitably happens is that the sales and marketing team joins the design meeting and says, “yeah, we hear what you’re saying, but people like outdoor spaces.” And then the great debate starts. Okay, so what percentage of the suites should have an outdoor space? What about a sliding glass well? I think so-and-so is doing it on their project. Yeah, but they’re real expensive and they leak air.

    The reality is that there are many buildings without private outdoor spaces and there are many cities where it is common not to build them. Moreover, my Twitter survey doesn’t really tell you exactly how people might behave when they’re about to make a purchasing decision. What you really want are data points and things like A/B tests.

    Let’s take for example two typical/identical 600 square foot suites, with the only difference being that one has a balcony and the other doesn’t. Now let’s say that the one with a balcony is selling for $1,400 psf or $840,000 and the one without a balcony is selling for $1,350 psf or $810,000. Will some of the 77.4% that voted balcony/terrace possibly buy the $810,000 suite? Of course. Because it’s less expensive.

    So how does one go about making the right decision when it comes to designing for outdoor spaces? Well, in some cases, you won’t have a choice. We have had instances where the City has asked us (okay, forced us) to remove all of the balconies on a particular elevation because they didn’t fit with the urban design aesthetic that they wanted for the streetscape. That always pisses me off.

    That aside, my view — and this is just my opinion — is that you can’t generalize when trying to make this decision. You need to carefully consider who your customer is or will be. I’ve written before about the divide between investor demand and end-user demand in residential buildings. It impacts design, and outdoor spaces are no different.

    If you take for example Junction House, it is a predominately end-user building. That’s who we thought would be buying and that is who bought. When the team was designing the two-storey House Collection, the intent was to create a kind of substitute for low-rise housing. And so these homes had to have outdoor spaces (they have terraces). This was never a question or a debate.

    Similarly, one of the reasons why One Delisle looks the way that it does is because the team set out to create unique terraces, as well as varying outdoor spaces, all throughout the tower. The thinking was, “people like terraces in mid-rise buildings, like Junction House, so let’s figure out how to do that in a high-rise building typology.”

    At the same time, we have suites with Juliet balconies at Junction House and it is certainly true that the above recipes may not be suitable for every project. Again, there are lots of buildings without private outdoor spaces, including ones that have sold during this pandemic. One of the things that I have also discovered is that common area outdoor spaces and nearby green spaces can have an impact on whether or not people feel they need private outdoor space.

    All of this to say that one size does not fit all. Which is probably why this topic remains such a great debate.

    Note: I am making a distinction between balconies and terraces. Balconies typically cantilever out from a building and are not insulated. Terraces, on the other hand, are typically a roof condition in that they sit above a conditioned space. This usually means that the concrete slab will need to get “built up” with insulation and paving. A drainage system will also be required.

    Image: Junction House

  • Blackstone enters Canadian multi-family sector

    image

    A few days ago it was announced that Blackstone has entered the multi-family space in Canada through a JV with Starlight Investments. They are buying 6 undisclosed multi-family buildings. 5 in Toronto. And 1 in Montréal. The total is 746 units.

    The message in the press release is that apartment buildings in Canada are difficult to find and buy at meaningful scale. Most are held by small private investors and those owners are reluctant to sell. 

    At the same time, places like Toronto and Montréal have built relatively little purpose-built rental over the past few decades. Supply is restricted. 

    This is an interesting stat from the announcement: The Canadian rental market is about 2 million housing units. Dallas, alone, is 500,000 units. But this must only be purpose-built, investment grade, and/or some other subset of units. Because there are over 14 million private households and over 4.4 million rented households in Canada (2016 data).

    They also hint at a longer-term relationship between Blackstone and Starlight. Perhaps that will translate into some purpose-built rental development in the future.

    On a related note, I recently picked up the book, King of Capital: The Remarkable Rise, Fall, and Rise Again of Steve Schwarzman and Blackstone. It was published in 2012, so it’s not new. But as soon as I stumbled upon it, I picked it up. It was new to me.

    Once I’m finished it maybe I’ll report back here on the blog.

    Photo by Warren Wong on Unsplash

  • The most popular building amenities (according to a small subset of people)

    Here are the results from my primitive multi-unit building amenities survey:

    Gym is number 1. No surprise there. 46% of respondents said it was in their top 3. 

    Rooftop outdoor space at number 2 was perhaps a bit surprising. But then again, who doesn’t love a good rooftop patio?

    As for concierge service, I tend to think this was driven by package delivery. That’s certainly the biggest value add for me.

    One standout near the top, for me at least, is co-working space. Andrew LeFleur made mention of this on Twitter and I think he’s right: The changing nature of work is making these spaces more valuable in multi-family dwellings.

    And now some color on the above results.

    436 amenity selections were made as part of this survey. 

    About half of the respondents were from the Greater Toronto Area, followed by Calgary, San Francisco, Ottawa, Boston, New York City, Denver, Los Angeles, Paris, Miami, and many other cities. Shoutout to whoever responded from Kuala Lumpur and Porto Alegre.

    In terms of “Other” amenities, there were suggestions for a band rehearsal space, a vending machine, a grassy area for sports, and programming the helps you meet your neighbors.

    In terms of this one last, it can be tricky for condo buildings. Developers only provide the space. It’s then up to management. But I’ve seen it done very well in rental buildings.

    Are you surprised by any of the results from this survey?

  • WeWork launches first co-living space in New York

    I’ve written about co-living spaces before – here and probably elsewhere on this blog.

    Well this morning, WeWork (the co-working startup currently valued at a cool $16 billion) unveiled its inaugural co-living space on New York’s Wall Street. It’s called WeLive and Vanity Fair describes it as “Soho House meets Airbnb meets a tricked-out Restoration Hardware storeroom, but for the Slack Set.” 

    Got it?

    Ultimately, this location at 110 Wall Street will have 600 fully furnished WeLive apartments, but they’re coming online in tranches. This first release includes 200 units. Here’s a bit of information on pricing from Fast Company:

    “There are 200 units available—ranging from $1,375 per person in shared apartments to $2,000 for an individual studio—all with the option of either a month-by-month or yearly lease (a $125 monthly fee covers amenities). The apartments are about 450 square feet on average, with the largest units topping out at 1,000 square feet (one-bedroom apartments in the area, by comparison, range in prices from about $2,850 for 451 square feet to $3,500 for 700 square feet). Each apartment comes fully furnished, minimally decorated, and set up with cable and Internet at move-in.”

    But this is not just about price. The WeLive concept is about creating a strong sense of community within the building. Every floor, for instance, has some sort of common area to foster interaction – a space for yoga classes, a laundry room with a big pool table, and so on.

    I am interested in seeing how this concept pans out because I’ve had discussions before with people in the industry about how condos/apartments might be programmed to feel a bit more like hotels. Years ago, I even spoke to a major European company about trying to pioneer a model like this.

    Because there’s something very social about being in a hotel – something that I really like. You can walk down to the lobby bar by yourself and you never know who you might meet. That’s not really the case in many multi-family buildings.

    Now, part of that might have to do with the fact that people tend to be more open when they travel. But maybe WeLive can help create that kind of social interaction within the apartment building. I think that would be a positive thing.