Daily insights for city builders, delivered every morning at 6 AM ET. I’m Brandon Donnelly — a Toronto-based real estate developer and founder of Globizen. I’ve been writing here since 2013.

Tag: multi-family apartments

  • An overview of rental housing in France

    Rental housing in France is both heavily regulated and supported through dedicated public funds. Here’s a high-level overview of what that means (via this 2021 Brookings case study by Arthur Acolin):

    • Homeownership rates in France went from 35% in 1954 to 56% in 2001
    • As of 2018, 58% of French households own, 40% rent, and the remaining 2% supposedly get free housing from either their employer or a family member
    • Not surprisingly, younger households are most likely to rent (the figure is > 60% for people aged 18-29)
    • Household size seems to play a major factor in how likely people are to live in public housing
    • France has some 4.5 million public housing units and 17% of all households live in them (which represents about 43% of all renter households)
    • Within the unsubsidized rental market, 93.5% of households live in homes owned by individual investors (this is as of 2013) and only about 3.5% live in homes owned by institutional investors
    • This is pretty typical of Europe, where multi-family isn’t an established real estate asset class like it is in North America; so for those of you who like to hate on individual condo investors, check out France
    • In the decade between 2010 and 2020, 28 metro regions in France adopted some form of rent control and, in a few markets, like Paris and Lille, there are also maximum rents that can be charged for specific housing types

    If you’re interested in rental housing, Brookings also has articles covering the US, Germany, Spain, Japan, and the UK. They can be found here.

  • Walkable archipelagos are emerging across the US

    We have spoken before about how walkable urban communities punch above their weight. In the US, only about 1.2% of land is, on average, designed and built for walkability. And yet, walkable neighborhoods in the top 35 metro areas account for about 19.1% of total US real GDP.

    At the same time, because walkable communities are a rarified commodity, they usually come at a premium. According to some sources, it’s to the tune of 30-40% when you look at home prices and rental rates. This again suggests that humans actually like and want this type of urbanism.

    Which is probably why there’s a growing interest in building more of it. Here’s a recent article from Bloomberg CityLab and here’s a photo of Culdesac’s new completely car-free community under construction in Tempe, Arizona (this doesn’t look like the Arizona I know):

    But in addition to just giving people more of what they want, there are also real economic benefits to stripping out parking and to overall more compact development. Charlotte-based Space Craft is another developer focused on car-light and transit-oriented apartments, and they have seemingly managed to make their projects more affordable as a result:

    “Our product offered lower rents to residents, $100 to $200 below our competitors, and was the best product in the market because we were able to reinvest some of the savings from parking,” said [Harrison] Tucker, who sees walkable urban neighborhoods becoming their own real estate investment class. “The economic case was just very strong.”

    This also flies in the face of the common argument that developers will always profit maximize and charge whatever the market will bear for their spaces. So why even bother trying to make it easier and cheaper to build? But this is not true! Lower development costs, as we see here, can and will translate into lower rents and higher quality buildings.

    I also agree with Tucker that we will see walkable urban neighborhoods, and their associated building typologies, become an important real estate asset class. For all of the reasons that we talk about on this blog, this is where our cities are headed.

    However, it’s going to take some time. I like the metaphor (mentioned in the above article) that, right now, we are creating “walkable archipelagos” or walkable islands in seas of cars. With the right connectivity (transit, micromobility, and so on), these islands can do just fine. But over time, I suspect we’ll see a lot more land reclamation. Good.

  • Modular construction appears to be on the rise in Philadelphia

    This Philadelphia Inquirer article is behind a paywall, but I can tell you that it speaks to the city’s increasing use of modular construction for infill apartment buildings:

    Building modularly can save 20% on total construction costs, he said. Projects can be constructed in half the time, and rental revenue comes in sooner. Workers build apartments in pieces in a factory as others lay the foundation. Factory work doesn’t have to pause for inclement weather.

    Alterra Property Group has found that modular construction is cost- and time-effective when it builds between 100 and 500 units and between four and six stories. Under that, building on-site is more efficient, Addimando said. Above that, builders can run up against building code restrictions.

    Consider this recently completed project, called LVL North:

    • 1.5 acre site
    • Site acquired in February 2020
    • Construction commenced in June 2020 (was it already entitled?)
    • Over 500,000 square feet
    • 7 storeys
    • 410 market-rate apartments
    • Two levels of commercial spaces
    • Over 300 parking spaces in a two-level below-grade parking structure
    • Construction completed in 24 months (it’s currently being leased up)

    I am impressed by how quickly this was erected. Here in Toronto, it would likely take more than 24 months just to get through the rezoning process. Granted, a site this big in a central location next to transit would also likely beget multiple tall buildings.

    But this form and scale of housing seems to be working for Philly. It is allowing the city to both build quickly and to experiment with emerging construction methods.

  • Floor plan comments, and thoughts on inset bedrooms

    I came across the above floor plan over the weekend. I reshared it on Twitter and there was then a pretty good discussion about what people like and don’t like. I mean, who doesn’t like looking at floor plans?

    The suite is 790 square feet with 2 bedrooms and 1 bathroom. It rents, at least according to Bobby’s original tweet, at $2,600 per month. That’s $3.29 per square foot. I’m guessing that the apartment is in Philadelphia solely based on Bobby’s location.

    The divisive thing in this floor plan is the two inset bedrooms. Some people don’t like these. But designing a good floor plan is like working through a puzzle. You have all these constraints (some of which are just personal preference) and you have to find ways to work around them.

    When you’re working with a deep urban floor plate, you pretty much have no choice but to design floor plans with inset bedrooms. Otherwise, the suites get too big and they stop making economic sense. I have talked about this a few times before on the blog.

    So what you do is “bury” the bedroom(s) and keep the main living space as open as possible. In this case, the living/dining dimensions are about 17′ wide x 10′ deep. So a pretty good size, and certainly a very good width.

    An alternate solution might be to flip one of the bedrooms up towards the main glass (keeping the second one inset). But given that you only have 17 feet to work with here, something is going to have to give. So if you made the living room 9′ wide, you’d then only have somewhere around 8′ for your bedroom.

    Personally, I don’t mind inset bedrooms, especially if they allow for more generous living spaces. So I think that this is a fairly reasonable and functional suite layout. I would have absolutely lived in an apartment like this when I was going to school in Philadelphia. (Is this even the right location?)

    But if I were to make a few tweaks:

    I would compress the bedrooms slightly to enlarge the living space even more. (Though if the target market is student roommates, perhaps the idea is to allow for a desk in the bedroom.) I would then flip the closets to the partition wall between the two bedrooms to improve sound attenuation.

    I would also try and get the kitchen out of the hallway and into the main living/dining area. I don’t know where all the plumbing stacks sit (see, constraints), but perhaps it just slides up toward the glass. Another solution might be on the other side of the upper bedroom (where there is currently a closet).

    But what are your thoughts? Would you rent this apartment? Comments welcome below.

  • TikTok studios are the new multi-family amenity

    I just finished reading about an apartment building in Los Angeles that is currently retrofitting its amenity spaces to include, among other things, an appropriately spread out co-working space, two podcast rooms, and a TikTok studio. This latter amenity will be a roughly 100 square foot room with camera-ready lighting, tripods, and mirrors. It was described in the article as the perfect place for one or two people to create things and entertain themselves.

    The gist of the article is that home offices are the new must-have amenity and that developers have started to rethink apartment amenities in light of this. But I also take this to be a sign of the times. We are living in a world of content creation. Whether you’re a so-called influencer or not, TikTok has, for a lot of young people, replaced many other forms of entertainment and everybody, at this point, probably needs their own podcast.

    It is also true that there’s an “amenities arm race” going on within the apartment sector. This is nothing new and doesn’t have much, if anything, to do with this pandemic. Amenities have been how you differentiate your offering. And when you’re constantly selling (i.e. leasing all the time), they do become important. So here’s to podcast rooms and TikTok studios. If you had your pick, what kind of amenities would you like to see in your building?

  • Canadian immigration rebounds

    Population growth — so, immigration — is a crucial demand driver for the real estate industry, and for the growth of the overall Canadian economy. Last year, Canadian immigration averaged about 28,400 people per month, according to a recent equity research report (on the apartment sector) by TD Bank. The total number for 2019 was 341,175 people.

    Not surprisingly, this number fell off in March of this year with the closing of our borders. In March, immigration declined to 18,560 per month and bottomed out in April with only 4,135 immigrants being admitted to the country. This has no doubt been a factor in some of the rent softening that we have seen in the multi-family space.

    While it’s unlikely that Canada will meet its 2020 target of 320,000 to 370,000 new immigrants, it’s important to note that we have seen a fairly swift recovery (see above). In June of this year, the number rebounded to 19,175 new immigrants. And I’m certain that most of this cohort still went straight toward our biggest cities.

    It’s also important to keep in mind that Canada’s three-year goal (2020-2022) remains 1 million new immigrants. TD is of the opinion that this target is still attainable, as this “short-term immigration headwind” is likely to flip into a tailwind once our borders become more porous and we get to the other side of this pandemic.

    Looking back on this post from earlier in the week, I think it’s pretty safe to say that you could bucket this immigration blip into (1) short-term dislocation. It is not a (3) long-term structural change. Canada remains one of the greatest countries in the world. We will continue to attract smart and ambitious people from all around the world, and most will want to settle in our urban centers.

    All of this, of course, will be good for the real estate industry and will be vital to the strength of the Canadian economy as a whole.

    Chart: TD Securities

  • Blackstone enters Canadian multi-family sector

    image

    A few days ago it was announced that Blackstone has entered the multi-family space in Canada through a JV with Starlight Investments. They are buying 6 undisclosed multi-family buildings. 5 in Toronto. And 1 in Montréal. The total is 746 units.

    The message in the press release is that apartment buildings in Canada are difficult to find and buy at meaningful scale. Most are held by small private investors and those owners are reluctant to sell. 

    At the same time, places like Toronto and Montréal have built relatively little purpose-built rental over the past few decades. Supply is restricted. 

    This is an interesting stat from the announcement: The Canadian rental market is about 2 million housing units. Dallas, alone, is 500,000 units. But this must only be purpose-built, investment grade, and/or some other subset of units. Because there are over 14 million private households and over 4.4 million rented households in Canada (2016 data).

    They also hint at a longer-term relationship between Blackstone and Starlight. Perhaps that will translate into some purpose-built rental development in the future.

    On a related note, I recently picked up the book, King of Capital: The Remarkable Rise, Fall, and Rise Again of Steve Schwarzman and Blackstone. It was published in 2012, so it’s not new. But as soon as I stumbled upon it, I picked it up. It was new to me.

    Once I’m finished it maybe I’ll report back here on the blog.

    Photo by Warren Wong on Unsplash

  • Rental apartment expansion in Detroit

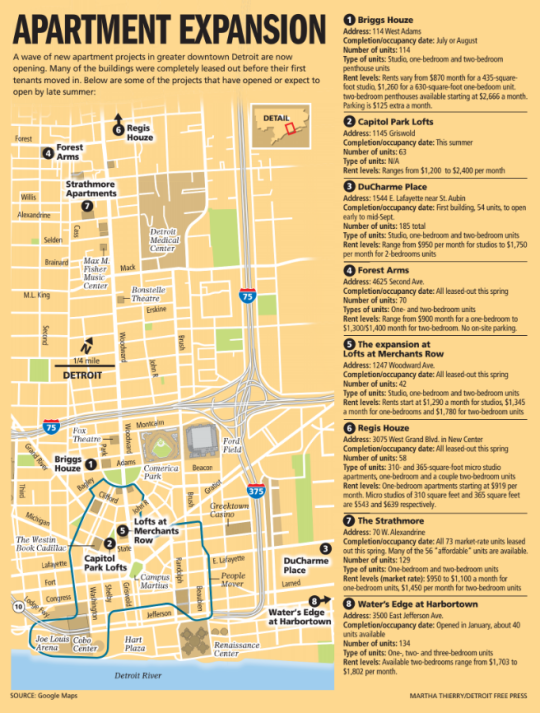
    The Detroit Free Press recently published a summary of some of the new rental apartments coming online in and around downtown Detroit. Here’s the map that they published along with their piece:

    image

    Based on this article, demand is outstripping new supply and rents are starting to push above $2 per square foot. This strikes me as a solid number given that there are also for sale lots/houses in the city going for $10,000.

    Going back to some of the posts I have written about rental apartment development in Toronto, you might remember that $3 psf is roughly our magic number given current cost structures.

    In some special circumstances you might be able to get a project off the ground with rents closer to $2 psf, but that’s an exception to the rule. There are many areas in the Toronto region with $2 psf rents and few, if any, new rental apartments.

    But Detroit is obviously a different city, as is every real estate market.

    Land would be cheaper. Many of these new rental apartments are conversions of existing buildings (which were probably bought for cents on the dollar). And I wouldn’t be surprised if there are tax abatements and other incentives to encourage more development. 

    I also wonder if people in the city aren’t being at least partially drawn to multi-family buildings because of the safety and security benefits. That’s something that certainly came up when I was in Detroit last weekend.

    Regardless, this is a good news story for Detroit, which is not always the story you hear people telling of the city.