
Daily insights for city builders, delivered every morning at 6 AM ET. I’m Brandon Donnelly — a Toronto-based real estate developer and founder of Globizen. I’ve been writing here since 2013.

Tag: mountain house

  • If a tree falls in a forest…

    Construction is risky. For example, last month a tree fell on top of Parkview Mountain House. The tree was located upgradient from the house and, it was so big, that pieces of it actually landed across the street on our neighbor’s property.
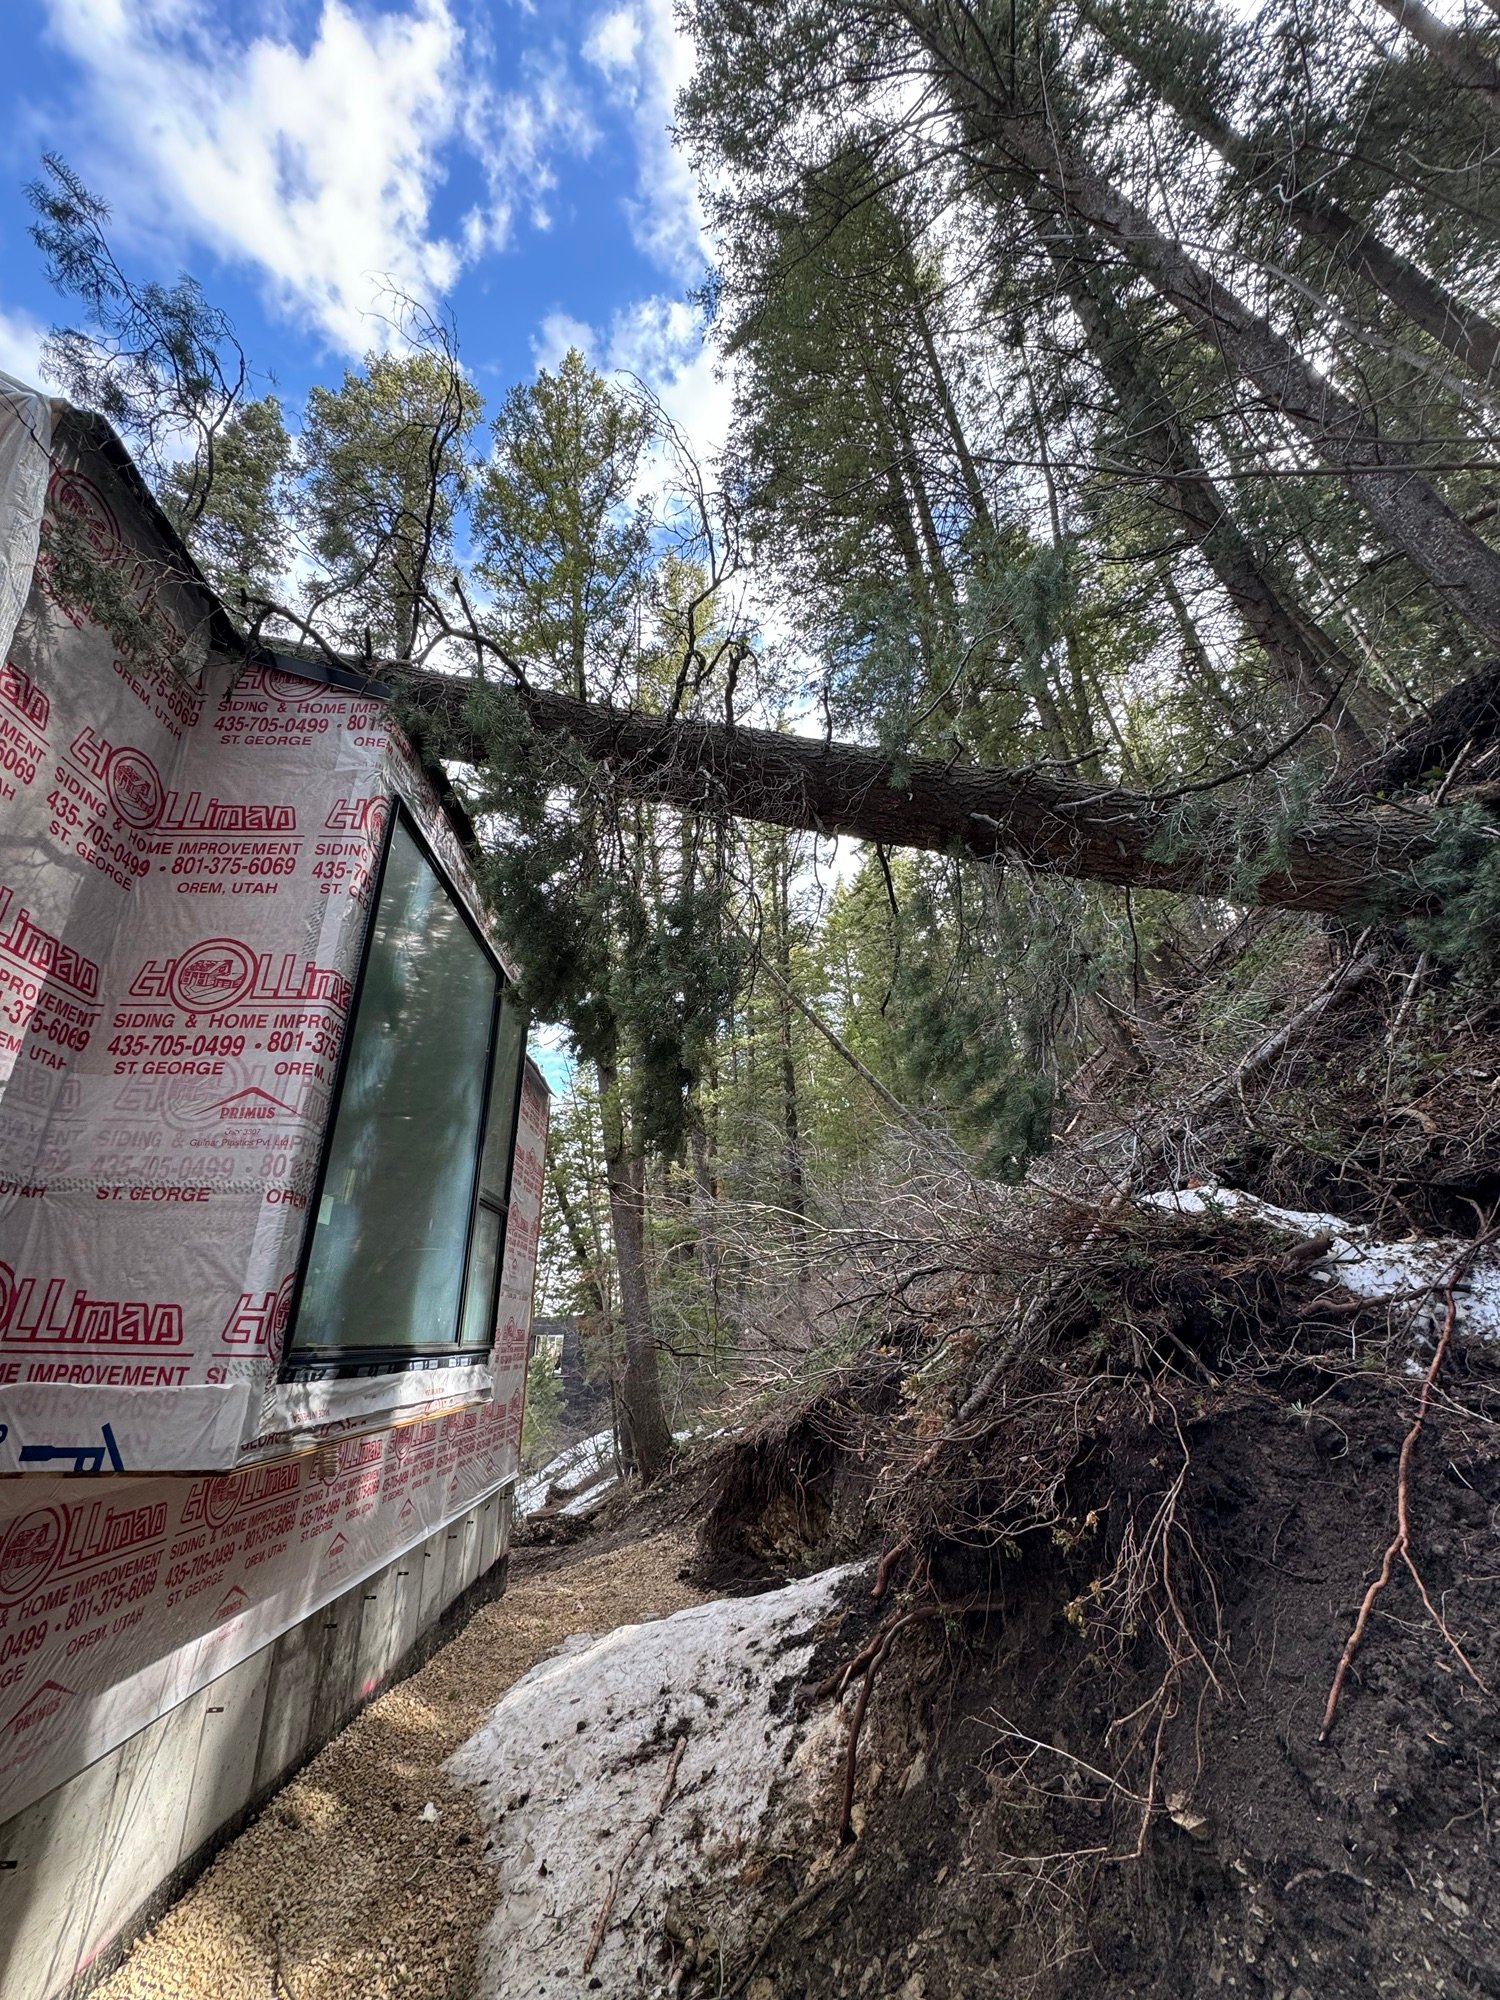
    Thankfully, it didn’t cause as much damage as it could have. It punctured the roof in a few places, but magically, the bay window that it landed on was perfectly fine. We also opened up the drywall around the window to inspect all of the structure.

    Needless to say, we didn’t have a line item in our budget for “trees that might fall on the house during construction.” We also didn’t have a line item to take down more trees behind the house, which is exactly what we decided to do after this happened. We called an arborist and asked them to fall anything that looked even remotely questionable. That ended up being 4 more trees.

    We were not expecting this.

    But this is why budgets have something called a construction contingency (although, we still have enough savings from some of our other contracts not to have to use it). In the end, we also learned something. If a tree falls in a forest and no one is around to hear it, the answer is — yes — it can still cost you a lot of money.

  • How to design a mountain house in the French Alps

    This is the chalet that our group has been staying in for the last week:

    • We’ve been calling it a tree house. It is 5 levels in total. And you circulate through the house using a spiral staircase in the center of it. It’s space efficient, but there are a lot of stairs.
    • The site is downhill from the road, which, as we have talked about before, creates a more challenging build than uphill from the road.
    • You enter the chalet on the third level, which itself houses 2 bedrooms. One floor below and one floor above also have 2 bedrooms, meaning there are 6 bedrooms in total. On the lowest floor is an indoor hot tub, a shared parking garage, and a shared ski/snowboard room.
    • Every mountain house needs, at a minimum, two things: a fireplace and a hot tub. Ideally the latter is outside.

    • As is typical in the mountains, the main living space is on the top floor (level 5 in this case). You want this for the views. If you’re building into a sloping site, the lowest floors are usually somewhat constrained.
    • We did the same thing with Parkview Mountain House. But it does mean that you circulate through the more “private” spaces within the house before reaching the more “public” ones. This is the opposite of what happens in most homes.

    • The underground parking garage is accessed by way of a small parking elevator that lowers you down two floors. Initially this seemed excessive, but it is a shared elevator/garage. The chalet is semi-detached chalet, if you will, and so this was probably the only way they could get enough parking on the site. Assuming our attached neighbor is of a similar size, that’s 12 bedrooms.
    • It also creates an important pathway so that people don’t need to bring their skis and snowboards through the house.

    Every site has its challenges and that is especially the case in the mountains.

  • Austrian House by Rem Koolhaas

    I definitely wouldn’t call a 40-foot wide lot minuscule. But I guess when it’s located on the side of a mountain in Zell am See, Austria; you have a required 13-foot setback on both sides; and your architect is one of the world’s leading practitioners, it starts to feel a bit smaller. This is the recently completed Austrian House, designed by Rem Koolhaas:

    I’m always drawn to houses like these because they demand creativity. You can’t just repeat what was done on that other 40-foot wide lot, because then you might conclude that the lot is unbuildable. And it’s not. You just have to solve the puzzle. Then you’ve unlocked something that that many, or perhaps most, thought wasn’t possible. And that’s truly exciting to me.

    For more on the Austrian House, check out Architectural Digest.

    Photography by Pernille Loof and Thomas Loof

  • Schematic design phase complete for Parkview Mountain House

    Some of you may be aware that Globizen is working on a new project in Park City, Utah right now called the Parkview Mountain House.

    It was first announced on the Globizen Journal back in the summer and then a later announcement was made appointing New York-based Mattaforma as the project architect. It’s kind of a great story because Mattaforma is a relatively new firm that was formed by two architects who used to be at Studio Gang. So we have a long history of working together.

    The vision for the project is a creative retreat in the mountains. A place to unplug, be active, and hopefully a place to foster creative expression, whatever that may be for you. It was inspired by the trip that I have been making to the mountains each year where we try and do exactly this. It’s one of my favorite times of the year and one that I look forward to the minute the last one is over.

    The team has just finished the schematic design phase for the house (see above axonometric). And we are now working through some of the structural and geotechnical issues that come with building in the mountains on very steep terrain.

    To give you all one example, we had initially contemplated large multi-storey retaining walls to hold back the earth and embed the house into the side of the mountain. But that is now being changed to a stepped foundation that minimizes the amount of excavation and reduces each retaining wall to no more than a single storey. This move will also result in more wood and less concrete. It has been a fun learning process.

    The creative retreat concept has also been evolving and we recently decided to make digital NFT art an integral part of the experience. We have a few collections that we have been stocking up on, but if any of you have any recommendations we are, of course, all ears.

    Once the floor plans have been finalized, they’ll be posted up on the Globizen Journal. So make sure to e-mail subscribe and follow along on Instagram at @parkviewhousepc.