Daily insights for city builders, delivered every morning at 6 AM ET. I’m Brandon Donnelly — a Toronto-based real estate developer and founder of Globizen. I’ve been writing here since 2013.

Tag: mixed use

  • Most Americans do not live in a 15-minute city

    The 15-minute city is a popular topic these days. So here is a recent study that used GPS data from 40 million US mobile phones to estimate the percentage of consumption-related trips that actually adhere to this concept. The unsurprising result:

    The overwhelming majority of Americans have never experienced anything resembling a 15-minute city. The median resident, we found, makes only 14% of their consumption trips within a 15-minute walking radius.

    There is, of course, regional variation. For New York City, the data suggests that 42% of consumption-related trips occur within a 15-minute walking radius. Whereas in more sprawling cities like Atlanta, it’s only 10% of trips. Again, this is not surprising. But it begs the question: What should we do?

    The challenge is that 15-minute cities generally require built environments that are dense, conducive to walking, and filled with a concentration of different amenities. And this is more or less the opposite of the prototypical suburban model, where the car and single-use zoning tends to spread everything out.

    The good news is that zoning is relatively easy to change. For instance, if we want to allow corner stores in our residential neighborhoods, that is a decision we can make. The greater hurdle will be transforming car-oriented communities into places where people might actually want to walk. This is much more difficult.

    But of course, it too can be done.

  • The laneway love continues

    The momentum around wanting mixed-use laneways in Toronto continues, or the algorithms just know what gets me going. Either way, I continue to be both impressed and surprised by the number of “hidden” laneway-based businesses that exist in this city and that keep surfacing online.

    Here are some further examples:

    I honestly think that someone should create a directory/mapping of these businesses. If anyone wants to do this or help do this, I own lanewaylove.com and I’ve been reserving it for projects just like this.

    I also think that this has the potential to become a hallmark of Toronto urbanism. It’s already somewhat endemic, it would seem. So imagine what will happen once we actually allow and encourage these uses to their fullest extent. Yes, once.

    If you know of any other laneway-based businesses, whether here in Toronto or in your city, please share them in the comment section below.

  • A mapping of development potential in Toronto

    I first met Monika Jaroszonek in 2017, right before she started RATIO.CITY. Since then she has developed some pretty incredible tools for the city building space.

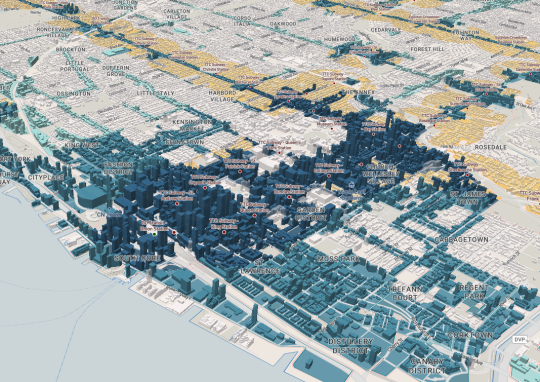
    Yesterday the company published this interactive visualization looking at development potential across the City of Toronto. The mapping looks for the following:

    The tool then ranks each development site – AAA, AA, A – according to how many of the above criteria it meets.

    It also flags land that it refers to as “Missed Opportunity.” These are lands located within 500m of a Major Transit Station, but that are designated as Neighbourhoods (considered stable) or Employment (whole other discussion).

    Based on this filter, about 5.6% of the City’s land is a “Missed Opportunity” and about 1.2% is AAA.

    When you look at the visualization, that is one of the first things you will probably notice; a lot of our transit infrastructure is currently underutilized as a result of land use policies.

    Image: RATIO.CITY

  • RioCan REIT announces new residential group

    On Monday, RioCan REIT announced its new residential brand: RioCan Living. This is the group that will now be responsible for redeveloping the 43 properties within their portfolio that they have identified as having intensification potential. Here’s how they are describing the new brand: “RioCan Living delivers best in class purpose-built rental units and condos along Canada’s most prominent public transit lines.”

    It has been interesting watching RioCan over the last 6 months. In the fall they announced that they would be selling off somewhere around $1.5 billion of their portfolio to rebalance toward Canada’s six largest markets, and in particular the Toronto market. And with this recent unveiling it is clear that they are doubling down on transit-oriented mixed-use communities as a way to future-proof their retail portfolio against disruption.

    Major markets. High-density. Transit-oriented. This shouldn’t surprise any of you. Here is a link to their latest investor presentation in case you’re curious.

  • Introducing Junction House

    image

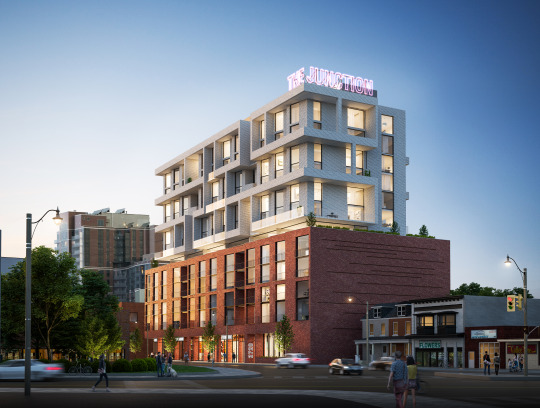
    Earlier this week I posted this teaser photo on social (full photo above) and said to stay tuned for a big announcement. Well, that announcement is here and you can read all about it over on the Globizen blog. Please let me know what you think in the comment section below.

  • Triple-glazed sliding doors (or walls?)

    After my post about “the great balcony debate”, there was a bit of discussion on Twitter. Ken Wilcox then responded with a video talking about the mixed-use Timmerhuis building in Rotterdam designed by OMA

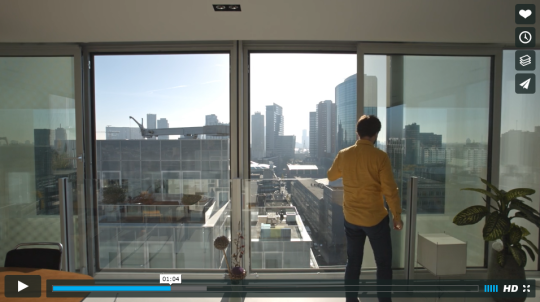
    At the 1 minute mark there’s a clip of one of the residents opening a large set of sliding doors. Here’s a screenshot of what that looks like:

    image

    I did a bit of digging on the project and found this fact sheet. The sliding doors in the residential units measure 1.8m x 2.6m. They go from floor-to-ceiling (~8′-6″). The windows are also triple-glazed! (3 glass panes + 2 air chambers.)

    I think this is a great way to open up a suite to the outdoors. It also looks like the glass balustrades sit inside, which keeps the building’s exterior envelope uninterrupted. Some of the other suites have large terraces where the building steps back.

    In case you’re wondering, the construction costs for the entire project was about €100 million and the total gross floor area (including all of the non-residential uses) is about 45,000 m² (~484,200 sf). Unit rate seems reasonable given that triple-glazing is virtually unheard of in Toronto.

    P.S. I am having some technical difficulties with Tumblr (my blogging platform) and Mailchimp (my email service provider). They both had problems and a few daily emails didn’t get sent out. Sorry about that. Hopefully it’s resolved now. If you missed the last couple of posts, you can read them online.

  • Project Profile: 363 Yonge Street, Toronto

    image

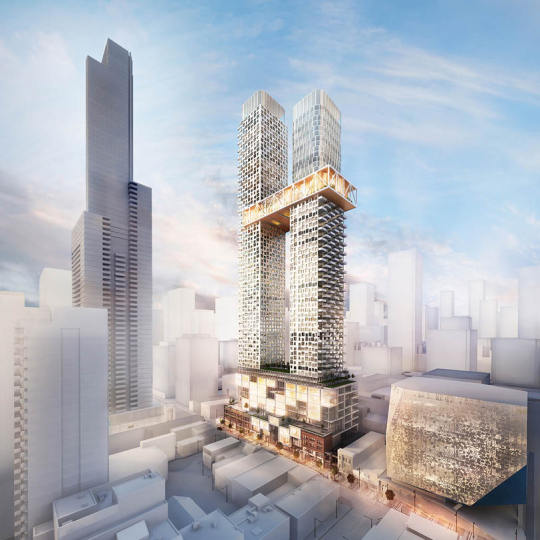
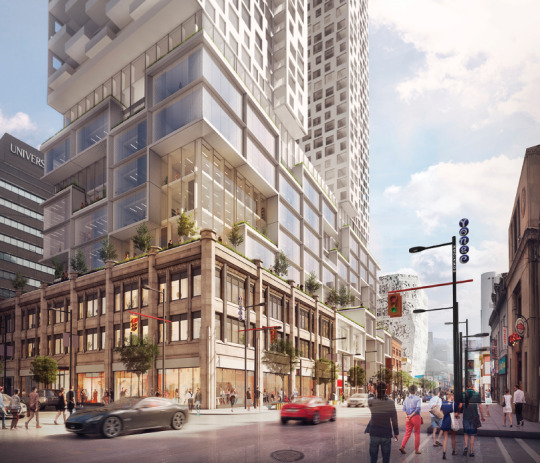
    One of the most interesting projects being proposed in Toronto right now is 363 Yonge Street, which is located downtown at the southeast corner of Yonge Street and Gerrard Street. See above hero rendering.

    The project is a two tower mixed-use development with the following stats (as per their rezoning application dated April 24, 2015):

    • 73 storey tower to the north (inclusive of podium)
    • 62 storey to the south (inclusive of podium)
    • 9 storey podium containing office and retail 
    • 887,752 square feet of residential
    • 101,062 square feet of retail
    • 186,977 square feet of office
    • Site area is 42,248 square feet (proposed density on the site works out to be about 27x)
    • 1,106 residential units – 107 bachelor (9.7%), 648 one-bedroom (58.6%), 241 two-bedroom (21.8%), and 110 three-bedroom (9.9%)
    • 289 parking spaces – 221 spaces for residents, 23 spaces for visitors, 23 spaces for retail, and 22 for office
    • 9,790 square feet of outdoor amenity space and 23,809 square feet of indoor amenity space for the residences (the “skybridge” that connects the two towers at the 51st and 52nd floors is amenity space)
    • 9,809 square feet of outdoor amenity space for the commercial spaces

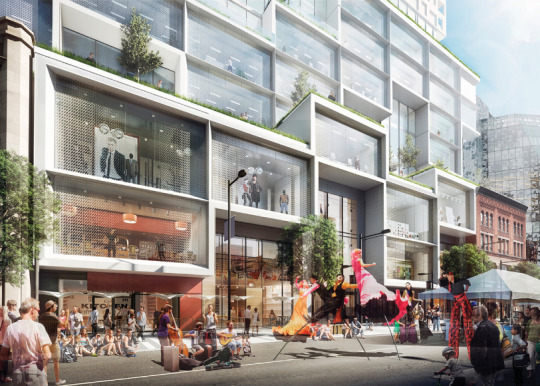
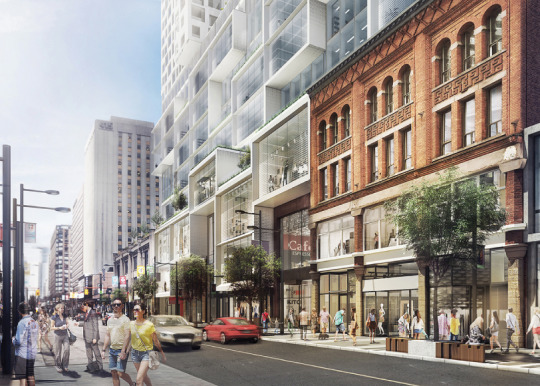
    The site also contains 2 listed heritage buildings. The Gerrard Building and The Richard S. Williams Block. The project proposes to incorporate 3 of their facades (not the entire buildings) into the base of the new development.

    Here are a few images of what that might look like at street level (going from north to south along Yonge Street):

    imageimageimage

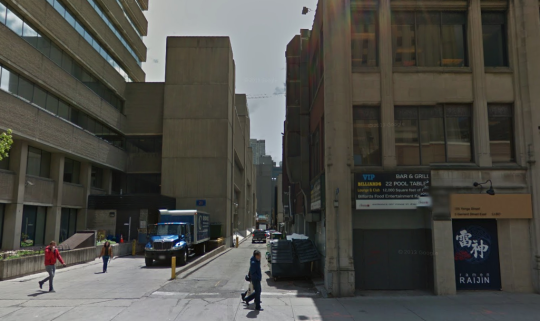
    I am also delighted to see that they are planning on adding retail to the rear laneway (O’Keefe Lane) that runs behind the site, east of Yonge Street. If you’re a regular reader of this blog you’ll know that I think Toronto’s laneways are a huge missed opportunity. So it’s great to see developers in this city starting to recognize that.

    Here’s a photo of what O’Keefe Lane looks like today (courtesy of Google street view):

    image

    Since I’ve only done one other “project profile” on this blog, I’d love to get your feedback in the comments on whether or not you find these useful.

    For those of us in the industry, it’s always valuable to look at other projects and dissect the square footages, unit mix, density, parking ratios, and so on. But I recognize that this is a particular lens.

    I’m also trying not to be so Toronto-centric, so it would be great to hear how this project compares to what you’re seeing in your city.

    All project images: Quadrangle Architects

  • 10 ways that cities can take advantage of the urban manufacturing revival

    image

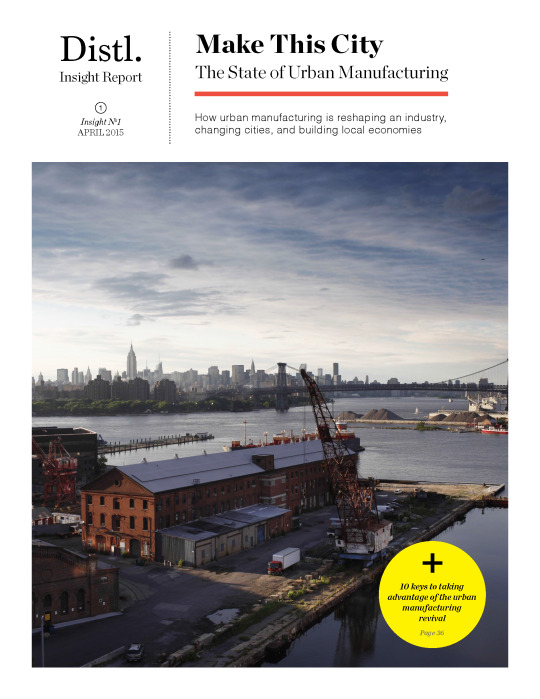
    My good friends over at Distl here in Toronto have recently published their first Insight Report. It’s called, Make This City: The State of Urban Manufacturing, and it’s available via free download here. I like the title 😉

    The report is 39 pages and is really well put together. There’s research, case studies spanning San Francisco to Toronto, and some great takeaways for city builders.

    Since the internet likes listicles, here’s a preview of some of those takeaways – 10 ways that cities can take advantage of the urban manufacturing revival: 

    1. Preserve urban industrial areas
    2. Focus on the niche
    3. Public investment is a good investment
    4. Think mixed-use
    5. Diversify learning
    6. Redefine industrial assets
    7. Connect supplier & retailer
    8. Leverage your city’s brand
    9. Form supportive organizations
    10. Leverage partnerships with both the private and public sectors

    But it’s definitely worth a complete read and I plan to do exactly that this weekend. Click here to download Make This City.

  • 8 tips for building better cities

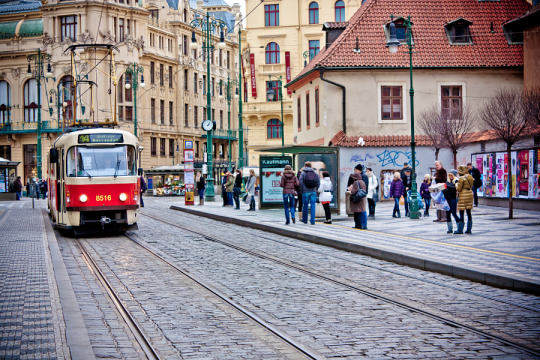
    Photograph Tram by Federico Venuda on 500px

    Tram by Federico Venuda on 500px

    My friend Alex Bozikovic of the Globe and Mail recently wrote a great article called: Expert advice on building the city of the 21st century. It’s a nice tie-in to a post I wrote a few weeks ago talking about the need for an urban agenda.

    For Alex’s article, the Globe asked “prominent urbanists, architects, and scholars” from around the world to comment on what Canadian mayors should be focused on right now as we build the cities of tomorrow.

    Here’s a list of what they said:

    1. Make people, not cars, happy
    2. Decrease speed limits
    3. Empower city governments
    4. Leverage density
    5. Embrace the science of big data
    6. Mix residences and workspace
    7. Turn streets into destinations
    8. Redevelop the inner suburbs

    It’s a great set of recommendations. So I would encourage you to check out the full Globe and Mail article.

  • Belval: From Luxembourg’s largest steelworks to mixed-use community

    Early this morning, before the sun even came up here in Toronto, I had a video conference call with a sharp and talented entrepreneur in Luxembourg. His name is Fräntz Miccoli and he’s working on an interesting startup called KonnectR.

    The idea is to create a platform to connect with new people at any point in time and wherever you might happen to be. It may sound like a “hook-up” app, but that’s not the intent. He came about the idea while traveling and looking for other smart and engaging people to hang out with.

    When we started the video conference call this morning, I showed him my window so that he could see the sun just starting to rise. He then showed me his coworking space, which made it seem like he is working out of an old industrial steel mill. Turns out, he is.

    The area of Luxembourg he’s working out of is called Belval, which is a neighborhood in the west end of the country’s second largest city, Esch-sur-Alzette. The neighborhood used to consist of the largest steelworks in the country. But with the decline of steel production in Luxembourg, the area fell into decline. Today, it’s being reborn as a 21st century mixed-use community.

    The developer behind the project is called Agora. And the site – equal to about 120 soccer fields – will house everything from residences and offices to shopping and cultural institutions. The University of Luxembourg has also centralized their campus in the new neighborhood. Having institutions “anchor” a community is becoming quite common for urban renewal programs. Here in Toronto, we did a similar thing with George Brown College along the waterfront.

    To give you a better sense of the transformation taking place in Belval, here’s a streetview photo from 2009:

    image

    Here’s another one from the same intersection in 2013 (notice the same tower in the background):

    image

    And here’s an aerial view from 2010:

    image

    I’m always fascinated by urban renewal projects of this scale because it so clearly speaks to the evolutionary nature of cities. Industries die. Businesses disappear. And new uses need to be found. In this case, the area has gone from steel production to tech startups. That’s not surprising.

    But at the same time, I think it’s important that we don’t completely erase the past. Here, I think it’s great that they’re preserving some of the blast furnaces and other industrial structures. It gives the area character and a sense of place – which is oftentimes hard to manufacture and always better when it’s authentic.