Daily insights for city builders, delivered every morning at 6 AM ET. I’m Brandon Donnelly — a Toronto-based real estate developer and founder of Globizen. I’ve been writing here since 2013.

Tag: mies van der rohe

  • When do iconic chairs actually become iconic?

    Search for the most iconic chair designs in the world and you’ll likely come across a list that includes:

    • Wassily Chair by Marcel Breuer (1928)
    • Barcelona Chair by Mies van der Rohe (1929)
    • Grand Consort by Charlotte Perriand, Le Corbusier, and Pierre Jeanneret (1928)
    • The various Eames Chairs (starting in 1945)
    • Wishbone Chair by Hans Wegner (1949)
    • Wiggles Side Chair by Frank Gehry (1972)
    • And the list goes on.

    Most of these chairs also look as if they were just designed yesterday. Meaning, they’re timeless and have stood the test of time. But they are mostly older designs. Which raises an interesting question: How much does the passage of time play in a role in determining whether or not something is “iconic”?

    There are some more recent designs that you could call iconic. The Roly-Poly Chair by Faye Toogood (2014) and the Louis Ghost Chair by Philippe Stark (2002) come to mind. This suggests that really great designs can become immediate classics. (Though, this latter example is a reinterpretation of a classic French chair that in and of itself is an icon.)

    What I think is the mostly right answer is that, yeah, sometimes you can catch lighting in a bottle. The Louis Ghost Chair, for instance, is one of the top selling chairs of the 21st century. It’s a clever and modern take that used new technologies (as is often the case) to revisit an old classic. Starck nailed it.

    But more often than not, you probably need time. Time is what allows the object to form cultural associations in our mind and to prove that it is, in fact, timeless. However, if this is truly the case, then it makes it difficult to determine if we’re still producing as many design icons today as we did in the past. We won’t really know until they become old.

    Image: Louis Ghost Chair via Knoll

  • Weekend link roundup — Ukraine and gas supply to Warren Buffet and Canadian housing supply

    I spent much of this morning reading about and listening to discussions about what’s happening in Ukraine and so, instead of a typical post this morning, I’m just going to share a mélange of links.

    • Monocle 24 Foreign Desk episode talking about Russia’s invasion of Ukraine. Speakers are Ukrainian MP Lesia Vasylenko, former NATO chief Richard Shirreff, Russian journalist Ekaterina Kotrikadze, and Russia expert Mark Galeotti. I found this helpful in better understanding some of the dynamics at play here and what might happen going forward — though, of course, who knows. All of this is both deeply sad and frustrating. [Link]
    • Discussion in Bloomberg Green about the feasibility of the EU shutting off Russian gas right now, as opposed to through a protracted transition. Currently, the EU satisfies about 20% of its total energy needs through gas and about 40% of it comes from Russia. [Link] Also, a chart showing Russian natural gas exports, by destination. [Link]
    • Warren Buffet published his widely read annual letter to Berkshire Hathaway shareholders this weekend. He likes to deliver news like this on a Saturday so that people have time to digest it before the markets reopen on Monday. The overall message was one that we have heard before: BH has a lot of cash (~$144 billion to be exact) and they’re not finding very many compelling opportunities in which to deploy it. [Link]
    • To add to the above, here is a longish Q&A session with Buffet’s partner, Charlie Munger. He continues to be worried about excess money in the system and high inflation. [Link]
    • Construction has been recently completed on a Mies van der Rohe design from 1952 that had been forgotten and buried in some archives. Originally commissioned to be a fraternity house at Indiana University, the building is now the Eskenazi School of Art, Architecture + Design. This is a supremely cool story, particularly for an architecture school. [Link]
    • Yet another simple example by Bobby Fijan on how highly restrictive zoning codes and design guidelines don’t always produce the end results that we might want. Different times and different contexts in this example. But it’s interesting to think about how best to promote design excellence in our cites. Is more creative market freedom the answer? [Link]
    • My friend Randy Gladman, who is senior vice-president of development advisory at Colliers here in Toronto, published an opinion piece in the Financial Post last week about the hidden costs of inclusionary zoning. It is consistent with the ad nauseam discussions that we have been having on this blog for the past few years, but it of course remains an important read. [Link]
    • Steve Pomeroy of Focus Consulting makes an argument in the Globe and Mail that elevated home prices in Canada isn’t primarily the result of a supply deficit. Using recent census data that allegedly shows that housing supply in Vancouver actually kept pace with demand (over how long of a period?), Pomeroy instead points to the other typical culprits: strong demand, low interest rates, unused homes owned by non-residents, and so on. This one likely deserves a dedicated post at some point. [Link]

    Ironically, the post turned out to be wordier than my usual ones.

  • New Brutalism in Dallas

    Mr. and Mrs. Gehan recently completed this home for themselves in the Preston Hollow neighborhood of Dallas. Mr. Gehan is the founder of a home building company called UnionMain Homes, but this home is like nothing the company builds. The architect, Scott Specht, describes it as being “new brutalist.” There’s exposed and ribbed concrete walls (which alone are reported to cost ~$720,000). But the sliding planes, cantilevered roof, and expanses of glass are reminiscent of the International Style, and in particular of the Barcelona Pavilion.

    At around 8,826 square feet, the house cost about $6 million to build (presumably this excludes the 1.5 acre land cost). That works out to around $680 per square feet, which once again goes to show you why “only the rich can afford this much nothing.” Minimalism is expensive. Here’s an excerpt from the WSJ: “He [Mr. Gehan] was amazed by the level of detail required and the complication involved in creating a clean and simple aesthetic. That less-cluttered, simpler look will start to make its way into his production houses, he says.”

    Photos: Specht Architects

  • What they don't teach you in architecture school

    When you go to architecture school, you are indoctrinated to appreciate certain projects, buildings, and houses. One of those pieces of architecture, at least for my generation, is the Farnsworth House in Plano, Illinois, by Mies van der Rohe.

    Completed in 1951 for Dr. Edith Farnsworth (a nephrologist), the house is one of the most celebrated midcentury modern houses in the United States. Today, the former weekend retreat is a museum owned by the National Trust for Historic Preservation. (Information on how to visit can be found, here.)

    But what they don’t teach you in architecture school is that the house never really worked all that well as, you know, an actual house. And that the client and architect ended up embroiled in legal battles toward the end of construction.

    This is part of the story that is told in Alex Beam’s new book, Broken Glass, which was recently reviewed by Witold Rybczynski in the Wall Street Journal. Now, Witold isn’t a fan of modern architecture to begin with and so the Farnsworth House never stood a chance:

    Despite the purposeful appearance of his architecture, Mies was not particularly interested in practical matters. The travertine on the terrace weathered badly, and a poorly designed heating system left sooty stains on the windows. The glass walls resulted in spectacular heating bills in the winter and hothouse temperatures in the summer—there were only two small openable windows. Then there was the problem of condensation on the glass in cold weather. “You feel as though you are in a car in the rain with a windshield wiper that doesn’t work,” Farnsworth complained. A film about the genesis of her house, starring Elizabeth Debicki and Ralph Fiennes, is currently in the works. It will be interesting to see if it will show the doctor squeegeeing her foggy windows.

    On his blog, Witold calls Mies an aesthete. Appearance was everything. My personal view is that it’s generally good practice to design houses so that they function properly. But icons are icons and the Farnsworth House is certainly an icon. Maybe we should just call it a prototype.

    Image: Farnsworth House (National Trust for Historic Preservation)

  • Holding a shadow

    Debating the merits — or shortcomings, depending on which camp you’re in — of all-glass buildings isn’t new. But there seems to be a bit of a resurgence happening right now because of the recent opening of Hudson Yards in New York.

    There’s an important environmental consideration here: Glass is, as a rule, a poor insulator. But often the other concern with all-glass buildings is their sameness. Witold Rybczynski recently wrote about this on his blog in a post called The Transparency Trap:

    Le Corbusier described (modernist) architecture as “the masterly, correct and magnificent play of volumes brought together in light.” Corbusier used glass but he never designed all-glass buildings. Neither did Mies; he added superfluous I-beams to his facades (which also had substantial spandrels). The problem with transparent glass is that it doesn’t hold a shadow, and without a shadow there can be no “play of volumes.” Since minimalist modernist architecture doesn’t offer decoration or ornament, that doesn’t leave much to look at.

    Witold isn’t usually appreciative of that which is new and I often find myself disagreeing with this critiques. But I like his metaphor of “holding a shadow.” Light and shadow are, of course, fundamental to architecture.

    Photo by LinedPhoto on Unsplash

  • LESS IS MORE OR

    Last night I went by the Toronto-Dominion Centre to check out the above public art project by French artist Aude Moreau. The message on the buildings is “LESS IS MORE OR”, which is a play on the architect Mies van der Rohe’s famous adage: “Less is more.” Here, the “or” is meant to make you question it.

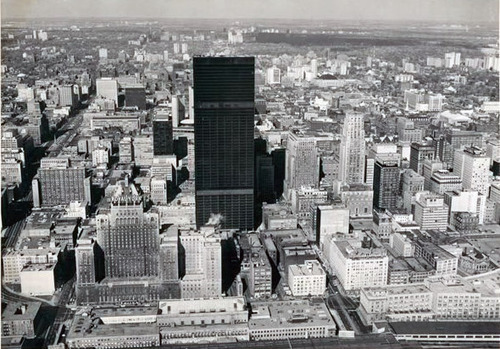
    All of this is to celebrate the 50th anniversary of the Centre. The first tower was completed in 1967 and is one of Mies’ last projects before he died in 1969. His original plan included two towers and the banking pavilion at the corner of Bay and King, but three more towers were later added.

    This is Toronto architecture at its absolute best. And it may not have happened without people like Phyllis Lambert. I am so glad it did.

  • From suburban houses to downtown condos

    Last Friday the Financial Post published an interesting article talking about Mattamy Homes and the new office that its founder, Peter Gilgan, is in the process of opening up downtown in the Toronto-Dominion Centre (which just so happens to be my favorite office complex in the city).

    At 64 years old, Peter recognizes that his company has changed and the world has changed. He he himself recently moved downtown and now he’s bringing his company with him.

    “Our Oakville office [a western suburb of Toronto] is a reflection of what our business was 25 years ago,” he says. “We were a local, west-end Toronto builder. Now we’re the largest home builder in Canada and we’re the largest private home builder in all of North America.”

    Come September he will move his finance, legal, IT, human resources and strategic marketing team —  about 100 of Mattamy’s 1,100 staff — into the new downtown digs. He wants to attract “the absolute best talent.”

    “The young people seem to really want to work down here. So that’s one reason. The other thing is to make sure the business has the capital to move forward and expand. Well, where’s the capital? It ain’t in Oakville.”

    This of course isn’t a new thing for suburban homebuilders. Many in Toronto have made the switch – or at least expanded – from suburban houses to downtown/urban condos. And I’m assuming that’s what is going to happen here.

    Still, it’s fascinating to see this trend continue. Young people really do want to live and work “down here.”

  • The birth of tall buildings

    As an architecture and city lover, it’ll probably surprise you that I’ve never been to Chicago. I think it may have to do with the fact that it has always felt like a sister to Toronto–another Great Lakes city of comparable size. And when you travel, you often want something novel.

    But that’s no excuse. 

    Thankfully I’m happy to report that last week I booked a trip to Chicago for this August. I’ll be there for an extended long weekend. But since it’s for a bachelor party, it remains to be seen how much archi-touring I’ll actually get a chance to do.

    Chicago is a hugely important city in the world of architecture and city building. From Frank Lloyd Wright to Mies van der Rohe to Louis Sullivan, the city has deep architectural roots.

    When most people think of skyscrapers they think of New York. But in actuality, if there’s one city that gave birth to the modern skyscraper I would argue that it was Chicago. And it was made possible by the steel industry.

    Before the late 19th century, tall buildings were largely built with their exterior walls supporting most of the loads. This meant that the taller you went, the thicker the walls had to be near the bottom of the building. This is why older buildings often feel so heavy and permanent.

    But when structural steel became widely available, a new building form was created. All of a sudden architects and builders could create relatively light weight structural steel frames to support the building. The skin, or outside of the building, was no longer carrying the weight.

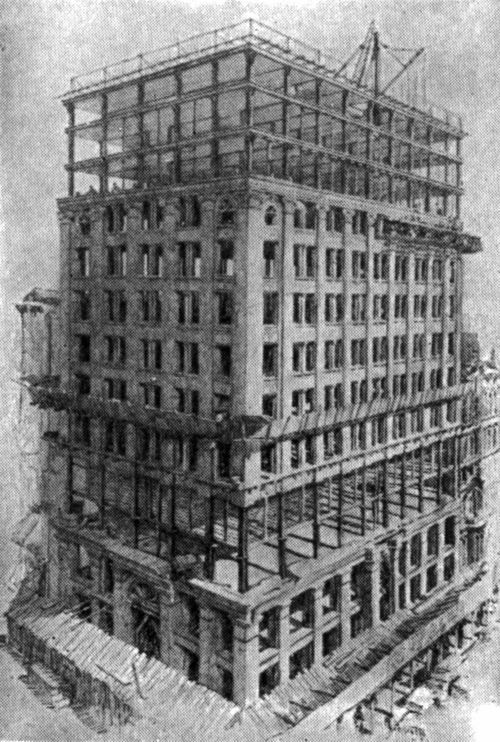
    That made images like this possible:

    image

    For most of us today, this building under construction looks fairly typical. First the structure goes up and then it gets clad with its window and exterior skin. But at the time, this sort of construction technique–with the 3rd and 4th floors still unenclosed and the upper floors finished–would have blown people’s minds. It was an entirely new way of building.

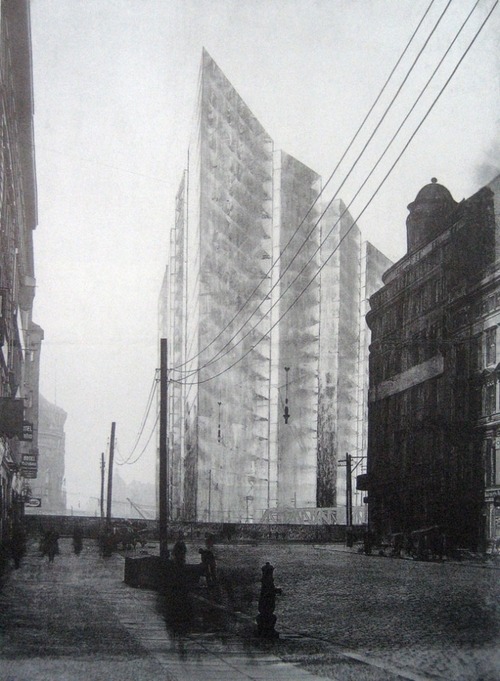
    Steel framed buildings removed the technical limitations of building tall and also opened up entirely new possibilities for architectural expression–such as the all glass building. Today, there’s a lot of criticism around our glass buildings. But it’s interesting to note that it started as the futuristic dream of architects.

    image

    Freed from the technical limitations of load-bearing exterior walls, architects such as Mies van der Rohe began dreaming of transparent, all glass buildings. For them it represented modernity. It was the future. Above is an early charcoal sketch of that dream by Mies.

    But our fixation with glass and transparency has never been because of environmental efficiency. It was about light, transparency and feelings of modernity. So as sustainability becomes increasingly critical, we should remember that there’s still lots of innovating left for us to do.

    Art and architecture has always been a representation of the time and era in which it was created–which is one of the reasons I’m so interested in technology today. It’s our era. It’s our “structural steel”. And it’s going to impact our cities.

    When posterity looks back on us and what we’ve done, I’m sure that will be clear.

  • The future of the architecture profession

    image

    Yesterday I had a really interesting conversation with somebody about the future of the architecture profession. We spoke about how Joshua Prince-Ramus of REX believes that architects have marginalized themselves as a result of shying away from liability. We spoke about how architecture schools need to teach more about about business and making money. And we spoke about why I decided to never practice architecture and instead become a developer.

    At the end of it all, he came to more or less the same conclusion that I did in this post. He felt that as more and more trained architects choose to become developers, that maybe the future will be firms that vertically integrate both architecture and real estate development. For those of you not in the building industry, this is fairly uncommon practice today. Typically, developers retain the services of an architect to design their buildings and do not handle this in-house.

    But there are firms that do. DDG out of New York and San Francisco is one example. Although there’s a subtlety worth mentioning. According to their website, they say that they often act as the “design architect” for their projects. This means that there would still need to be an “architect of record”, whose name would appear on the building permit and who would ultimately end up shouldering the liability for the design.

    You see, a bifurcation has happened even within the architecture profession itself. You have “design architects” who may or may not be licensed, but do a lot of the fun design work upfront for a project. And you have production oriented firms that actually produce the technical drawings needed for construction. The fees are generally higher in the latter case (unless maybe you’re a starchitect), but the work is less creative.

    The emergence of these two streams of architecture is precisely what Joshua Prince-Ramus is talking about when he says that architects have marginalized themselves by shying away from liability. He believes that architects are reducing themselves to designers and stylists, from master builders. So his argument is that architects need to reinsert themselves into more of the building process.

    What I’ve been suggesting is that architects should become owners. They should insert themselves into the development process. And the reason I feel this way is because I worry about the tendency for production and construction to just be farmed out to the lowest bidder. Design and development, on the other hand, are high value creation items.

    Truthfully though, I don’t really know which option is better for the profession in terms of relevance. I know which one I’m most interested in, but that could just be a personal preference. What do you think?

    Image: The Red List

  • Mies

    image

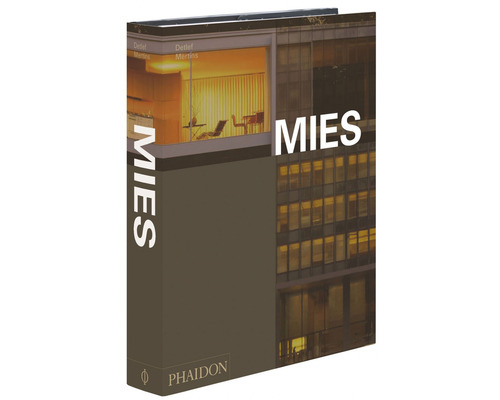
    If you’re into architecture, specifically epic modernism, then I would encourage you to pick up this new monograph on Mies van der Rohe–simply called Mies. It was written by the late Detlef Mertins, who was the Chair of the Department of Architecture at the University of Pennsylvania from 2002 to 2007, but is originally from Toronto.

    Detlef was one of the most brilliant, but also nicest, people I’ve ever met and unquestionably the leading scholar on all things Mies. He passed away in the midst of working on this publication, but it was completed by his partner Keller Easterling–another powerful architecture mind–and a few other contributors.

    For those of you unfamiliar with the work of Mies, here’s a brief description from the book publisher:

    Ludwig Mies van der Rohe is one of the twentieth century’s most influential architects. His most well-known projects include the Barcelona Pavilion in Spain (1929); the Seagram Building in New York (1954-56); the Farnsworth House (1945-50), 860 and 880 Lakeshore Drive (1945-51) and the IIT Campus (1939-58), all in and around Chicago, and the New National Gallery in Berlin (1962-68). These are only a few of Mies’s pavilions, houses, skyscrapers and campuses, which all epitomized a radically new structural and spatial clarity. 

    For readers in Toronto, Mies’s biggest contribution is the Toronto Dominion Centre, which is a beautiful example of the International Style. The complex was designated under the Ontario Heritage Act in 2003. But in addition to it being great architecture, its construction in the late 60s really coincided with Toronto’s rise as a modern metropolis. Here’s a photo of the first tower from blogTO.

    image

    The TD Centre introduced not only a new architectural language into Toronto’s urban fabric, it also introduced a new and bolder way of how we thought of ourselves as a city. Remember this was a moment in time where Toronto was just about to overtake Montreal as the most populous city in Canada.

    We were reimagining our city with Mies.