Daily insights for city builders, delivered every morning at 6 AM ET. I’m Brandon Donnelly — a Toronto-based real estate developer and founder of Globizen. I’ve been writing here since 2013.
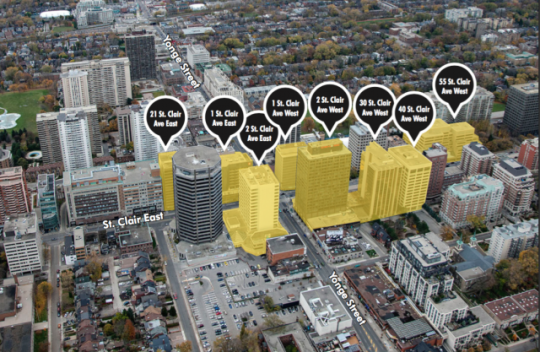
at 11AM eastern time, the global street artist Phlegm will start work on a giant 8-storey mural at the corner of Yonge + St. Clair in midtown Toronto. It’s going up on the west elevation of 1 St. Clair West.
Here’s what it will look like when it’s complete:
The piece is intended to be experienced at two different scales. From afar, you read it as a human figure embracing itself. (See it?) Once you get closer, you are then drawn into an intricate interpretation of the Toronto landscape – both built and natural.
Embedded within are depictions of the Royal Ontario Museum (including Daniel Libeskind’s Crystal), the SkyDome (yes, the SkyDome), the St. Lawrence Market (my hood), the CN Tower (obligatory), as well as other landmarks in the city. It’s going to be awesome.
At the time of writing this post, nothing yet has happened. But by the time it reaches you (email subscribers) it should be well underway. The hashtag for all of this is #PHLEGMPAINTS.
Big things are starting to happen at Yonge + St. Clair.
Jarrett Walker of Human Transit recently published an interesting post talking about downtowns. His argument is that we shouldn’t be planning our transit networks around the traditional notion of a single-centered city.
Here’s a snippet:
So growing a single downtown isn’t the key to becoming a great transit city. Quite the opposite, it’s best to have a pattern of many centers, all generating high demand, and supporting balanced two-way flows between them that let us move more people on less infrastructure. This is the great advantage of Paris or Los Angeles or the Dutch Randstad over Chicago or Manhattan.
Now, there are many cases where a singular economic center still dominates an urban region. See downtown Toronto. And many will argue that the current economic environment is creating more, rather than less, concentrated urban spikiness.
But at the same time it is quite clear that many of our cities have shifted away from a monocentric model to a polycentric one.
I mean, just look at all employment nodes that have developed across the Toronto region. The idea that everyone comes downtown in the morning and then leaves in the evening has become an anachronism for many. Early in my career I spent 4 years commuting from downtown to the suburbs.
So what is happening is that our cities need to start performing more like point-to-point networks. This isn’t a new thought. But it’s a lot harder to execute on compared to what many cities have been used to.
You need a critical density of both residents and employers and the right kind of connectivity to create a true “mobility hub.” In Toronto, you could argue that we really only have one of those and it’s centered around Union Station.
But I think that will change for many cities. And when we do get it right, we will be doing a lot to improve the crippling traffic congestion that so many of our cities are suffering from.
The Toronto Star published an article today called: Midtowners battle the rise of the midrise. It’s about a group called The Density Creep Neighborhood Alliance, which was formed in order to fight a 4 storey stacked townhouse project that is currently going through the rezoning process.
Here’s a snippet from the article:
“I’m really concerned about my property value going down,” says Lisa Goodwin, 49, a stay-at-home mother of two who has lived in a four-bedroom dwelling on Keewatin Ave. for 19 years. “Right now all the houses are $1.1 to, say, $2.2 (million) but they’re looking at putting in places that are only $500,000.”
There’s so much I could say about this. But you all already know what I’m thinking. So I’ll end with this quote from the article:
“The simple fact of the matter is that the creation of a more sustainable, equitable, and affordable city requires the development of midrise and other more dense housing options along major roads, subways, and streetcar lines in already built up areas,” says Christopher De Sousa, director of the School of Urban Planning and Regional Planning at Ryerson University.
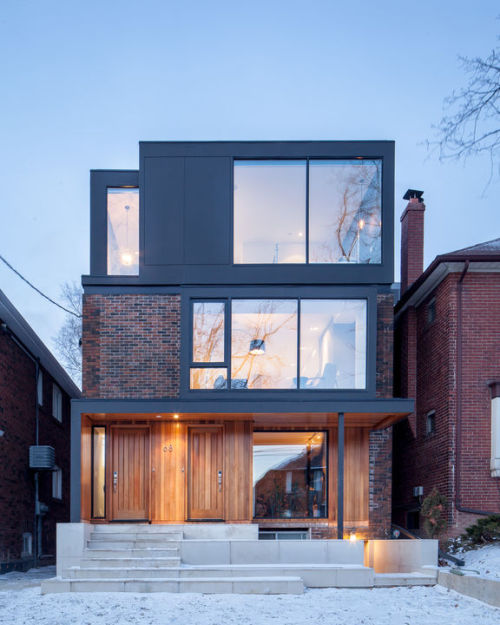
A few days I retweeted the above home from Dwell Magazine. Then yesterday I was driving through midtown Toronto and I stumbled upon it. And that got me thinking more about this kind of project.
The house is a triplex with, presumably, one unit in the basement, one unit on the main floor, and one unit across the 2nd and 3rd floor. The existing detached house was only 2 storeys and so a third floor was added to create what is likely the “owner’s suite.”
It’s not uncommon for many of the houses in central areas of Toronto to be converted into duplexes and triplexes or to flip back into single family homes after being subdivided for rentals. It goes to show how adaptable the single family house can be.
But it’s not everyday that you see such a high end triplex being built as, what seems to be, a permanent residence and kind of dream home for the owners. Historically, when people built their dream home it has meant a single family home.
Part of this I’m sure has to do with rising housing costs. But I think it also has to do with valuing location over raw space and with an acceptance of urban density.
I don’t know about you, but I would have no concerns with permanently laying down roots in a house like this. It’s beautiful.
I’ve written quite a bit about the advantages of a “rail + property” model when it comes to building public transit. It’s a model that works quite successfully in other parts of the world, such as in Hong Kong.
However, in North America the notion of land value recapture or of transit authorities acting as real estate developers is still very much in its infancy. We’re myopically focused on rail.
Which is why I said about 3 months ago that if the stations along the new Eglinton Crosstown LRT line in midtown Toronto became single storey and single purpose buildings, that we will have missed an enormous city building opportunity.
Since that post I had a number of conversations with the folks over at Metrolinx and I was delighted to learn that there were in fact plans to build additional density on top of the stations. And as of today they’ve gone completely public with that intention.
Metrolinx, with the help of Avison Young, has just issued a request for proposal (RFP) for 4 sites along Eglinton Avenue in the city. Two of them are at Keele Street, one of them is at Weston Road, and the last one is at Bathurst Street. The 4 sites could generate between $14M – $22M.
The objective is to find suitable developer partners to help them build on top of their planned LRT stations. And it’s a step in exactly the right direction for Metrolinx and this city.
The article talks about some of the transit-oriented development that we’ve seen at various nodes along Toronto’s Yonge subway corridor (St. Clair, Eglinton, Sheppard, and so on). But it goes on to argue that these are exceptions to the rule. For the most part, we’ve missed the boat:
The tragic history of our massive capital investments into transit infrastructure is massive under-development.
Indeed, the Bloor-Danforth subway corridor is a land use crime scene.
His main argument is that until we expand the supply of transit-oriented land (through increased intensification), we will continue to undersupply the kinds of walkable and transit-oriented neighborhoods that many, if not most, people actually prefer. And that, out of necessity, will force people into their cars. Because affordability trumps location preference.
As one example, he talks about the intersection of Bloor Street and Dundas Street in the west end of the city. Next to Union Station, this is probably the best connected mobility hub in the region. You have the Bloor-Danforth subway line, a streetcar line, and a GO regional rail line which all feed into it. Next year it’ll also become a stop for the new express train to Pearson airport.
And yet the city has a history of opposing intensification in this location, including the old Giraffe Condominiums proposed by TAS. Does that make sense to you?
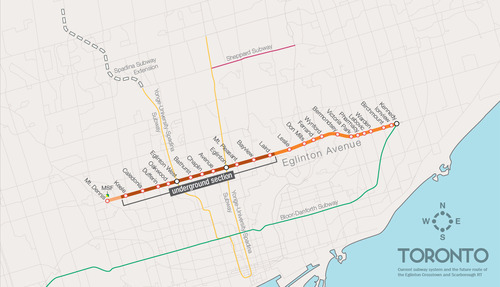
One of the biggest pieces of infrastructure currently under construction in Toronto is the Crosstown LRT line, which will run on and under Eglinton Avenue right through the heart of midtown. The total length of the line is 19 km, and 10 km of it will be underground along with 12 of its stations.
Here’s a map:
But as the Chief Planner of Toronto, Jennifer Keesmaat, rightly pointed out in this blog post earlier this year, it’s important to think of this line, not just as a piece of transit infrastructure, but as a broader city building initiative. With this line comes a tremendous opportunity to rethink and rebuild one of Toronto’s most important avenues.
I have no doubt that this will happen over the coming years and decades. I mean, just look at the development activity taking place on St. Clair Avenue West right now, which you could argue is the result of its right-of-way streetcar line. But in this instance, what I’m specifically curious about is what will happen at each of the stations along Eglinton Avenue.
If you take a look at the Stations and Stops page on the Crosstown website, you can see where all of the primary and secondary entrances will be and how each station will generally function. But what is not clear is whether we will be using this opportunity to build additional density on top of them.
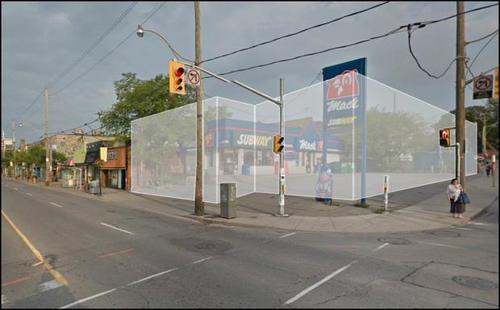
Here’s how they have “blocked out” the primary entrance for Avenue station:
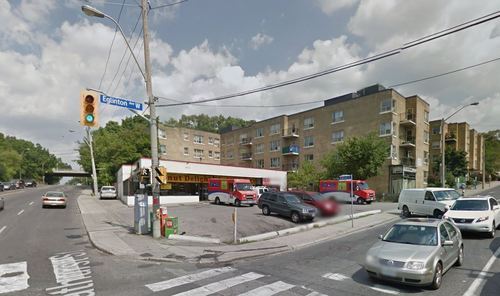
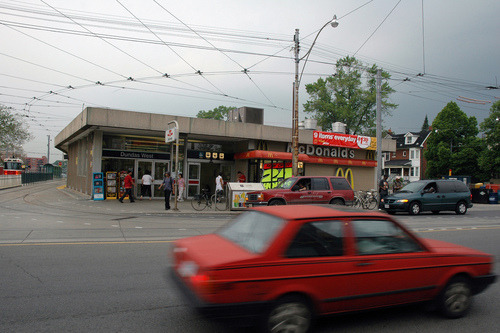
I have no idea what it’ll become. But if it ends up as single-storey and single-purpose building, then I think we will have missed an opportunity. And the same goes for many, if not all, of the other stations along the Eglinton Crosstown line. Fixed rail is such a massive driver of real estate value, and so it seems silly not to take advantage of that in some way.
If anyone has any insights into how these stations will or will not be developed, I would love to hear from you in the comment section below.
If you’re a regular reader of ATC, you might remember that last month the team at TAS planted 100 EarthBoxes on the roof of our office building to grow everything from beets to hot peppers. Well it has now been over a month, so I thought it would be interesting to show you the progress that has been made.
May 16, 2014
June 27, 2014
The area we’re occupying on the roof is probably around 400 square feet and many of the EarthBoxes have already been harvested a few times. So it just goes to show you how little you need to grow quite a bit of food. Now imagine what we could do if we transformed all of our urban rooftops.
Tonight I finally got the opportunity to visit the Stockyards retail center at the corner of St. Clair West and Weston Road in Toronto. It’s a 550,000 square foot complex that was only recently completed. The major anchor tenant is Target and it just so happens to be the first new construction Target in Canada.
What’s interesting about the Stockyards development is that it’s a reinvention of the suburban big box store format that we all know so well. You know, the big store surrounded by a sea of parking. And from my past experience working on projects similar to this one, I can tell you that the Stockyards project is generally loved by planners at the city.
So what’s the big deal?
Let’s first look at how it would work for a traditional big box store development. Assume you’re a developer and you’re trying to secure a 150,000 square foot big box store tenant for your site.
Historically, in order for that tenant to even consider signing with you, you’d need to be able to offer her a single level format. In other words, her 150,000 square feet needs to be all on one level. Multiple levels are more expensive to build and they add another layer of complexity when it comes to shopping carts, back of house loading, and so on.
On top of this, she’s going to have onerous parking requirements. It wouldn’t be unheard of for her to ask–or demand–for 3.5 parking stalls per 1,000 square feet of rentable area. If you do the math in this example (150,000 / 1,000 x 3.5), you get 525 parking spots. This number usually exceeds any of the parking requirements that your local municipality might have. And historically, it has always been surface parking. So forget about building a parking garage and don’t even waste a second thinking about underground parking. That’s way too expensive.
Finally, the tenant will want her building oriented in such a way that the entrance is directly in front of the largest possible number of parking stalls. Usually this means that the front of the building is facing inward, away from the street, and the rear of the building is facing outward towards the rest of the city. If you could provide all of this and the demographics in your catchment radius were favorable for her business, you’d be in a pretty good position to sign a deal.
The problem with this format is that most cities don’t want it anymore. It goes against everything that most progressive cities are trying to promote in terms of walkable and transit-oriented communities. Large surface parking lots don’t make for great cities and neither do introverted buildings. At the same time, land values are getting to a point where developers need to use their land more intensively. Big surface parking lots just aren’t the highest and best use.
So how then do you make big box retailing work?
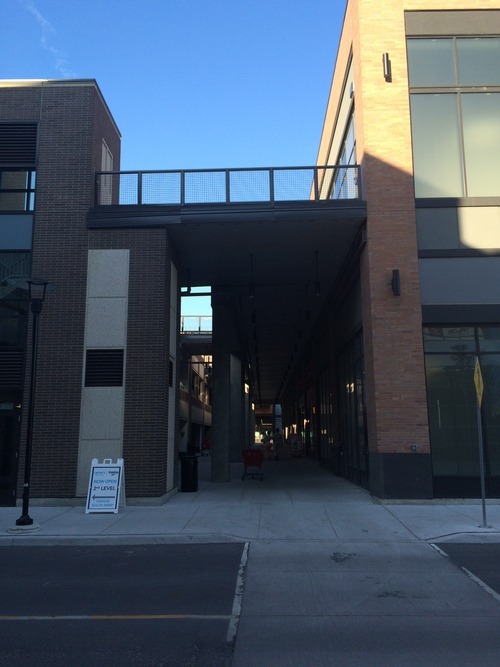
That’s where the Stockyards comes in. What they’ve done is put smaller retailers along the perimeter of the site with direct access from the sidewalk; they’ve buried the parking in the middle of the site (and built structured parking); and they’ve moved the anchor and larger tenants (Target, Winners, etc.) to the second floor. I don’t think that all big box stores would go for this, but Target is known to be one of the more progressive in this regard.
So functionally, if you’re taking transit and walking along the street, you have shops engaging you and you’re not looking at the loading area of some big box store. And if you happen to be driving–as many people do to big box stores–you can either drive in and park on the ground floor (and then take an escalator up) or you can drive up the second floor parking area and walk right into the store as you normally would. What they’ve basically done is adapted big box stores to a more urban context.
Now, I can see why many at the city like this development and I certainly think it’s a step in the right direction in terms of getting both developers and tenants to think more urban. But I wouldn’t say that we’ve nailed the formula here. When I was there the space felt empty and I had trouble orienting myself after I parked. But it’s certainly a major improvement compared to the big box stores across the street.
If you’ve had a chance to visit the Stockyards, I would love to hear from you in the comment section below.
As some of you know, I was recently in Detroit. I went to check out the city because I heard about all the positive things that were starting to happen. Well here is a videothat does a good job of summarizing some of that momentum.
The first lady being interviewed in the video is Sue Mosey. She’s the president of Midtown Detroit Inc., which is a highly influential community development corporation. As a result of this, she’s become affectionately known as the “Mayor of Midtown.”
I actually stayed in her B&B called The Inn on Ferry Street. I would highly recommend it if you’re looking for an affordable boutique place in Midtown Detroit.
The video ends with everyone saying that they think Detroit needs 10 years before we’ll really see it come back. That actually doesn’t feel that far away.
Credit goes to Alex Feldman for sending me this video. Thank you.