Daily insights for city builders, delivered every morning at 6 AM ET. I’m Brandon Donnelly — a Toronto-based real estate developer and founder of Globizen. I’ve been writing here since 2013.

Tag: loft

  • Examining a circular floor plate in Rio de Janeiro

    I came across this apartment on ArchDaily this morning and I immediately thought to myself, “this looks like the Lagoa neighborhood of Rio de Janeiro.” (Rio is one of my favorite cities and we nearly spent a few weeks of winter 2021 in this particular area.) So I opened it up and it turns out I was right. It’s a recent apartment renovation, in this building, by Rio de Janeiro-based architects MZNO.

    I then got onto the floor plan:

    Circular building floor plates invariably create fan-shaped suite layouts like this one here. From my experience, these can create some really beautiful spaces up near the face of the building, but they tend to work better when you have a bit more space to play around with. You’re also going to end up with diagonal walls and probably a radial structural system. In this case, the suite is just under 1,000 sf.

    I wondered if this might have been two suites that were joined together, with the previous demising being the radial shear wall behind the couch (see above). There seems to be two entrances to the suite on this plan. But then I looked at active listings in the building and this seems to be a typical layout. So I think they just stripped things down to the existing structure in order to open up the plan.

    The other item that stood out to me on the plan was the long corridor off the primary bedroom. But again, looking at other plans in the building, I can see that it was initially designed as a walk-in closet. This makes more sense, but it’s also a compromise brought about by this being a relatively deep plan.

    The bedrooms are “tetrised” together to make efficient use of a limited amount of linear glazing. An alternative trade-off (in this second plan) would have been to give it more frontage, and then bury the office (escritório). But I suppose there’s a good argument to be made that it’s better to have more light in your office than in your bedroom.

    MZNO was probably thinking along these same lines when they designed the linear kitchen in the way that they did in the first plan. By aligning it perpendicular to the suite’s exterior glass, you’re able to gain access to a view and some light even when you’re toward the back of the suite.

    Finally, the other thing about circular buildings is that they allow you to do cool circulation spaces like the above. In this case, all of the common area corridors are single-loaded, and wrapped around a huge lightwell in the middle of the building. This maybe isn’t so good if you suffer from vertigo, but it’s obvious that these corridors are serving as an extension of people’s living areas.

    And since this is Brazil, they’re naturally filled with greenery.

    Images: MZNO & Loft

  • School gym turned two-storey 2,700 sf loft in Rotterdam

    I am working from home today, like many of you, I’m sure. The patio door is open and the news is on in the background talking about some sort of nasty bug that’s going around. It’s not half bad, except I prefer working in an office and being around other humans.

    But never mind that, this recent article from the WSJ has me wondering where I can buy a 2,700 square foot loft for €1 and end up with the following renovation for under US$450,000 (photo by Rene de Wit):

    A former school in Rotterdam, the city sold off the building as 7 residences. The loft you see here was the gym. Major foundation work was required (costing about US$565,000), but that got split up across all of the buyers/residences and factors into the number I threw around above.

    At 2,700 sf, it’s not your typical urban residence. But it is interesting to see how they designed the space to be suitable for a family. There’s a separate children’s “suite” hidden behind the millwork next to the dining area. Look closely and you’ll be able to see the door.

    For floor plans and more photos, including some before shots, click here. It’s worth seeing more of this place. Two storeys in the city is such a luxury.

  • A transactional real estate marketplace

    I would like to revisit the post that I wrote last week about the Brazil-based real estate startup, Loft. In it, I said that they are doing in Brazil what Opendoor, and others, are doing in the US. They are buying and flipping homes using algorithms. This has become known as “iBuying” and we’ve talked about it a lot here on the blog.

    But we have also talked about how this is probably not the end game. These companies are seeding a marketplace, because in every new two-sided marketplace you are always faced with a chicken-and-egg problem. You can’t attract supply if you don’t have demand. And you can’t attract demand if you don’t have supply.

    In reading the investment announcement by a16z, this larger vision is pretty clear:

    They [Loft] are building a transactional marketplace for the biggest asset class in the world, starting in the biggest market in Latin America, on a time horizon that makes it hard to believe it’s been less than a year since the PowerPoint. They buy homes, fix them (often according to formulaic specifications provided by active buyers), and sell them — what is now known as “i-buying,” with the vision of turning this into a transactional marketplace.

    If successful, these companies will transform from just “iBuyers” to fully fledged marketplaces for the buying and selling of homes. And when that happens (I believe it’s a when), it is likely to mean dramatic changes to the commissions landscape. Today, over $100 billion in residential real estate commissions are paid out across the United States each year.

  • Software eats real estate

    At the beginning of this year, a16z announced that they co-led a $175 million investment in the real estate company Loft. Based in São Paulo, Loft is doing in Brazil what Opendoor is doing in the US. They are bringing more liquidity to the residential real estate marketplace, and it turns out that the need for this is even greater in Brazil. That has apparently made Loft one of the fastest growing real estate companies in the world today. Here are some interesting facts about residential real estate in São Paulo. And here is a talk by Alex Rampell (general partner at a16z) on how software is going to eat the real estate world.

  • Deep thoughts on apartment layouts

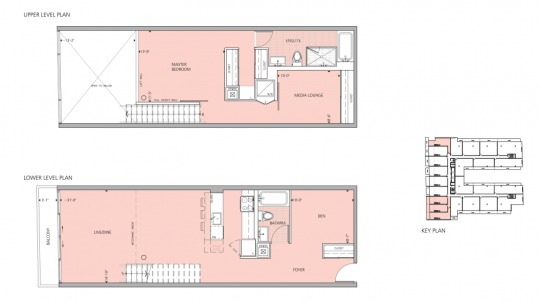
    This morning while I was having a bowl of cereal and fruit, I came across this floor plan from 75 Portland Street, Toronto by CORE Architects:

    It’s a 2-storey unit with a den and double height living room on the main floor and 1 bedroom and 1 media lounge (that could act like a 2nd bedroom, but doesn’t have a window so it can’t be called that) on the second floor.

    This floor plan is a perfect example of what I was getting at with my post: The long and narrow of property affordability

    Rough rough, the overall dimensions look to be about 4.3m wide x 12m deep. It’s a fairly deep plan, which means you have to be careful how much “frontage” you give it. If the apartment gets too wide, then it could quickly become too big and potentially unaffordable.

    With the above dimensions, and if you didn’t go 2 storeys, you’d be forced to do an inset/recessed bedroom. The living room would get all of the windows. And if you made the apartment wider to accommodate that main floor bedroom, then you’d likely end up doing an inset/recessed 2nd bedroom, anyways, because of how big the unit had become. So there are trade-offs to consider.

    I’ve seen this layout first hand and I like it a lot. I think it’s an elegant solution to the challenge of deep floor plates. 

    But what do you think? It may not suit everyone’s needs, so I would be really curious to hear your thoughts in the comment section below or on Twitter.