Daily insights for city builders, delivered every morning at 6 AM ET. I’m Brandon Donnelly — a Toronto-based real estate developer and founder of Globizen. I’ve been writing here since 2013.

Tag: leslieville

  • 1151 Queen East

    This morning I toured 1151 Queen East (here in Toronto). It is a new 47-suite apartment building that is being developed by Hullmark and that was designed by Superkül (the same architects as Junction House). It’s not quite finished yet, but it is looking terrific. The interiors feel, to me, like Berlin meets classic Miami Beach (if you can picture whatever this means). So a big congrats to the entire team. I’m sure it will be well-loved once people start moving in this year.

    At the same time, it’s hard not to see small and beautiful infill projects like this and wonder, “why do we make it so difficult to build this kind of new housing? This is a 6-storey rental building that, according to Urban Toronto, was first proposed in 2018. It then had to go through the typical rezoning process, which, in this case, seems to have taken two years. Now we’re in 2024. Uh, why?

    We should be looking at this kind of infill housing and saying, “Yes! You should go ahead and build this right now. Let us help you with that.” Instead, we erect barriers, which only force developers toward ever larger projects. If you’re going to spend two years in rezoning, no matter the scale of the development, why not build 470 homes instead of 47? And this has only been exacerbated with higher interest rates, because now time costs you that much more.

    I say all of this because this is an objectively great infill project. Our city would be a better place with a lot more of these.

  • The problem of Erie Terrace (and why Craven Road has one really long fence)

    On the east side of Toronto is a north-south street called Craven Road. It runs from Queen Street in the south to Danforth Avenue in the north. It’s an odd street in that there are only homes on one side of it — the east side. The west side is fenced off. No garages. No laneway suites. Just one long fence separating Craven Road from the backyards belonging to the homes on neighboring Ashdale Avenue. Given that Craven Road is a real city street with things like services and a name, you might be wondering, as I did, why this condition exits. Surely the people on Ashdale Avenue would be better off if they took proper advantage of their “through lots.”

    What gives?

    Turns out there is a reason for this and it dates back to the beginning of the 20th century. Before 1923, Craven Road was actually called Erie Terrace. It began its life as a smaller laneway outside of the city and was initially home to a “shacktown.” The street was a kind of linear slum, housing new immigrants and providing a place for people to cheaply throw up whatever they could afford to build.

    For a variety of reasons, Erie Terrace eventually became a problem and the City decided that it would be best to widen the street from its varying 18 foot width to the then standard 33 feet. The widening work was authorized in 1911. But as is always the case, there were a few problems. Who would pay for it? The City would pay for a bit of it, but the expectation was that the residents along Erie Terrace would also chip in. And since Erie Terrace was technically a one-sided street, they were in effect being asked to pay double what was typical at the time. Usually the burden would get split across both sides of the street.

    There was also a socioeconomic question. The residents on Ashdale Avenue were thought to be wealthier than those on Erie Terrace and so they supposedly wanted the squalor out of their backyards. The City also had concerns that residents along Ashdale would use this double frontage to do wild and crazy things, such as build garages, sheds, and backyard cottages. Clearly there would be no room for such oddities after the widening.

    I’m not sure which problem proved to be the thorniest, but ultimately a solution was found. Erie Terrace would be widened, but the City would retain a small sliver of land on the west side of it and erect a wooden fence in perpetuity. This would keep both groups separate and ensure that the folks on Ashdale — who had contributed some of their land, but not any money — didn’t get use of the road. And it has remained this way for over a century.

    If you ask me, it seems silly to keep this fence up. This is an ideal street to infill with laneway suites and other missing middle-type housing. But I’m sure I’m not the first person to stumble upon this east end anachronism. For a more detailed history lesson on the Craven Road fence, click here.

  • Building Tour: Oben Flats Leslieville

    I toured Oben Flats Leslieville today, which is a 48-unit purpose-built rental building at 1075 Queen Street East in Leslieville (Toronto). It was designed by superkül

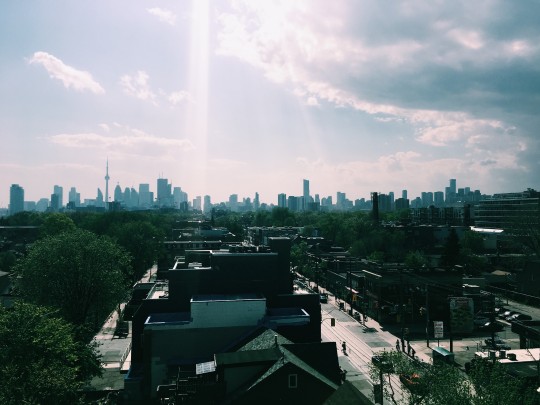
    Oben Flats is doing some very cool things, so I would encourage you to check them out if you’re in the market for a new luxury rental (or you just want to nerd out about property). The image at the top of this post is the west view from the rooftop terrace.

    Here are 3 things that stood out for me:

    1. One of the interior amenity spaces for the building is actually on the ground floor attached to the main entrance. There’s a fireplace, a wet bar, a set of wine fridges and free wifi. Oben Flats hosts regular events in this space, but I was told that residents also regularly hang out in it. They’ll bring their laptop down and have a glass of wine. 

    What I like about this is that it encourages social interaction within a multi-family building typology. I would love to see more of this kind of thinking. Part of the reason you live in a city is to interact with other humans.

    2. Oben Flats has developed their own signature scent and regularly curates a music playlist with the help of BELLOSOUND. Both of these items are pumped throughout the common areas of the building, which is not that dissimilar from what you might find in some luxury hotels. I have one of their candles sitting on my desk right now, so my office smells like Oben Flats. I’m into it.

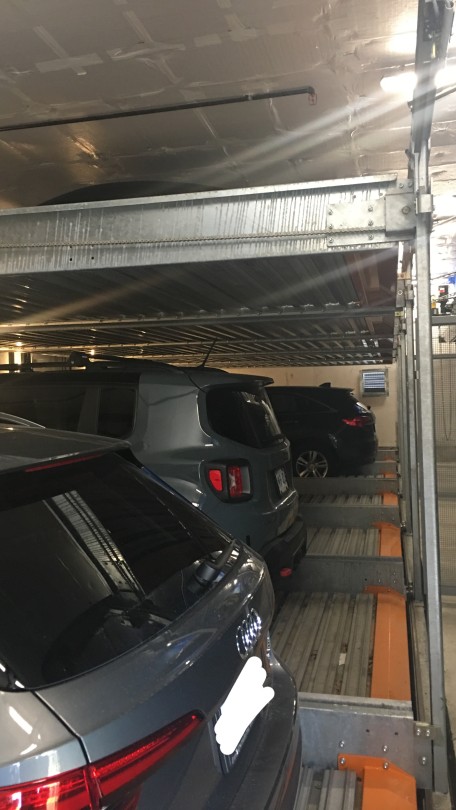
    3. Another unique feature of the building is the fully automated hydraulic car-stacking system. Here’s a photo of what the guts of that looks like:

    There are 3 platforms in each bay (the bottom one is below-grade in the above picture). And there’s always one empty spot so that the platforms are able to shuffle around both horizontally and vertically. However, as a user, you never see this. You simply hit a button and drive into your bay. It’s always the same one.

    I’ve said many times before on this blog that I think we will see way more of these types of parking solutions

    in the city

    going forward.

    There are other cool things I could mention about the building, but it’s far too nice out to sit at my desk any longer. Before I sign off though, I should mention that this is in no way a sponsored post. I simply admire what Oben Flats is doing. 

    See you tomorrow.

  • Where should Toronto’s relief subway line go?

    Those of you from Toronto might be aware that the city is currently assessing the possibility of a “relief subway line” that would connect the downtown core back up to the Bloor-Danforth subway line in the form of a stretched out “U”.

    The reason this line is being called a “relief line” is that – in addition to providing local service all across downtown and its “shoulders” – it would also relieve much of the pressure that the Yonge-Bloor interchange is facing today. Instead of always having to connect at that location, passengers coming from the east and west would be able to do so sooner as a result of this new subway line (bypassing Yonge-Bloor).

    For those of you who are regular readers of ATC, you might know that I’m a big supporter of this relief line. I believe it should be our number one transit priority. It’s going to cut through areas of the city that have some of the highest population and employment densities, and so it’s an area where I think subway makes sense. The ridership would be there.

    Many people at the city also seem to agree:

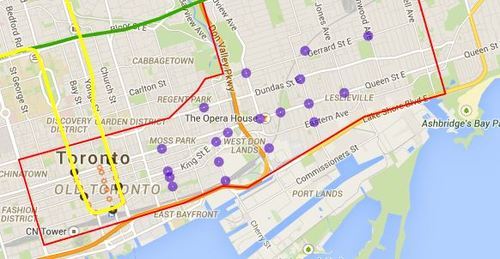
    Given that an assessment is currently underway, the city is looking for feedback from the public. One of the ways you can do that is by clicking here. The site will allow you to comment on the potential station locations (shown below using purple circles). I did it this morning and I would encourage you to do the same if you’re from Toronto.

    For clarity, this current study is only for the eastern portion of the relief line (study area is outlined in red below).

    image

    Once you’ve given this some thought, I’d love to have a discussion in the comments about where you think the relief subway line should go (or if you even think it’s a good idea in the first place).

    My initial thought is that it should connect into King station, run along King Street East, merge with Queen Street East near the Don Valley, go through Riverside and Leslieville, and then start making its way north to Danforth Avenue.

    My reasons are as follows:

    • King Street East is the most vibrant pedestrian street on the east side of downtown. There isn’t enough commercial activity further south.
    • King Street would allow it to eventually cut right through the Financial District when it heads westward.
    • The connection to Union station (for GO Transit, VIA Rail, and the Union-Pearson Express Train) would be manageable from King Street. Plus, SmartTrack may feed directly into Union.
    • King Street is roughly the midpoint between Queen Street and Lakeshore Boulevard. And if you place it too far south, it would take away from the proposed Queen’s Quay LRT line.
    • Having it merge into Queen Street near the Don Valley would allow it to service both Regent Park to the north, as well as the West Don Lands neighborhood to the south. It would also allow for a connection to a Cherry Street LRT line servicing the future Portlands neighborhood.
    • Queen & Broadview is emerging as a major node with a significant amount of density in the pipeline. And further north, Dundas & Carlaw is similarly seeing a lot of intensification.

    But I may have missed a few things. These are just my thoughts. What are yours?

  • Looking east

    There’s a fairly real divide between east and west here in Toronto. When people talk about real estate or describe the kind of person they are, they often say things like: “I’m an east end kind of person” or “I only want to buy on the west side.” There’s such a split that somebody recently said in a meeting I was in that the east vs. west real estate divide is like Christianity vs. Judaism. 

    Historically, the west has generally been considered more desirable than the east–regardless of what scale you’re looking at. Downtown west vs. downtown east, Etobicoke vs. Scarborough, and so on. And for whatever reason, this seems to be the case in a lot cities I’ve been to. Consider Montreal, Vancouver, New York, and London, to name a few. 

    But lately, I’ve been noticing a growing acceptance of the east side. Friends are telling me that, even though they don’t know the east all that well, they’re almost agnostic to which side they buy a home on.

    At the same time, we’re seeing Toronto’s development boom spread to the east along streets like Church and Jarvis; paralleling the kind of intensification we’ve already seen on the west along Bay Street, University Avenue and further. I’m also noticing a lot of west end restauranteurs open up on the east side. See Carbon Bar and Gusto 501 as two recent examples.

    But with the neighborhoods like the Distillery District and Leslieville attracting lots of yuppies and with neighborhoods like Regent Park and the West Don Lands coming online, it shouldn’t come as a big surprise to you that developers and other entrepreneurs are looking east. Maybe you should too.

  • Every street can’t be everything to everyone

    Yesterday I spoke about why Toronto shouldn’t be so quick to dismiss streetcars and light rail. Today, I’d like to talk about some of the hard decisions we need to face if we really want to get our city moving.

    Toronto is a city of neighborhoods and small main streets–at least in the areas where our streetcars live. Streets such as King and Queen are only 4 lanes. And the problem we’re facing is that we’re trying to accommodate every single use case on them: cars, on-street parking, cyclists and streetcars. But in doing so, we’ve made the experience terrible for everybody. Streetcars move at a snail’s pace, drivers are frustrated by the lumbering streetcars, cyclists fear for their life driving by parked cars (doors can swing open at any time), and so on.

    And with the rise of downtown shoulder neighborhoods such as Liberty Village, King West, the Distillery District and the soon to be complete West Don Lands, the strain on our east-west corridors is only going to get worse–much worse, in fact. Already the King streetcar is the busiest streetcar route in the city, moving almost 60,000 people per day. That’s more than the (under utilized) Sheppard subway line.

    What I hope is clear to the ATC community though, is that the answer isn’t uniformly the car. We can’t have every single resident from Parkdale to Leslieville hopping into their car and driving downtown to their office at Yonge & King. It ain’t going to work. And so we’re going to need to make some difficult decisions about how we’re going to get our city moving on the backbone of transit.

    Sure the downtown relief subway line (screw the politics I’m attaching it to downtown) would be the ideal solution to connecting our emerging shoulder neighborhoods, but that’s not going to happen overnight. And so how do we improve the efficiency of what we already have? First, we need to accept the fact that every street isn’t going to be everything to everyone at all times. We need to choose who we want to optimize for.

    So here’s an idea that’s been floated many times before but never acted upon: let’s get rid of cars on King St and Queen St in the core during rush hour.

    This would give our streetcars the room to efficiently move people across downtown, minimizing the dreaded “bunching up” that occurs as a result of traffic congestion. It would make transit a reliable choice and there are ways to pilot it. But let’s be clear: this is not about being anti-car. It’s about optimizing uses and getting people moving. Cars would continue to get priority on Richmond St and Adelaide St, and transit riders (as well cyclists) would get priority on King and Queen.

    Of course, the Rob Ford viewpoint would say that we should be optimizing all streets for cars and getting the streetcars completely out of the way. But if that’s the approach we want to take, then we’re building the wrong kind of city. We shouldn’t be focused on intensifying and creating new inner city neighborhoods, because that only tips the scale in favor of transit. Instead, we should be focused on decentralization.

    But that’s what not we’re doing. We’re intensifying our city to the point that we’re now faced with a number of difficult–yet enviable–decisions about how we’re going to live and how we’re going to move around in the future. We’re a city in transition.

    Our mission here should be to figure out how to move people around the city as efficiently possible. Let’s put politics aside and recognize that time is one of our most precious resources. And when we put people in lumbering streetcars and debilitating traffic jams, we’re completely squandering that resource. It hurts productivity and it hurts our overall prosperity as a global city.

    There’s a place for subways, streetcars, buses, bikes and cars in our city. So let’s just get on with making them all work.

  • Get to know Riverside | Dirt.

    Whatever you do, don’t call it Leslieville. It’s RiversideSpanning 10 blocks along Queen Street East from the Don Valley Parkway to Degrassi Street, this part of town often gets rolled up into the hyped Leslieville neighbourhood. But they’re not one in the same. Formerly known as Queen Broadview Village, Riverside is a small neighbourhood within the larger South Riverdale precinct. But what it may lack in size, it certainly makes up for in terms of culture and history.

    Get to know Riverside | Dirt.