Daily insights for city builders, delivered every morning at 6 AM ET. I’m Brandon Donnelly — a Toronto-based real estate developer and founder of Globizen. I’ve been writing here since 2013.

Tag: landscape architecture

  • Leslie Lookout Park

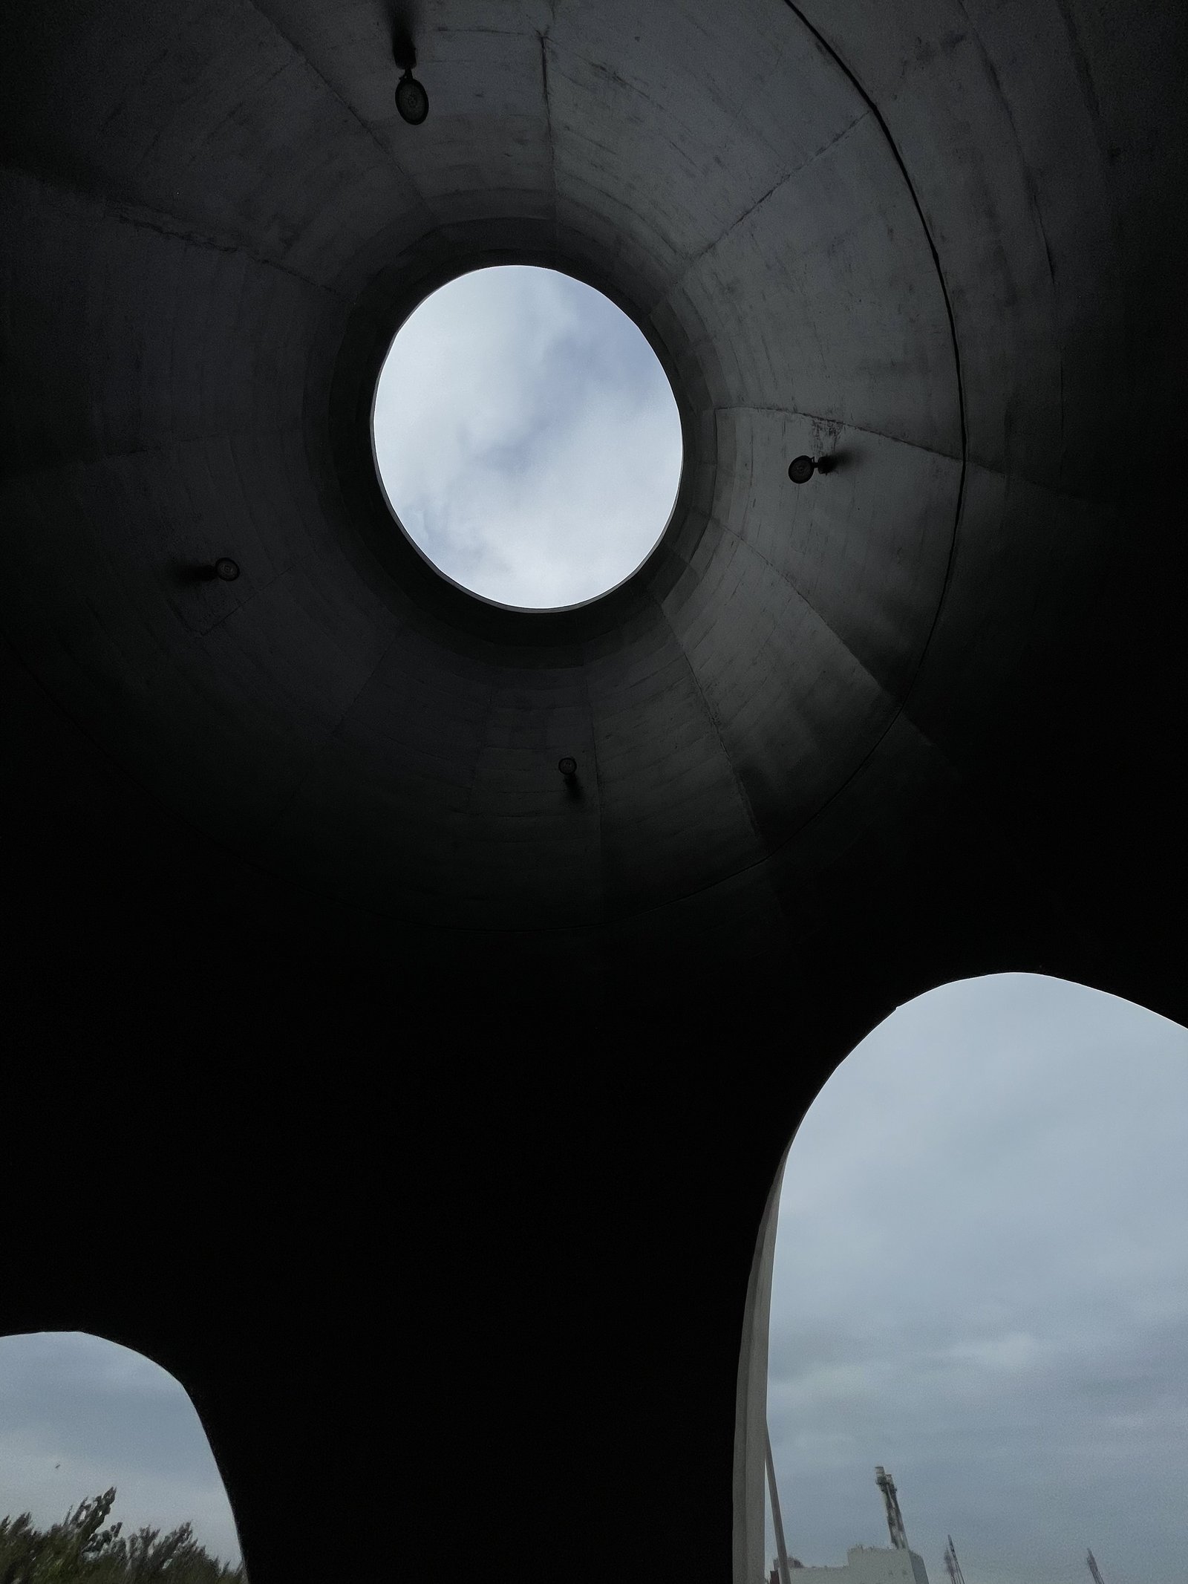
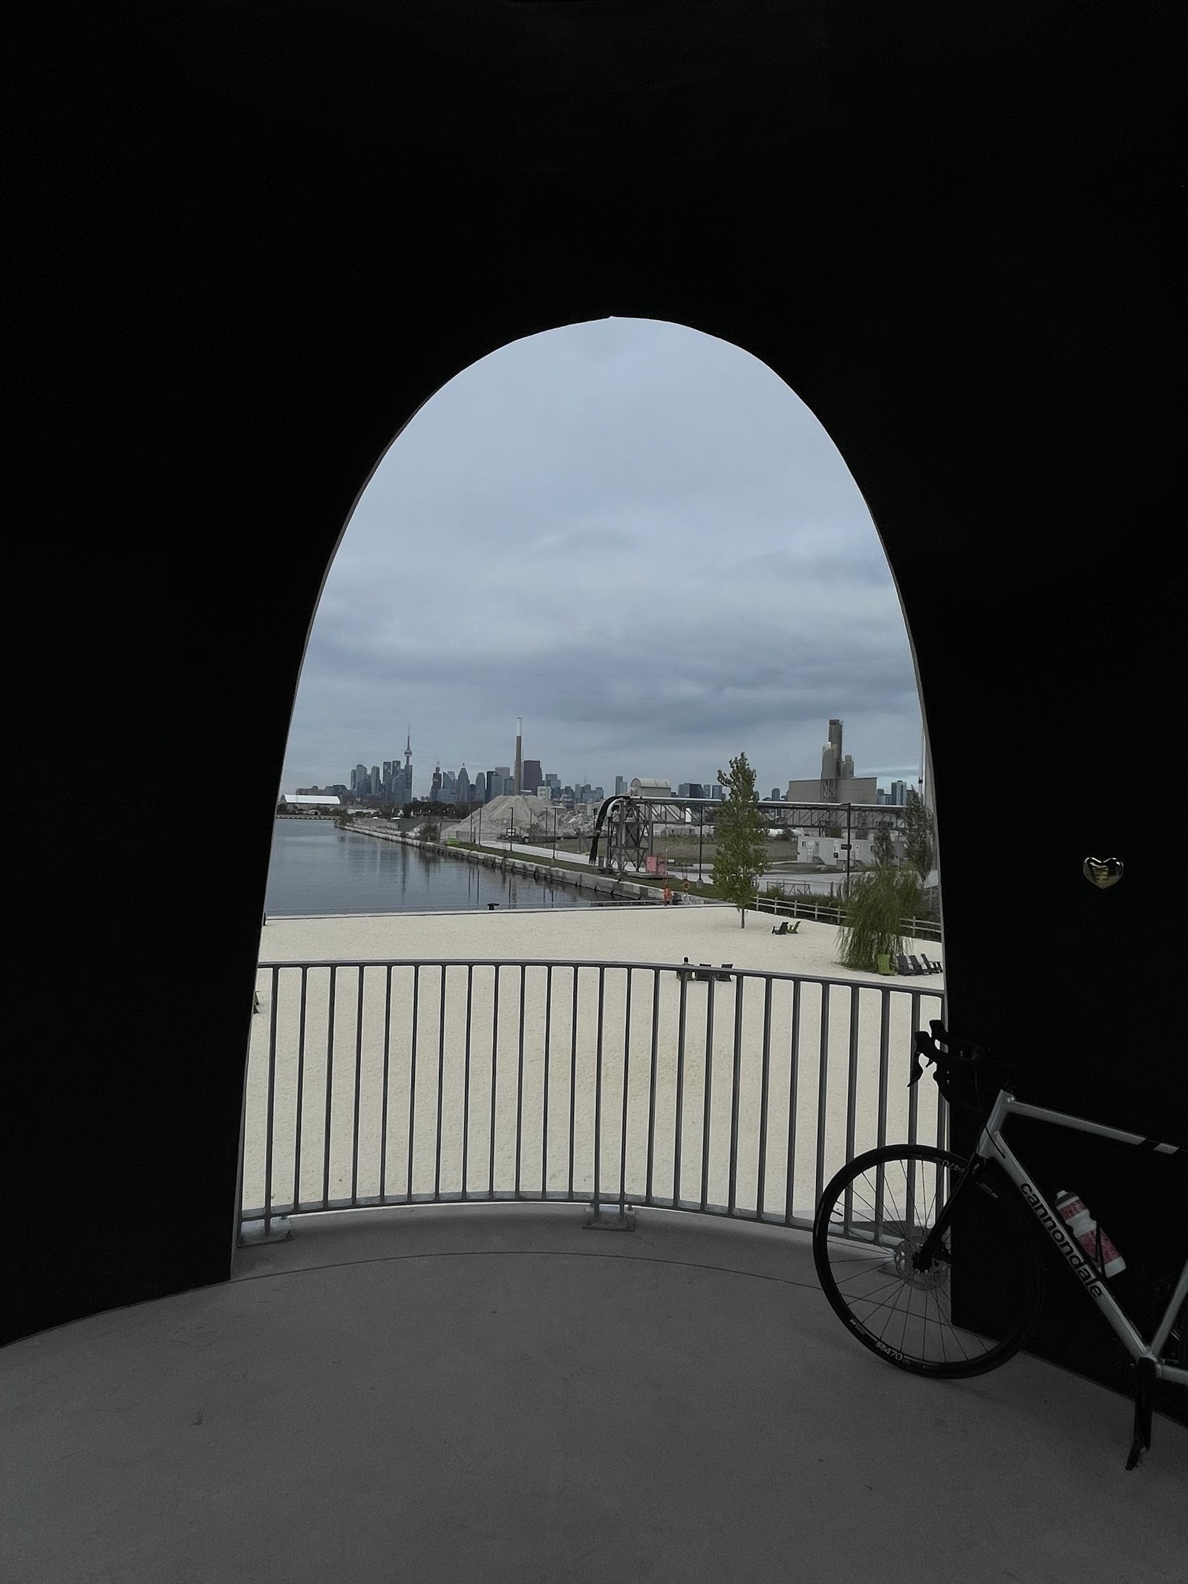
    This morning I rode out to Toronto’s new Leslie Lookout Park, which opened two weeks ago. I came down Cherry Street, crossing the new north bridge, and then I went all along Commissioners Street, crossing its new bridge.

    It’s great to see the Port Lands area continue to develop. Every time I’m down there, it feels more and more real — like an extension of the city. Now we just need to start developing within the blocks.

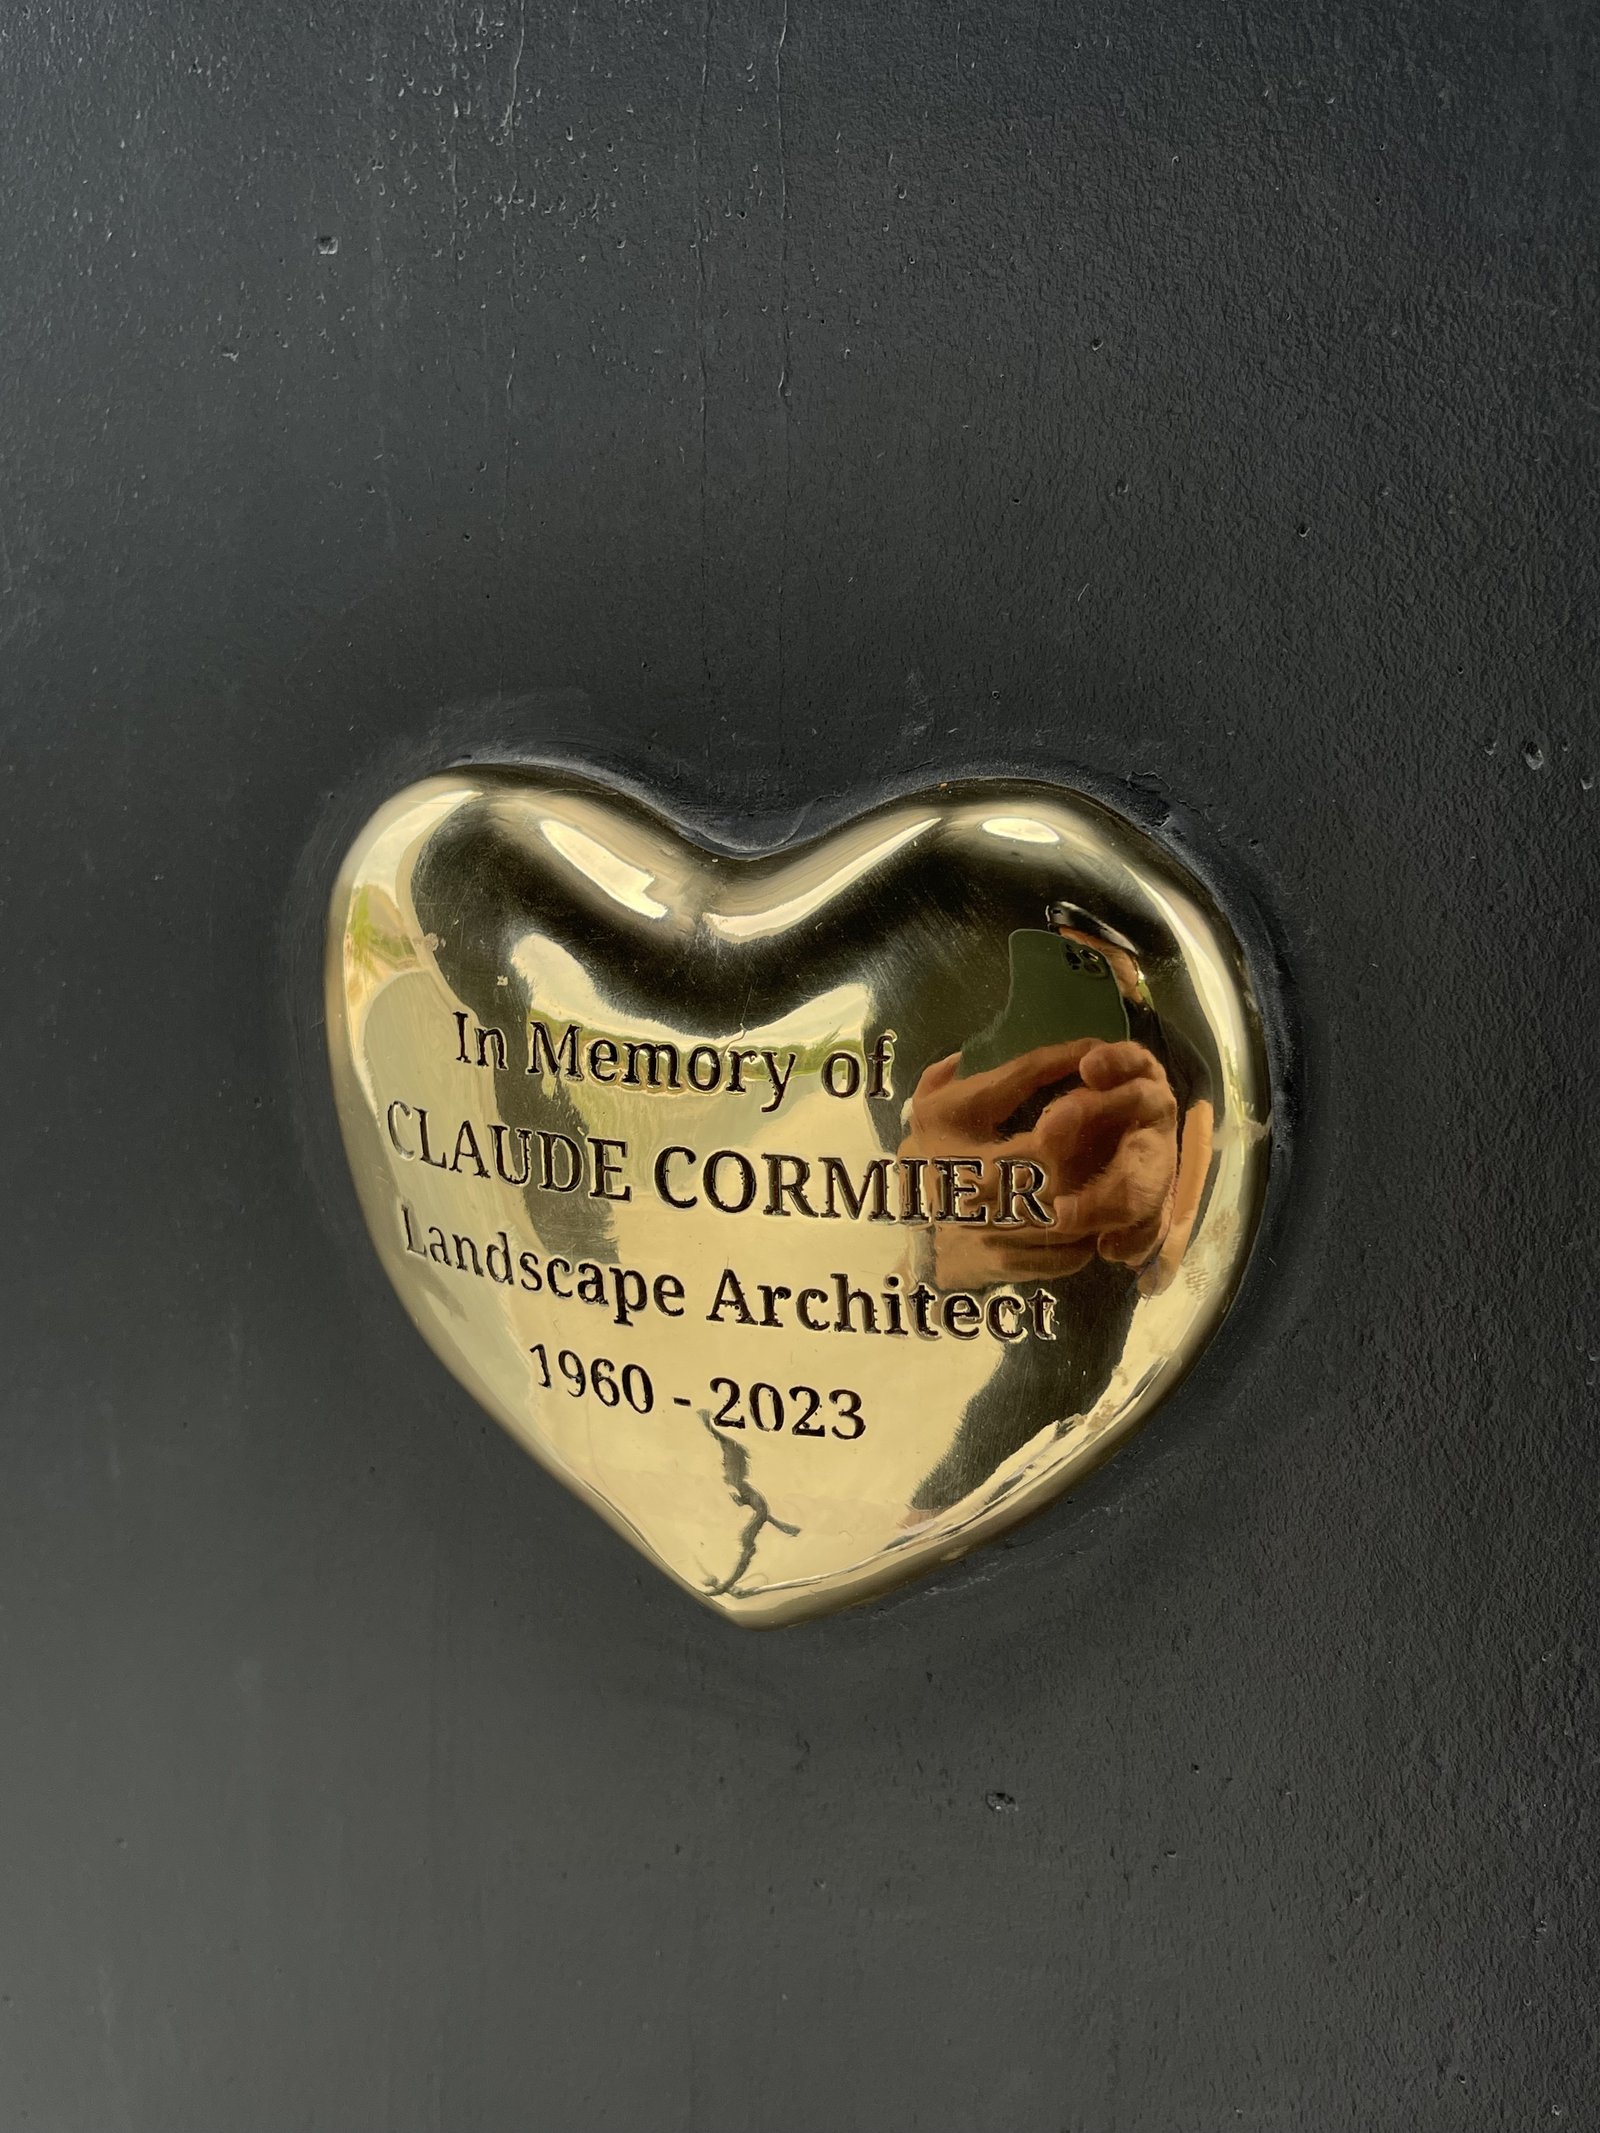
    If you find yourself at Leslie Lookout, make sure you locate Claude Cormier’s heart up in the tower. Claude’s firm CCxA was the landscape architect behind the project; but sadly, he passed away last year.

    Exactly 1 year before the opening of this park.

  • Claude Cormier (1960-2023)

    Today, one of the top landscape architects in Canada — Claude Cormier — died from complications associated with something known as Li-Fraumeni Syndrome. He was only 63.

    Claude, and the firm he founded CCxA, have been responsible for some of the most beautiful, whimsical, and critically acclaimed public spaces in Canada.

    Those of you familiar with Toronto will know Berczy Park, Sugar Beach (pictured above), the new Love Park, and others. These are easily some of the most successful public spaces in the city, and for good reason.

    CCxA is also the landscape firm behind our 100 Lombard project, where we have been similarly working to create a new and whimsical public space in downtown Toronto.

    We’re all sorry to see you go, Claude. Canada is a better — and more fun place — because of your work.

    Photo by Filip Mroz on Unsplash

  • Margolese National Design for Living Prize

    This landed in my inbox earlier in the week. And since I think it’s important to support Canadian talent and I think it’s important for us to continually nurture a Canadian cultural identity, I’m sharing this design prize with all of you today.

    Hosted by the University of British Columbia’s School of Architecture + Landscape Architecture (SALA), the Margolese Prize is intended to recognize early to mid-career Canadians who are doing outstanding work related to the built environment. This could be in fields like architecture and planning or it could be in adjacent fields.

    Nominations are open until April 10, 2022 and you can both nominate yourself and nominate others. The winner will be announced this September and, in addition to a ceremony and presumably a trophy of sorts, the committee will be giving out $50,000. If you’d like to nominate yourself/someone, click here.

  • Home and Away: DesignAgency and Bestor Architecture

    This past week I attended the “Home and Away” Lecture series at the Daniels Faculty of Architecture, Landscape, and Design. Matt Davis (of DesignAgency here in Toronto) was the home. And Barbara Bestor (of Bestor Architecture in Los Angeles) was the away.

    Both have completed some spectacular work. DesignAgency has really carved out a name for itself in the hospitality space with projects like the Broadview Hotel (Toronto) and the Generator hostel chain (global). And Bestor has completed a number of high profile corporate offices (Snapchat, Beats by Dre, Nasty Gal), as well as a home for Mike D (Beastie Boys) and some infill residential projects.

    The project I’d like to talk about today is her residential project known as Blackbirds. It is a cluster of 18 homes in Echo Park, Los Angeles, which are built into the site’s hilly topography and centered around a shared parking/open space.

    A few things are immediately interesting about this project. For one, I have been told that parking in Los Angeles is typically required to be covered. Here they managed not to do that and it allowed the center of the complex to become a more flexible communal space. The residents sometimes use it for dinners.

    Secondly, the overall masterplanning of the site was done in a way that makes it feel like an organic collection of 18 homes, as opposed to a linear stacking of row homes. Apparently, Bestor managed to still get the same number of homes on the site and it greatly improved their marketability.

    Lastly, I like how she plays with scale. Below is a section through three of the homes. But if you look at the roofline, you can see how it would appear as two homes from the street. These sorts of design techniques can be useful in striking the right balance between maximum density and a contextual design response.

    For more events by the Daniels Faculty, click here.

    Images: Bestor Architecture

  • Just put up a sign

    Back before the 2008 financial crisis, I did a short stint working for a real estate developer in Dublin, Ireland. 

    Most of our projects were in Ireland, but our consultant teams were sometimes from all over.

    One day we were having a meeting with our architect from Germany and we started talking about a particular project’s green space.

    But this wasn’t the sort of green space that was supposed to be actively used. It was a green space that, I guess, you were just supposed to look at and admire for its greenness. 

    So one of my Irish colleagues asked, while referencing the proposed design: “How are we going to keep people off the grass?”

    Our German friends didn’t immediately appreciate the concern and responded with: “What do you mean?”

    Irish: “How will we stop people from walking and hanging out on the grass?”

    German with serious face: “Oh. We will put up a sign.”

    At that point, every Irish person in the room just started laughing and more or less said: “Yeah, that’ll never work.”

    Cultural differences can be subtle.

  • Second Nature

    There is a deep connection between skateboarding and cities. Skateboarders are constantly surveying the built environment and looking for new and creative ways to engage with it. I think it’s a beautiful way to experience cities. (Sadly, we often respond by making it illegal.)

    The below video is a perfect example of this connection. It’s a 20 minute documentary about pro skater Janne Saario (of Finland) who eventually went on to become a successful landscape architect. Here is his firm. And if you can’t see the embedded video below, click here.

    [vimeo 46685196 w=640 h=360]

  • One Spadina Crescent

    One of the most exciting projects under construction right now in Toronto is 1 Spadina Crescent – the new home of the John H. Daniels Faculty of Architecture, Landscape, & Design at the University of Toronto. (This must be one of the longest faculty names in existence.)

    I am excited to see the existing 19th century structure come back to life by way of a new addition; especially given its ceremonial position within the city. And I am excited – as an alumnus – to see the faculty growing.

    On Monday, an event was held at the building to honor the donors and offer a sneak peek of the building. I wasn’t able to attend (as much as I wanted to), so I figured the next best thing I could do would be to write a blog post about it. 

    So here’s the official news release and here are some photos from Urban Toronto.

  • Project: Under Gardiner — Re-imagining Toronto’s urban infrastructure

    image

    If you’ve been reading this blog since the summer, you might remember that there was a period of time where I wrote incessantly about the removal of the eastern portion of Toronto’s elevated Gardiner Expressway.

    Ultimately City Council didn’t vote the way I believe we should have. But I remain hopeful that somehow we will manage to do the right thing and replace it with a surface boulevard. Now – before the east waterfront gets developed – is the right time to make that happen.

    However, the western portion of the Gardiner Expressway is a different story. The adjacent area is already developed and it is unlikely that this highway is going anywhere any time soon. So for the foreseeable future, we are stuck with it.

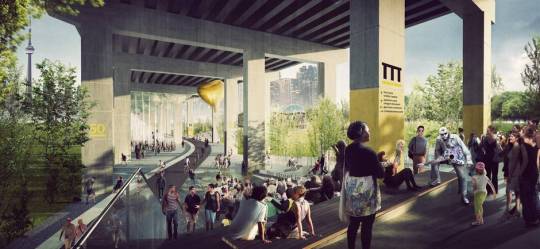
    And if we are stuck with it then we should make the absolute best of it – even celebrate it. Which is why Toronto is buzzing right now with the news that a 1.75 km stretch under the western portion of the Gardiner Expressway will be remade into a vibrant public space by 2017. This is thanks to a generous $25 million private donation. (Is that enough money?)

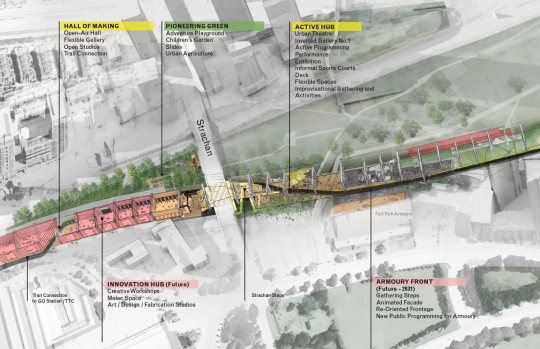
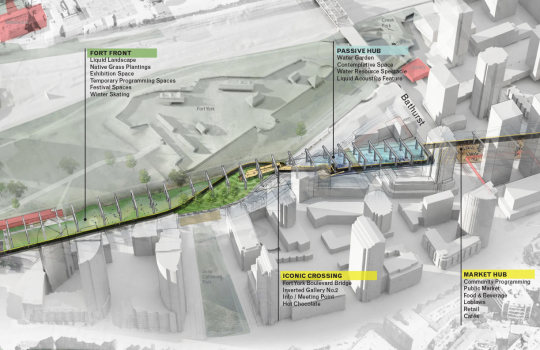
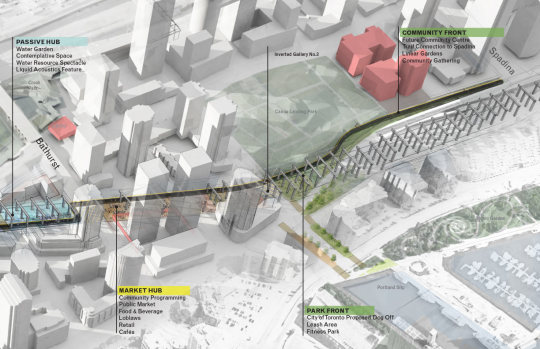
    Here’s the overall programming strategy, going from west to east (via undergardiner.com):

    imageimageimage

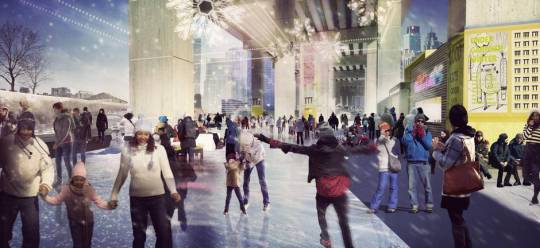
    And here are two renderings:

    imageimage

    The first phase is expected to run from Strachan Avenue in the west all the way to Spadina Avenue in the east. That is what is shown above.

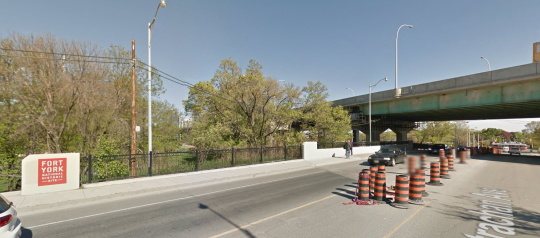
    Two key elements include a grand stair at Strachan Avenue, which looks like this today (via Google Streetview):

    image

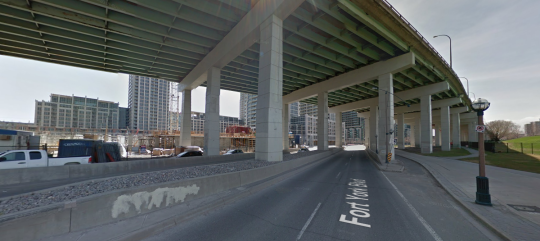
    And a pedestrian bridge over Fort York Boulevard, which looks like this today:

    image

    All of this doesn’t change my opinion of the Gardiner East, but I do believe that this is an incredibly exciting opportunity for the city. Today the space under the Gardiner is a void in our public realm.

    I also think it could be quite interesting to have these two opposing urban conditions along the central waterfront. A linear underpass park in the west and an open air boulevard in the east.

    It’s also exciting to see private money step up. It goes to show you that there is no shortage of passionate city builders in this town.

    Top image courtesy of Harry Choi Photography.

  • A look at One Spadina Crescent

    image

    One of the projects that I’m most excited about here in Toronto is the renovation and addition to One Spadina Crescent. The building sits in the middle of a roundabout along Spadina Avenue and occupies what is easily one of the most ceremonial positions in the city.

    But for as long as I can remember, the building hasn’t been living up to its full potential. So much so that in the 1960s it was going to be demolished in order to make way for the proposed Spadina Expressway. That would have been an absolute tragedy. Thankfully, our friend Jane Jacobs stopped that one.

    Today, exciting things are happening at One Spadina Crescent. The Daniels Faculty of Architecture, Landscape, and Design at the University of Toronto is in the midst of renovating and expanding the building, and will eventually relocate there from its current location on College Street.

    When it’s all said and done, One Spadina Crescent will look something like this (via Daniels).

    From the south:

    image

    From the west:

    image

    From the north:

    image

    What’s most exciting to me about this project are the following 3 things:

    First, it’s an opportunity to connect One Spadina Crescent to the surrounding urban fabric. Today, it feels very much like an island in the middle of the street. 

    Second, it’s a wonderful example of the new layering on top of the old, which is something that I believe we should aspire to do in our cities. The University of Toronto has become quite good at doing that on campus.

    And finally, the intent is for this building and site to include a number of research centers and public facing functions devoted to architecture, design, and city building. And so One Spadina could become quite the hub in the city. That’s exciting.

    If you’d like to take a look inside the building (pre-renovation), check out these great photos by Peter MacCallum. The picture at the top of this post is his.

  • Q&A on reimagining public spaces

    I received an email from an ATC reader yesterday who is working on a publication about reimagining public spaces in Toronto. She sent me a few questions and specifically wanted to talk about the Yonge Redux project, which I wrote about a month ago. After I responded to her questions, I figured I should just share them publicly. So here they are:

    How would citizens from different age groups benefit from the Yonge Redux project?

    I would bet you that this stretch of Yonge Street experiences more pedestrian traffic than it does car traffic. And yet we’ve allocated space in the opposite direction: cars have more space than pedestrians do. So what this project is really about is reallocating the street, or public right-of-way, so that the dominant uses are actually prioritized through urban design. It doesn’t need to be more complicated than that. Ultimately, this will benefit people both young and old.

    Do you know what kind of professionals are needed to complete a project like this?

    You’d need an architect/designer – one who is awesome at landscape/urban design work. gh3 here in the city comes to mind as a firm I like, if you want an example. You’d need a bunch of engineers to deal with stormwater management and other infrastructure items. You’d likely need a transportation/traffic consultant to assess traffic flows in the area and prove that this project won’t cause the entire city to come to a grinding halt (it won’t). You would need someone to manage the day-to-day of the entire project. And this is just naming a few of the professionals/consultants that you’d probably end up needing.

    You’d also have to work closely with the city, the local councillor, and the local community. It’s inevitable that some of the businesses will worry about the loss of potential customers – so that would need to be worked through.

    What are some areas in Toronto that, in your opinion, need reimagining in the next few years?

    My feeling is that Toronto is still at the early stages of this shift towards better public spaces and a better public realm. But in many ways, projects like Yonge Redux are much easier sells compared to the other areas that could use a face lift. Yonge Street is already urban and pedestrian friendly. The real challenge is going to be dealing with the areas outside of the core – most of which, frankly, aren’t that welcoming to pedestrians and aren’t all that urban. What do we do with those? And do the local communities even want them transformed? They’re going to be much harder to reimagine (though I’m not saying we won’t be able to do it).

    Where do you see the future of Toronto’s public spaces in the next 50 years?

    All signs point to a more dense, more urban, and more transit-oriented city. With that shift, we’re going to increasingly realize the importance of incredible public spaces. So if we continue down this path, I reckon our public spaces will only get better. I’m optimistic about the future.

    How would you personally approach a project like this?

    My understanding is that this project has legs. It just has to work through the city bureaucracy at this point. Jennifer Keesmaat supports it.