Daily insights for city builders, delivered every morning at 6 AM ET. I’m Brandon Donnelly — a Toronto-based real estate developer and founder of Globizen. I’ve been writing here since 2013.

Tag: international style

  • Field Guide to Indoor Urbanism

    A few months ago, one of my old professors from architecture school — Phu Hoang — reached out to me through this blog. That’s one of the benefits of writing publicly — it becomes your calling card. In this case, it had been at least 16 years since I was in his design studio.

    We connected over a call. He told me about his and Rachely’s firm, MODU Architecture. And he let me know that he’s no longer teaching at Penn. He is now the Head of Architecture of the Knowlton School at Ohio State University.

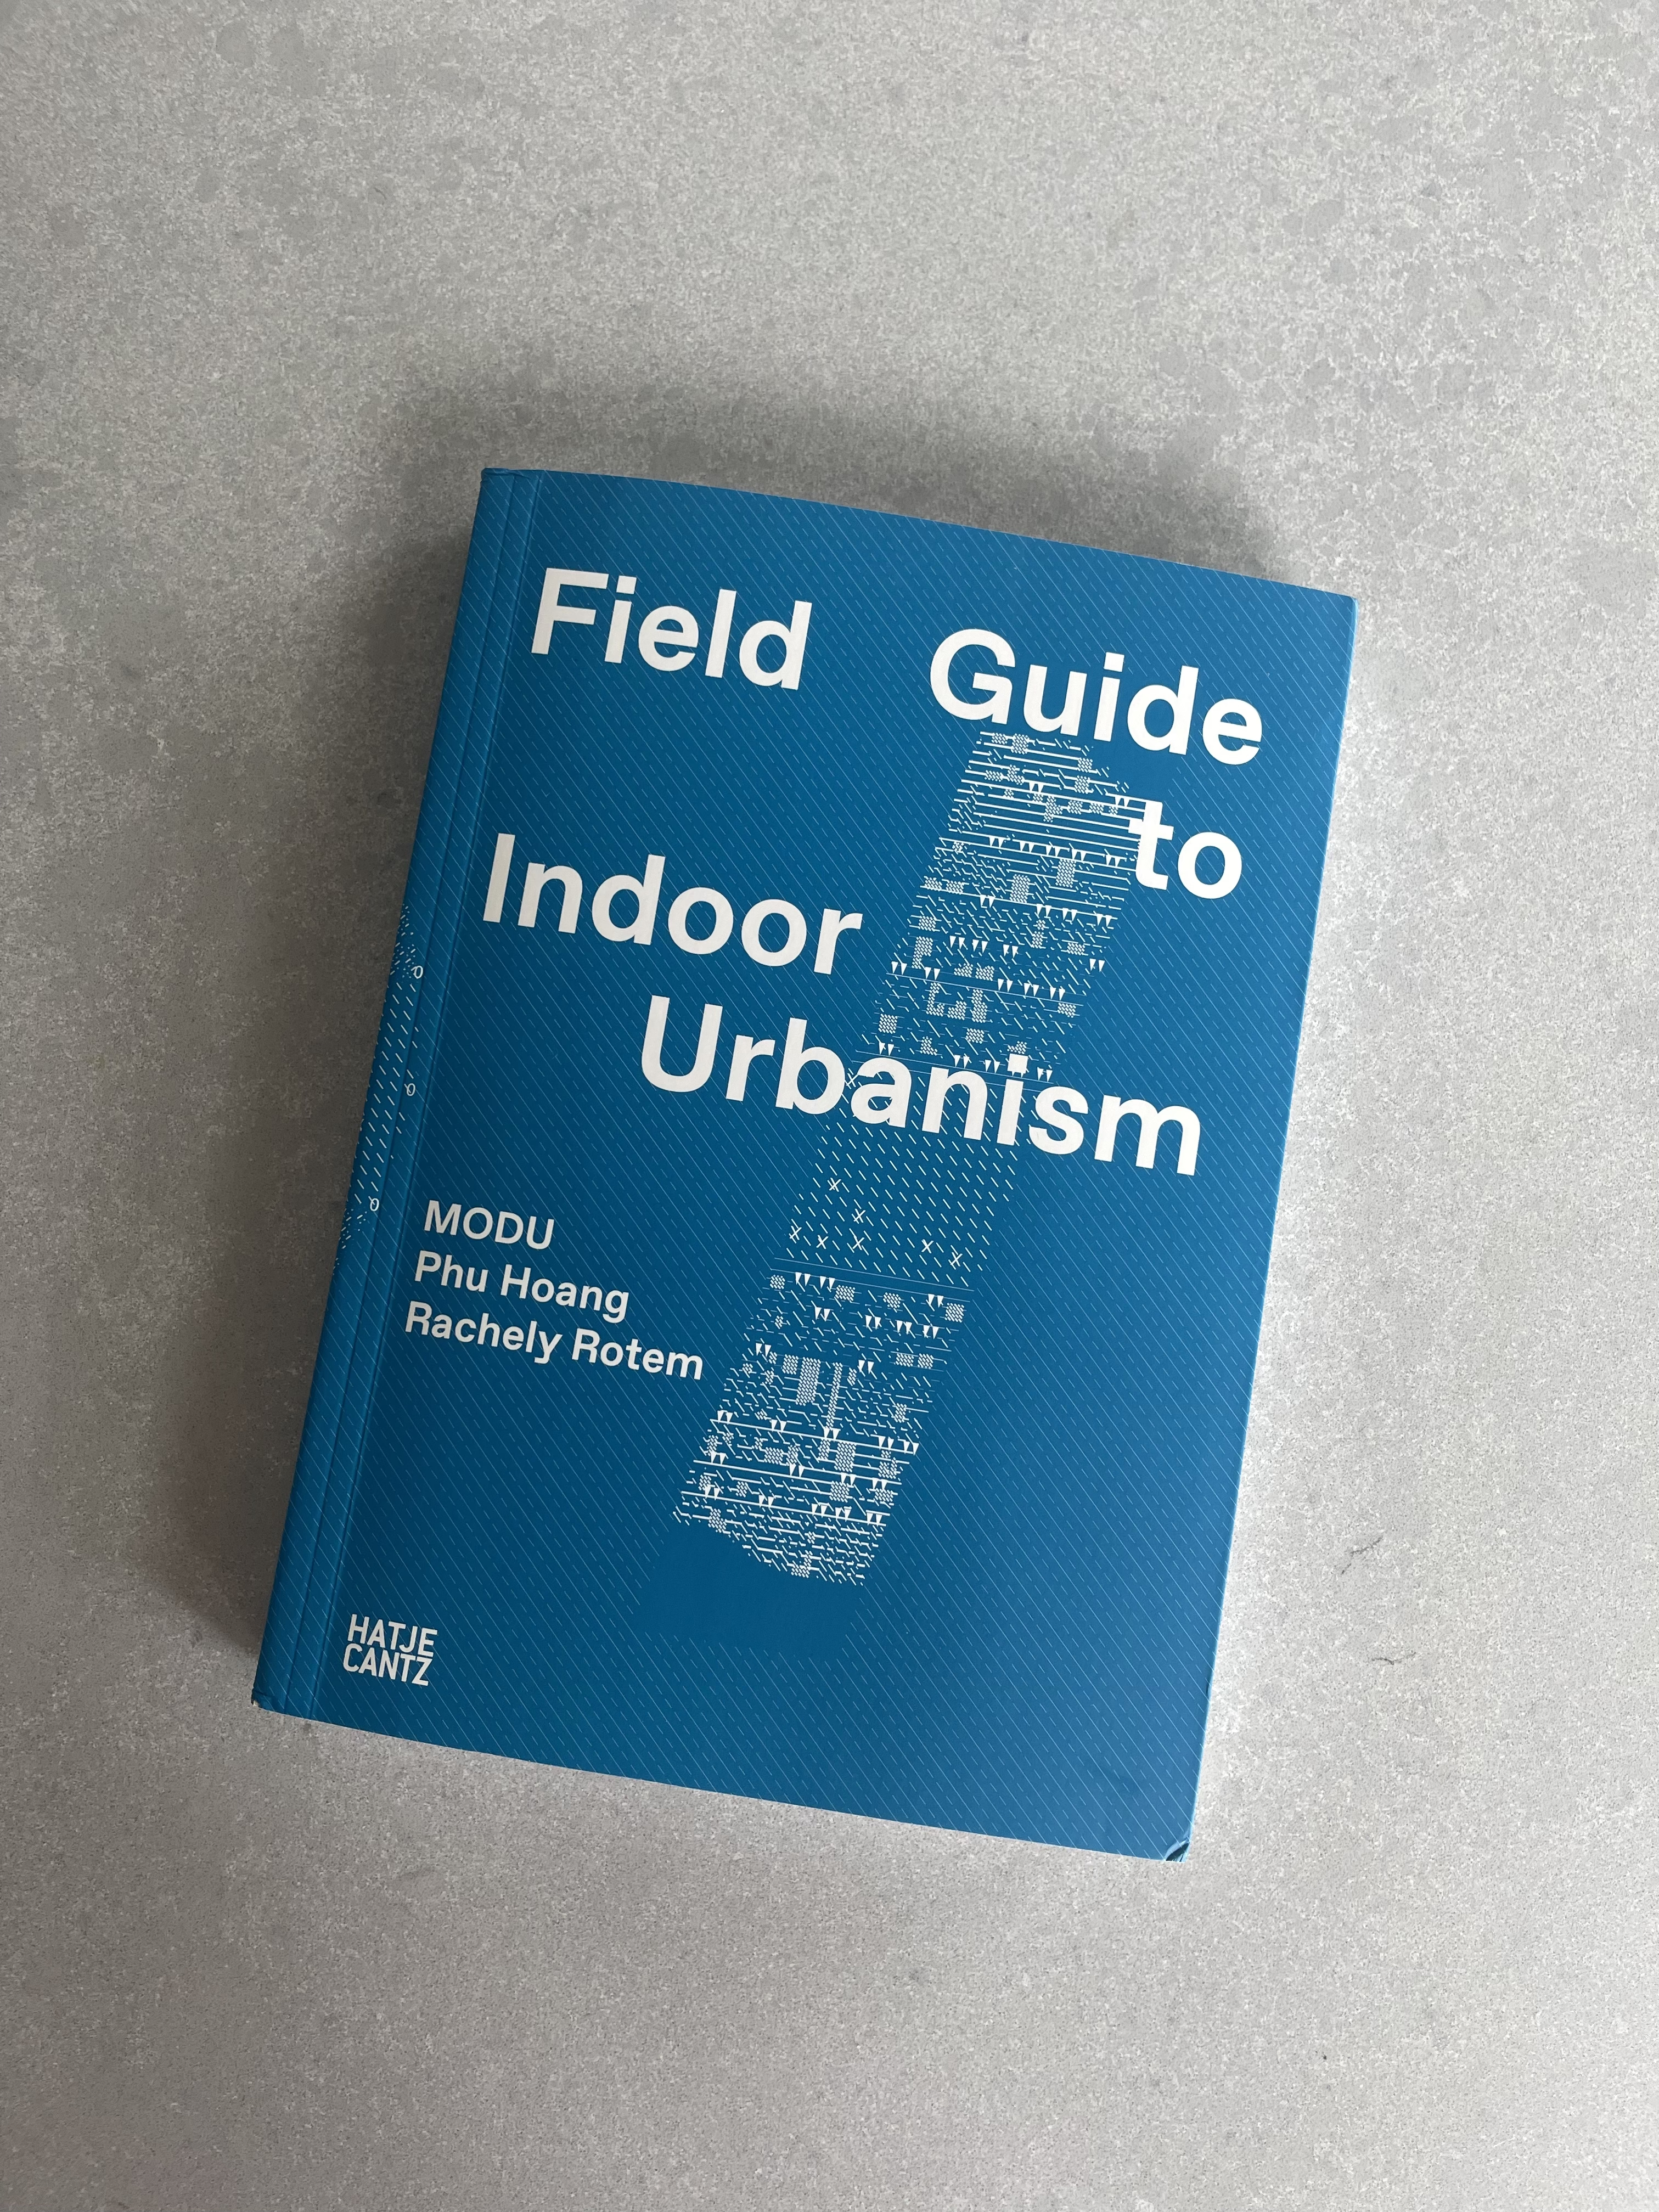
    Then, following the call, he was kind enough to send me a copy of his new book, Field Guide to Indoor Urbanism:
    The typical approach to modern building design is to have clearly defined boundaries between interior and exterior spaces. The outside is the outside. And the inside is a climate-controlled space that is, for the most part, sealed to the outside.

    Most of us spend the vast majority of our lives in these latter spaces. In fact, since the advent of modernism and the International Style over a century ago, the general idea has been that these spaces can and should be mostly the same.

    HVAC systems make it so that you don’t really need to worry about context or the environment. What works in Toronto can work in Phoenix. You just need to dial up your cooling loads.

    This is so much the case that whenever I’m in a city with a fairly benign climate, such as somewhere in California, I always find myself fascinated by the fluidity between interior and exterior spaces. It’s such a foreign concept to me that it stands out: “Wait, how is this not sealed?

    Indoor urbanism, on the other hand, makes the argument that this binary approach is the wrong way to think about spaces. Here’s an excerpt from a recent Metropolis article about MODU:

    They call this approach “indoor urbanism,” which privileges the blurred boundary between what has traditionally been considered interior space and exterior space. This in-between space–straddling open and closed, artificial and natural–deserves architects’ keen attention, especially as the planet warms. “Indoor urbanism recognizes that architecture and cities are situated on an environmental continuum, as a matter of degrees rather than absolutes,” write Hoang and Rotem in Field Guide.

    Examples of this thinking can be found throughout their work. This project in Jackson, Wyoming is one of my favorites both because I love Jackson and because it’s a cold and snowy place. And yet, even in this climate zone, their design includes for several “semi-exterior areas” that serve to connect you to nature.

    This is a decidedly different way to think about architecture and urbanism. But as our climate crisis intensifies, it’s only going to become more relevant.

  • The Aluminaire House finds a permanent home in Palm Springs

    In a few days, a new exhibit, called the Aluminaire House™ Exhibit, will open in a parking lot of the Palm Springs Art Museum. It will form a new part of their permanent collection. Now, museum goers won’t be able to go inside of the house due to accessibility limitations, but they’ll be able to look at it from the outside. And this alone is a big deal because this house is a big deal.

    Initially constructed in 1931, the house was designed by A. Lawrence Kocher (then the managing editor of Architectural Record) and Albert Frey. Albert was a Swiss-born architect who had just immigrated to New York from Europe, after having worked for the famous Le Corbusier in Paris. And so he was a practitioner of the International Style and this house was a clear representation of that.

    Erected in only 10 days, Aluminaire House is thought to be the first all-metal house ever constructed in the United States. Well, metal and glass. And at the time, the overarching objective was to build something cheap, modular, and durable. Something that many are still trying to accomplish to this day.

    Not surprisingly, the house was polarizing. Supposedly, architect Philip Johnson picketed in front of it. But this house would go on to become an icon, and it was eventually featured in MoMA’s 1932 exhibition, “The International Style — Architecture Since 1922” — an exhibition that has been largely credited with introducing European-style modernism to the US.

    Albert also ended up moving to Palm Springs later in life, and became known for pioneering something known as “desert modernism.” So it’s only fitting that this house ultimately end up here. Even if all-metal maybe isn’t the best choice of material for a hot desert. If you find yourself in Palm Springs, you should definitely go check it out, or picket in front of it.

    Images: Surface Magazine & Palm Springs Art Museum

  • The fast-foodification of cities

    Greg Isenberg recently wrote about what he refers to as the fast-foodification of everything — including cities. His arguments are that (1) we have reached peak sameness (Toronto is largely indistinguishable from, say, Sydney) and (2) the best brands and companies going forward will be local, unique, and community-driven.

    I don’t know how to assess whether we have reached peak sameness, but I do know that, whatever we are experiencing right now, is at a minimum 100 years in the making. The International Style (of architecture), which emerged after WWI, is exactly what the name suggests. The intent was to fashion an approach to architecture that worked anywhere in the world. Location, climate, and context were all irrelevant.

    This approach has been widely criticized for the reasons you might expect and for the reasons that Isenberg outlines in his post. But sameness is not exclusively the result of European architects who wanted to eschew ornament and local flourishes. As the world continues to globalize and become “smaller”, there is an inevitability to this growing and continued sameness. Business wants economies of scale.

    But there is no question that, more than ever, people are craving unique and local experiences and places. And if you can create that in our globalized world, you are going to win.

  • The Koblick House by Richard Neutra

    I came across the above photo this morning. If you can’t see it, click here. It’s a photo of the Koblick House in Los Angeles designed by Richard Neutra and Gregory Ain for art professor Harry Koblick. Built into the hills of Silver Lake in 1937, the house is a three-storey duplex with about 1,620 square feet according to some sources. (I couldn’t find any plans or drawings, but I’d really like to see the section.) The upper unit has 2 bedrooms and 1 bath. And the lower unit has 1 bedroom and 1 bath.

    Richard Neutra was a prolific modernist and designed numerous “international style” buildings, like the Koblick House. His work was included in the seminal 1932 MoMA (New York) exhibition on modern architecture, which was an important moment for modernism in the United States. It helped to import the international style from Europe at a time when exhibitions did things like that. It is perhaps easy to forget that ideas didn’t spread as quickly around the world back then.

    I love the simplicity of this house. The double car garage that services the two units. The side stair that leads to the front door. And the two large terraces that probably look out over some kind of landscape. Over 80 years later and it still feels contemporary. Perhaps some of you will be equally inspired by this archive photo.

  • New Brutalism in Dallas

    Mr. and Mrs. Gehan recently completed this home for themselves in the Preston Hollow neighborhood of Dallas. Mr. Gehan is the founder of a home building company called UnionMain Homes, but this home is like nothing the company builds. The architect, Scott Specht, describes it as being “new brutalist.” There’s exposed and ribbed concrete walls (which alone are reported to cost ~$720,000). But the sliding planes, cantilevered roof, and expanses of glass are reminiscent of the International Style, and in particular of the Barcelona Pavilion.

    At around 8,826 square feet, the house cost about $6 million to build (presumably this excludes the 1.5 acre land cost). That works out to around $680 per square feet, which once again goes to show you why “only the rich can afford this much nothing.” Minimalism is expensive. Here’s an excerpt from the WSJ: “He [Mr. Gehan] was amazed by the level of detail required and the complication involved in creating a clean and simple aesthetic. That less-cluttered, simpler look will start to make its way into his production houses, he says.”

    Photos: Specht Architects

  • Toward a Concrete Utopia: Architecture in Yugoslavia, 1948–1980

    image

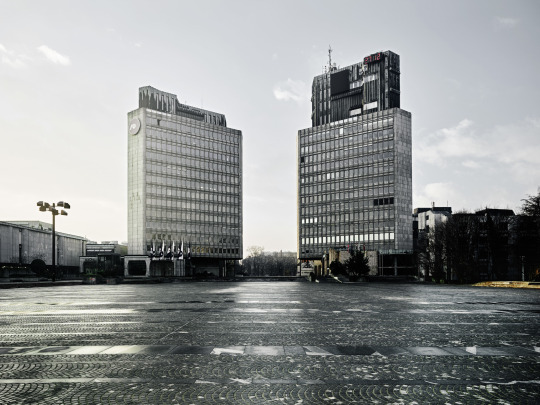
    A new exhibition on postwar architecture in (the former) Yugoslavia opens up today (July 15) at the Museum of Modern Art in New York. It’s called, Toward a Concrete Utopia: Architecture in Yugoslavia, 1948–1980and it runs until January 13, 2019.

    Here is a bit more about the exhibition:

    Situated between the capitalist West and the socialist East, Yugoslavia’s architects responded to contradictory demands and influences, developing a postwar architecture both in line with and distinct from the design approaches seen elsewhere in Europe and beyond. The architecture that emerged—from International Style skyscrapers to Brutalist “social condensers”—is a manifestation of the radical diversity, hybridity, and idealism that characterized the Yugoslav state itself.

    And here is a panel discussion about the exhibition (click here if you can’t see the video below):

    [youtube https://www.youtube.com/watch?v=M2S0bBTHu-8&w=560&h=315]

    Architecture tells you a lot about a place and what was happening at the time in which it was built. I would love to see this exhibition and I hope to do exactly that if I’m in New York City before the new year.

    Image: MoMA

  • For Sale: Breuer House II

    image

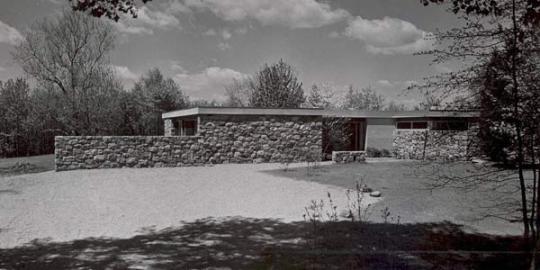
    Breuer House II is currently on the market in New Canaan, Connecticut for $5.85 million. The house has 4 bedrooms, 4 full bathrooms, and 2 half bathrooms. It is 4,777 square feet and sits on 3.11 acres of land.

    Originally built in 1951, the house was designed by the Hungarian-born, Bauhaus-trained, and Harvard-teaching modernist architect, Marcel Breuer. It served as their family home until 1975, after which time it was sold and almost demolished. Thankfully it was instead purchased, restored, and expanded (by another Harvard architect).

    Marcel Breuer was a member of what is known as the Harvard Five. They were a group of five architects who either taught at or went to the Harvard Graduate School of Design and who had moved out to New Canaan to build experimental modern homes starting in the 1940s. Homes like Philip Johnson’s Glass House.

    Seeing the Breuer House II listed for sale this morning reminded me of how cool it must have been at the time for a bunch of radical architects to move out to a sleepy New England town and start building modernist boxes. I’m sure it pissed off more than a few people.

    Does anyone know of anything similar to this happening today? 🙂

    Image from Modern Homes Survey

  • Mies

    image

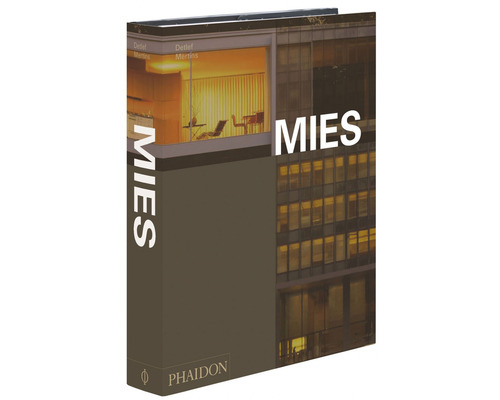
    If you’re into architecture, specifically epic modernism, then I would encourage you to pick up this new monograph on Mies van der Rohe–simply called Mies. It was written by the late Detlef Mertins, who was the Chair of the Department of Architecture at the University of Pennsylvania from 2002 to 2007, but is originally from Toronto.

    Detlef was one of the most brilliant, but also nicest, people I’ve ever met and unquestionably the leading scholar on all things Mies. He passed away in the midst of working on this publication, but it was completed by his partner Keller Easterling–another powerful architecture mind–and a few other contributors.

    For those of you unfamiliar with the work of Mies, here’s a brief description from the book publisher:

    Ludwig Mies van der Rohe is one of the twentieth century’s most influential architects. His most well-known projects include the Barcelona Pavilion in Spain (1929); the Seagram Building in New York (1954-56); the Farnsworth House (1945-50), 860 and 880 Lakeshore Drive (1945-51) and the IIT Campus (1939-58), all in and around Chicago, and the New National Gallery in Berlin (1962-68). These are only a few of Mies’s pavilions, houses, skyscrapers and campuses, which all epitomized a radically new structural and spatial clarity. 

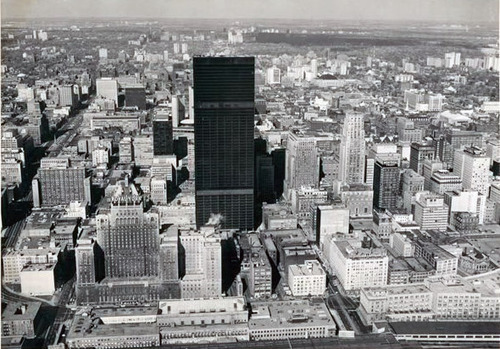
    For readers in Toronto, Mies’s biggest contribution is the Toronto Dominion Centre, which is a beautiful example of the International Style. The complex was designated under the Ontario Heritage Act in 2003. But in addition to it being great architecture, its construction in the late 60s really coincided with Toronto’s rise as a modern metropolis. Here’s a photo of the first tower from blogTO.

    image

    The TD Centre introduced not only a new architectural language into Toronto’s urban fabric, it also introduced a new and bolder way of how we thought of ourselves as a city. Remember this was a moment in time where Toronto was just about to overtake Montreal as the most populous city in Canada.

    We were reimagining our city with Mies.