Daily insights for city builders, delivered every morning at 6 AM ET. I’m Brandon Donnelly — a Toronto-based real estate developer and founder of Globizen. I’ve been writing here since 2013.
The Shed in Hudson Yards has an exhibition on right now called Manual Override. It features the work of five artists. One of those artists is Lynn Hershman Leeson, who is known for exploring the relationship between humans and technology (naturally, she lives in the Bay Area). Her piece at the exhibition is called Shadow Stalker.
The way Shadow Stalker works is that you enter your email address — a single data point. The installation then pulls up all of the publicly accessible information associated with your email address. Things like your name, age, address, phone numbers, where you were last seen, and more.
She refers to this information as your “digital shadow.” It is all of the personal information that is publicly accessible because of the internet. And it is the kind of the information that is already used for things like “predictive policing.” Software that predicts where crime is likely to occur.
I am fairly public as a result of this blog. Already this year I have written over 75,000 words. So I can only imagine what the internet knows about me. Probably a lot. But of course, I am volunteering a lot of this information. What does the internet know about us that we didn’t explicitly tell it?
If you’re interested in learning more about Shadow Stalker, here’s a video.
The most recent episode of The Urbanist is about the role of private developers in shaping public spaces and public life within our cities. How do you balance private and public interests?
Much of the discussion focuses on the redevelopment of King’s Cross in London, which is generally considered to be a successful example of large-scale, developer-led, urban regeneration. Andrew Tuck is less complimentary of Hudson Yards in New York.
One point that I found interesting was the remark that modern zoning tends to force buildings apart. It creates more in-between space. The result is that we are losing some of the more intimate public spaces found in older neighborhoods.
To listen to the full 30 minute episode, click here.
Equinox Holdings operates, among other things, 99 fitness clubs in the US, the UK, and Canada. And this June, the first Equinox Hotel will open in a 92-storey tower in New York’s Hudson Yards. It will occupy floors 24 to 38. Below it will be Equinox’s corporate headquarters. And above it will be residential condominiums.
Supposedly, the brand emerged out of a trend that the company saw over a decade ago: Its fitness club members were choosing to stay in hotels based on their proximity to an Equinox. They simply weren’t satisfied with the gym offerings at other luxury hotels.
The full back story, which can be found here in WSJ. Magazine, is a good read. I think their ambition of trying to “own sleep” is a clever one. They are pitching their rooms as dark, quiet, and cool. I am sure other hospitality brands have tried to do this, but Equinox is clearly taking this directive very seriously. They even sponsored a sleep study with UCLA.
This feels like a natural extension of their existing brand. Equinox is focused on regeneration. What better way to accomplish that than through a good night’s sleep?
Debating the merits — or shortcomings, depending on which camp you’re in — of all-glass buildings isn’t new. But there seems to be a bit of a resurgence happening right now because of the recent opening of Hudson Yards in New York.
There’s an important environmental consideration here: Glass is, as a rule, a poor insulator. But often the other concern with all-glass buildings is their sameness. Witold Rybczynski recently wrote about this on his blog in a post called The Transparency Trap:
Le Corbusier described (modernist) architecture as “the masterly, correct and magnificent play of volumes brought together in light.” Corbusier used glass but he never designed all-glass buildings. Neither did Mies; he added superfluous I-beams to his facades (which also had substantial spandrels). The problem with transparent glass is that it doesn’t hold a shadow, and without a shadow there can be no “play of volumes.” Since minimalist modernist architecture doesn’t offer decoration or ornament, that doesn’t leave much to look at.
Witold isn’t usually appreciative of that which is new and I often find myself disagreeing with this critiques. But I like his metaphor of “holding a shadow.” Light and shadow are, of course, fundamental to architecture.
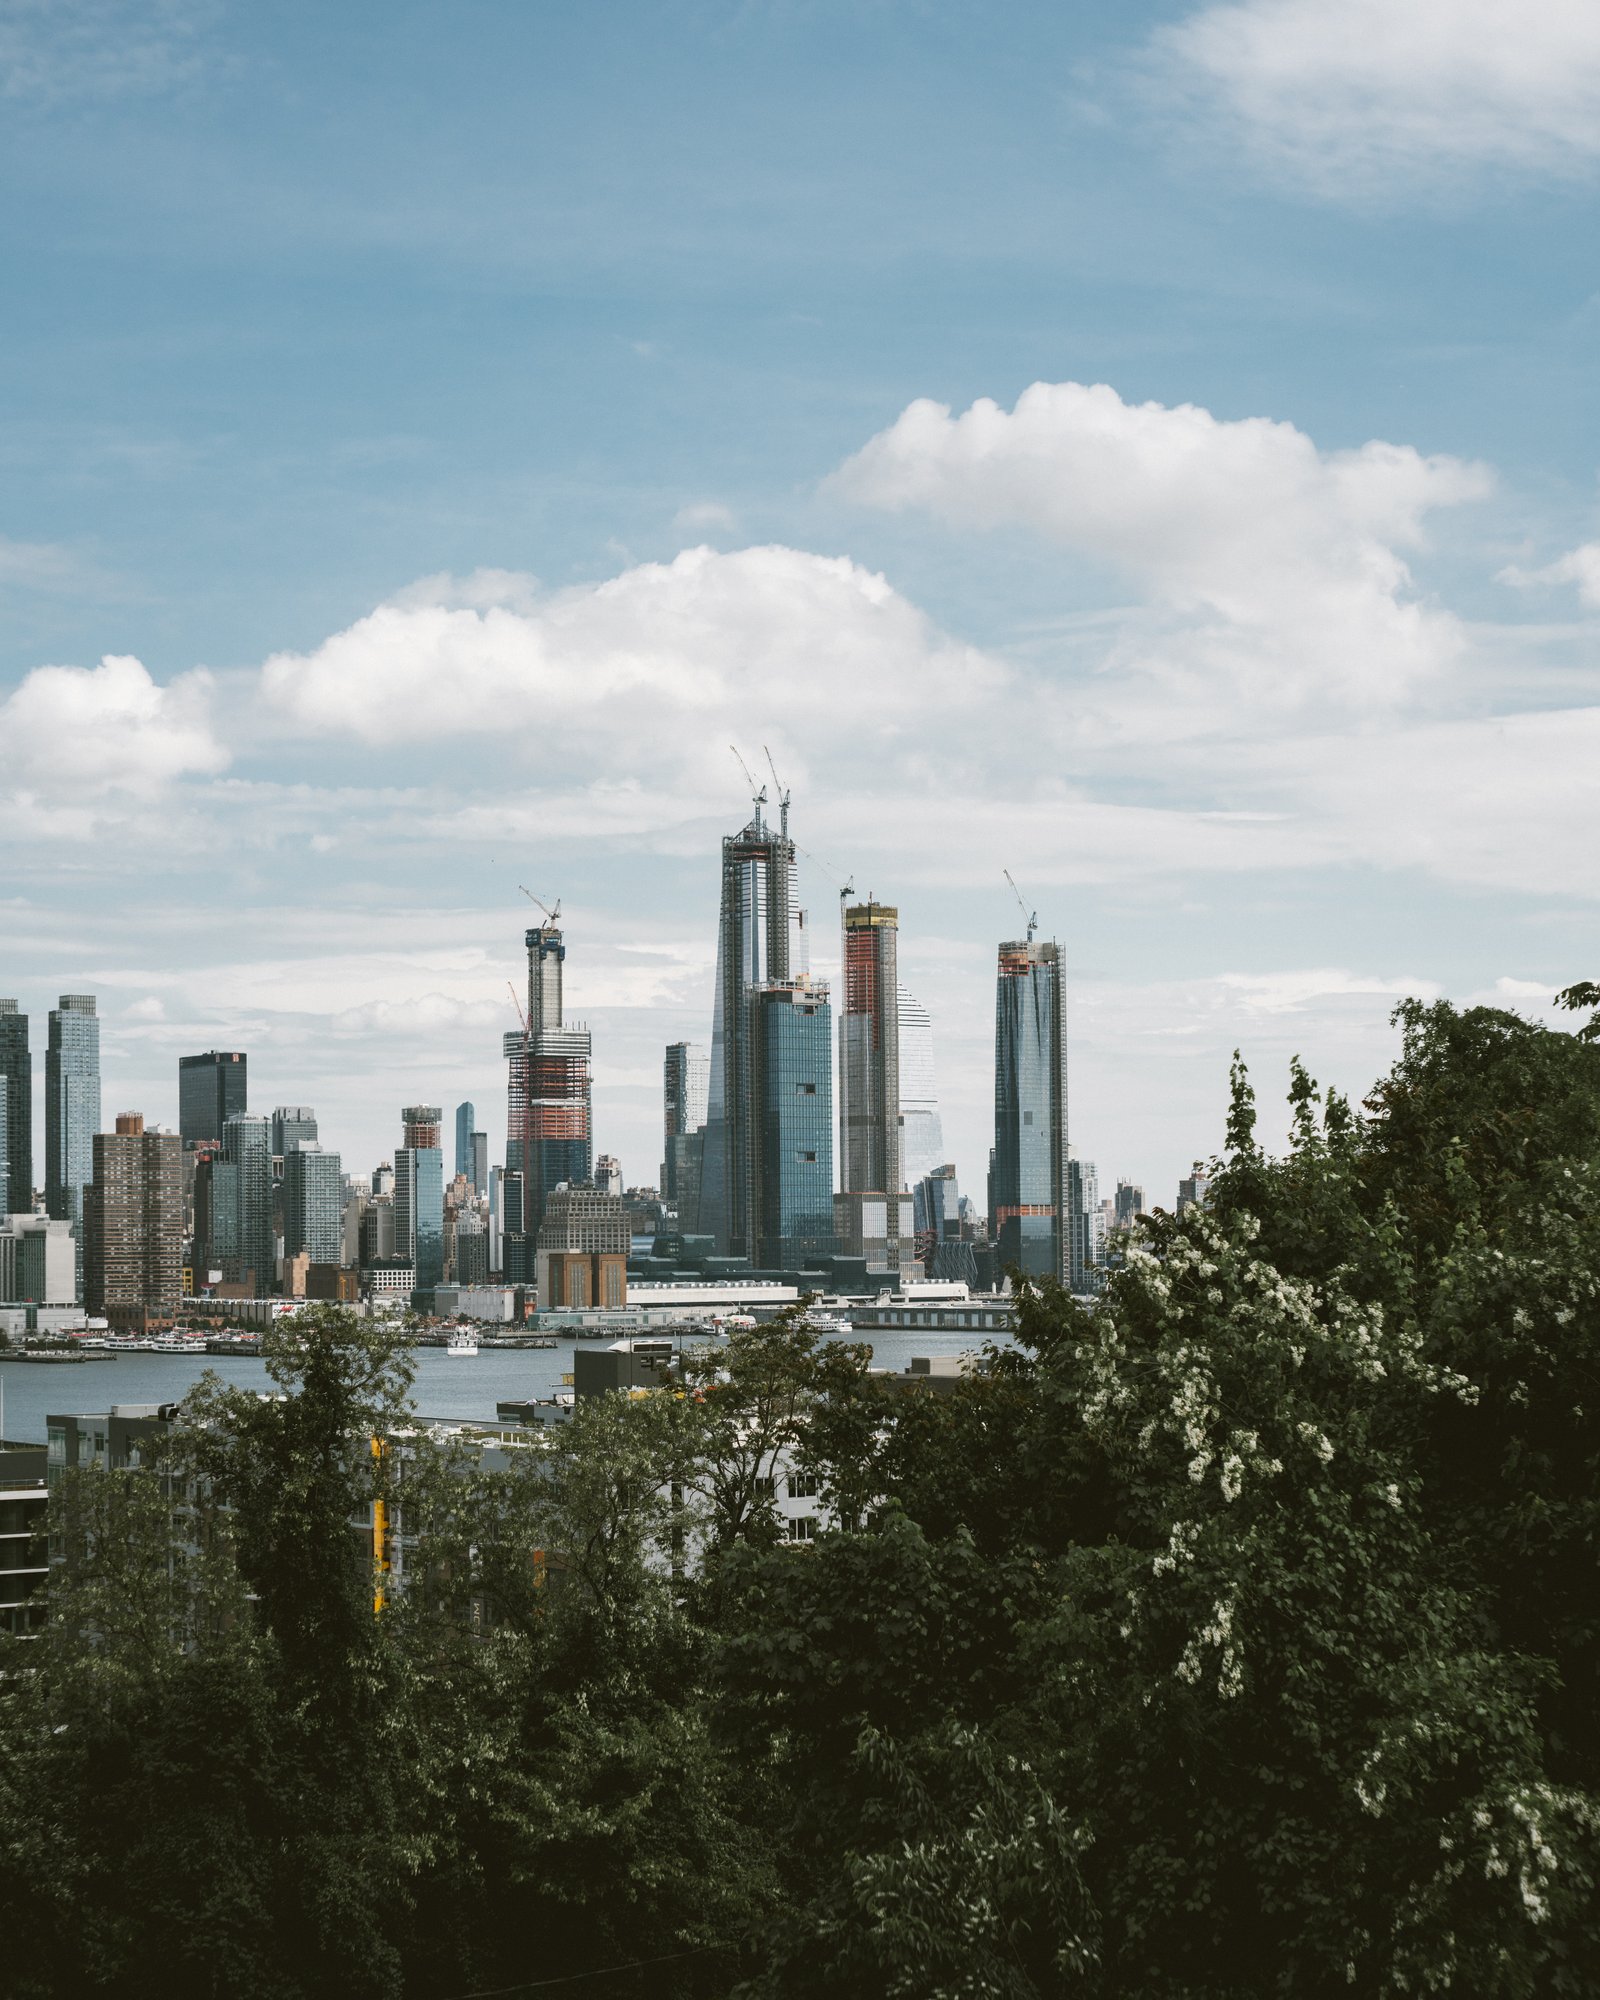
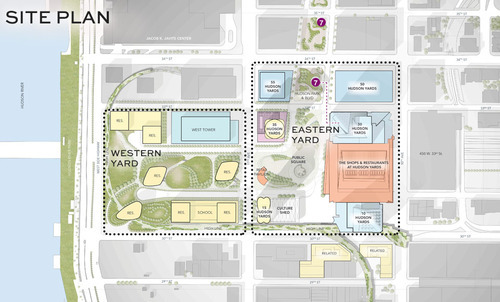
Hudson Yards officially opened today on the west side of Manhattan. More specifically, the eastern half of Hudson Yards opened. There’s a second phase to come on the western yards. And the highly anticipated observation deck at 30 Hudson Yards — the highest outdoor observation deck in the Western Hemisphere — is also not quite ready. It is expected to open in early 2020.
Considered the largest mixed-use private real estate project in American history by square footage, Hudson Yards has been in the works for many decades and was previously part of New York’s (failed) bid for the 2012 Olympic Games. Dan Doctoroff, who is now the CEO of Sidewalk Labs, led the bid under the Bloomberg administration.
So today is a bit of a big deal.
To commemorate the opening, the architecture critic for the New York Times, Michael Kimmelman, published this searing, but highly visual, piece about the project. I think it is fairly safe to assume that he isn’t a huge fan (he doesn’t seem to love developers either).
Purportedly inspired by ancient Indian stepwells (it’s about as much like them as Skull Mountain at Six Flags Great Adventure is like Chichen Itza) the object — I hesitate to call this a sculpture — is a 150-foot-high, $200 million, latticed, waste-basket-shaped stairway to nowhere, sheathed in a gaudy, copper-cladded steel.
It preens along the critical axis between the High Line and the newish No. 7 subway station at Hudson Yards, hoping to drum up Instagram views and foot traffic for the mall, casting egregious shadows over what passes for public open space, ruinously manspreading beside the Shed, the most novel work of architecture on site, and the only building the private developers didn’t build.
If any of you have formulated your own opinions about Hudson Yards, I would love to hear from you in the comments below. I’m looking forward to exploring the neighborhood in person sometime soon. If you’re interested in learning more about the project, Curbed also just published, The ultimate guide to Hudson Yards.
Urban Land Magazine recently published an interesting article on the Hudson Yards project in New York, which is the largest private real estate development project ever undertaken in the United States. Click here for the article. Thanks to my friend Evan Schlecker for passing it along. It’s a good read.
The project is being co-developed by Related out of New York and Oxford Properties out of Toronto, and when it’s all said and done, it’ll be over 17 million square feet of commercial and residential space. It’s a $20 billion development project.
But beyond just being massive and epic, there are a bunch of other things that make this project unique. You can read about them all in Urban Land, but I’d like to share a few snippets with you all here:
The first is about the project’s placement on top of a rail yard:
In order to make use of a site already occupied by a working rail yard—including more than 30 tracks for the Long Island Rail Road and three train tunnels, with a fourth under construction—most of the development will be built atop two steel-and-concrete platforms. That base, and the buildings on it, will be supported by hundreds of concrete-filled caissons, which will be drilled between the rail lines into the bedrock.
Because the location of the tracks and tunnels limits the placement of caissons, only 38 percent of the site can be used to support buildings.
The second is about the project’s use of technology:
Beyond that, a vast number of sensors embedded in the site’s infrastructure will collect mountains of data on everything from temperature and air quality to pedestrian and vehicle traffic. That information, which will be scrutinized in real time by managers in an effort to fine-tune Hudson Yards’ operation, will also be shared with New York University (NYU) researchers, who will turn Hudson Yards into a laboratory for studying urban life and finding ways to improve its quality.
And the last one is about how it interfaces with the High Line (click here if you don’t know what that is):
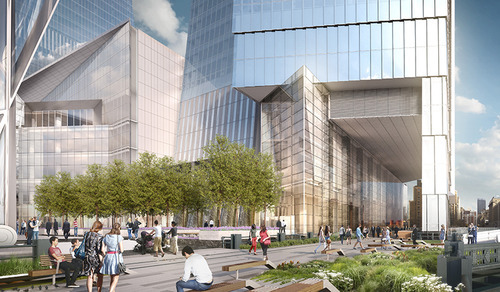
Pedersen [of Kohn Pedersen Fox Associates] found an intriguing way to address the building’s surroundings. He allowed the High Line—a public park built on a historic freight rail line elevated above the West Side—to penetrate underneath the tower through a 60-foot-long (18.3 m) public passageway, so that the building will interact with the park and its visitors. Inside the building, a dramatic atrium “becomes the terminus of the High Line as it moves from south to north,” he says.
So there are a lot of interesting and exciting things going on with this project. What’s amazing though is how “vertical” this community will be. You have rail lines below grade. Platforms on top. Retail at grade and across multiple levels. And an elevated linear park cutting through the buildings. Not every city can make this work. New York can.