
Daily insights for city builders, delivered every morning at 6 AM ET. I’m Brandon Donnelly — a Toronto-based real estate developer and founder of Globizen. I’ve been writing here since 2013.

Tag: high rise construction

  • An exciting new proposal for Toronto

    I love change.

    In fact, a big part of what I do for a living is imagining what things could be in the future. However, the bias that humans have toward the status quo has been well documented by people like Seth Godin, as well as many others. It is easier to defend that which already exists. Here’s how Seth puts it:

    All one has to do is take the thing we have now as a given (ignoring its real costs) and then challenge the defects and question the benefits of the new thing, while also maximizing the potential risk.

    So as I was reading this recent blogTO article about the work of Stephen Velasco, I wasn’t surprised to see some of the responses. Stephen has built an outstanding 3D model of all the towers that are currently planned or under construction in Toronto. Here’s what that looks like:

    For some of you, this is exciting. And for others, this may look like too much density. In both cases, we might think we are being fair and reasonable in our assessment, but the reality is that it’s actually quite difficult to be a neutral judge. We are all guilty of poor logic and too much emotion.

    But here’s a good mental exercise, put forward by Seth, to test your logic: flip the story and then see if you still feel the same way.

    In this particular case, imagine that all of the above proposed buildings are already built. This is the city that we all live, work, and play in. This is the status quo. Now consider an exciting new proposal being put forward to demolish many/most of these buildings, create more surface parking lots in the core, industrialize our waterfront, and reduce our overall population density.

    Photo from the 1940s:

    Photo from the 1960s:

    Is this a better proposal?
  • Additional thoughts on land prices

    Daniel Hertz over at City Observatory just published a post talking about why land costs are so important when it comes to home prices. More specifically though, his post is intended to refute a claim that multifamily housing is always going to be more expensive than single family housing.

    The key concept here – which is critical to understanding urban real estate economics – is that home values are essentially made up of two things: the land and the improvements (i.e. the building). 

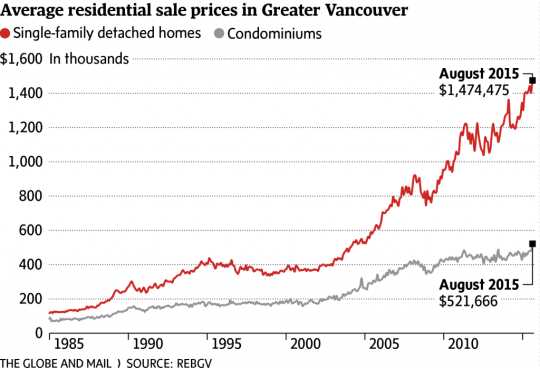
    When home prices rapidly appreciate, as has been the case in cities like Vancouver (see below) and Toronto, it’s not the building, but the land that’s really driving the price up. 

    And as you can see from the chart below (which Daniel shared in his post), it is possible for multifamily housing to be less expensive than single family housing. 

    image

    So why was someone arguing that multifamily housing is more expensive?

    Well if you look at just construction costs, then this is generally true. Single family housing is typically wood frame construction, whereas multifamily housing is usually reinforced concrete or some other material that allows you to build up. In these latter cases, the price per square foot to build is going to be higher.

    But Daniel’s argument is that when you build multifamily housing, you also begin to amortize the cost of the land over more housing units. So you begin to use land more efficiently and that offsets the higher construction costs.

    However, two thoughts come to mind.

    First, the value of a piece of land is entirely dependent on what you can build on it. And the more you can build on it, the more the land is worth. So as densities increase, so do land prices.

    Second, a big part of why condominiums are so much more affordable is that they’re smaller. In 2014, the average condo size in Metro Vancouver was estimated to be 840 square feet. I couldn’t find the average size of a detached house in the city, but let’s assume for a second that it’s 2,500 sf. 

    If that were the case, then a detached house, despite being more expensive overall, would still be cheaper on a per square foot basis. You would be paying less for every square foot of livable space. True that doesn’t make the house more affordable, but I think it’s a bit unfair to compare apples (small condo) to oranges (large house).

    So what I would really like to see is a graph of all-in low-rise and high-rise per square foot prices over time and for various cities. Because I would be curious to see at what point – if ever – they intersect.

  • Timeline of tall buildings completed in New York since 1908

    The Council on Tall Buildings and Urban Habitat recently published an interesting report called, New York: The Ultimate Skyscraper Laboratory.

    The money shot is this image here:

    It is a timeline of all tall buildings (over 100 meters) completed in New York since 1908 when the Singer Building was completed. At the time, but only for a year, that was the tallest building in the world.

    The gray bars represent the total number of buildings completed each year. And the colored dots represent specific completed buildings and their asset class (office, residential, mixed-use, hotel, and so on). It’s interesting to see the dips. During World War II, high-rise construction basically stopped.

    Check out the full report if you’d like to see a bigger version of the graph.