Daily insights for city builders, delivered every morning at 6 AM ET. I’m Brandon Donnelly — a Toronto-based real estate developer and founder of Globizen. I’ve been writing here since 2013.

Tag: heritage

  • A tale of two different kinds of Brutalism

    This article from the Guardian about two Brutalist housing estates in London is now more than five years old. But the story is perhaps just as interesting. The article is about two “New Brutalism” estates that were designed and built in the 1960s and 1970s.

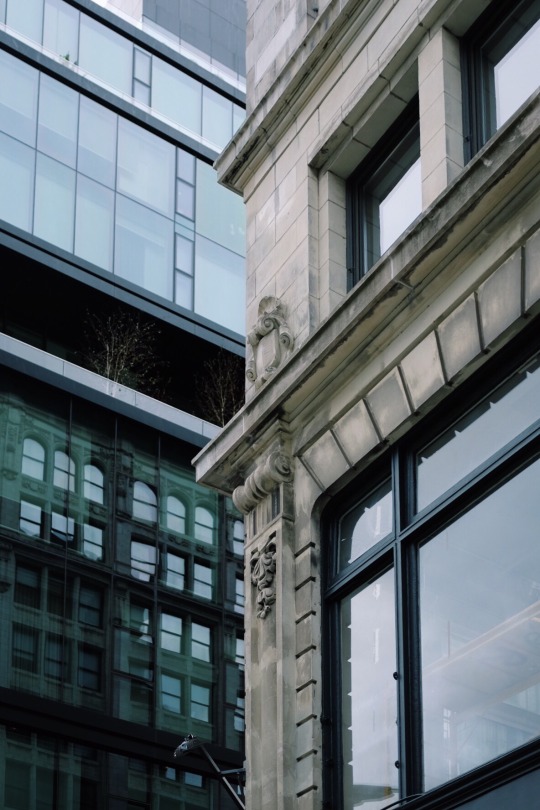
    The first is the Barbican Estate (which appeared recently on the blog over here) and the second is Robin Hood Gardens (pictured above, partially). Both were designed by notable architects and both have been equally divisive when it comes to their aesthetic appeal. We’re talking about Brutalism. So it’s likely that you either love them or hate them.

    One of the big differences between these two housing complexes is that one is a private estate and the other is (or was) social housing. And perhaps because of this, the Barbican has remained desirable and Robin Hood Gardens was ultimately demolished starting in 2017. This is despite numerous outcries from the architecture and design community that it should be both preserved and listed.

    We could get into questions of funding and maintenance, as well as the design differences between the two complexes (I don’t have any of these details), but even without all of this, I find these two divergent outcomes pretty interesting. Architecture, it would seem, isn’t everything.

  • Façadism in Montréal

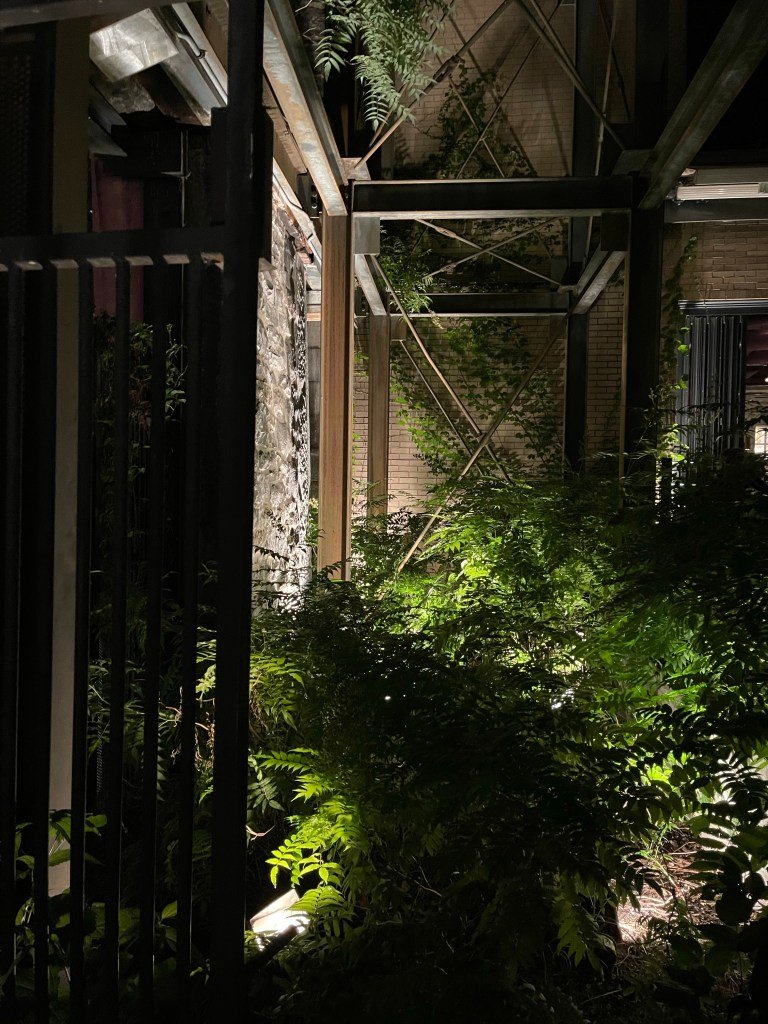
    These are photos from the terrace of a restaurant in Old Montreal called Boris Bistro. It’s not new — it’s been around since 1999 — but that doesn’t change the fact that its outdoor space is absolutely magical.

    The terrace sits behind an old stone facade on McGill Street that is held up with a three-storey steel structure. Hello façadism! I have tried to figure out the vintage of the original building through a cursory look online, but I came up with nothing. (Drop it in comment section below if you happen to know.)

    What we were told at the restaurant was that the original building burnt down, leaving just the facade and then an open space behind it. The size of the trees on the terrace do suggest that it’s been this way for a long time.

    There’s an office building beside it that looks to be of a 90s vintage (465 McGill Street) and this open space was apparently a place for office workers to go smoke. But now the ground floor of the office building and the terrace function as one large contiguous space.

    The result is what you see above. Magic.

    Montréal has been city building for a lot longer than Toronto. Some 400 years depending on how you calculate it. This history has created one of the most beautiful built environments anywhere in the world.

  • Indian Institute of Management rethinks plans to demolish Louis Kahn-designed dormitories

    Last month the Indian Institute of Management in Ahmedabad put out an “Expression of Interest” for the design of new student housing at its main campus. In it was the assumption that 14 of its existing dormitories would be demolished and replaced with something new.

    The problem with this assumption is that these dormitories were designed by one of America’s most noteworthy architects: Louis Kahn. And so there was immediate public outcry. Architectural historian William J.R. Curtis — who seems quite fond of real estate developers — had the following to say in this op-ed piece in The Architectural Review:

    Such is the smash-and-grab approach of developers in a world of astronomical land values and real-estate profiteering, especially in Modiland, the heartland of the Gujurat economic ‘model’. The price of everything, the value of nothing, quick returns on loans and investment above anything: such is the virus of neoliberalism as it spreads so quickly, far and wide across the globe. Timeless architecture has no role to play, and preservation is a pesky nuisance that gets in the way of profiteering. The public interest, social values and any long-range sense of history are thrown to the winds.

    The Architectural Review also started a petition to save Kahn’s IIMA’s dormitories. But just like that, the school came forward with an announcement that it had decided to pull its Expression of Interest and that it would go back and deliberate on what to do next. (The dorms were apparently built using “second class bricks” and are currently in a state of extreme disrepair.)

    As a developer and fake architect, I think I have a fairly good appreciation for both perspectives. Restoring old buildings is both difficult and expensive (the two usually go together). But I also grew up studying the work of Kahn. He happened to teach at the University of Pennsylvania until his death, though this was well before my time there.

    I’ve also visited a number of his projects including the Salk Institute for Biological Studies in La Jolla, California and the National Parliament House in Dhaka, Bangladesh. Many credit Kahn with introducing modern architecture to Bangladesh with this project. It has unquestionable cultural significance.

    Some things are worth saving.

  • The Château Laurier battle in Ottawa

    As I was going through this Twitter thread by Alex Bozikovic on the “Château Laurier battle,” I came across a great line by Robert Wright: “We cannot recreate the past only parody it.” I told him I was going to steal it, but here I am giving him credit.

    The controversy in Ottawa stems from the fact that a number of people believe that a modern addition to the Fairmont Château Laurier (which was constructed between 1909 and 1912) amounts to heresy.

    Instead, the addition should be designed to match the “Château style” that already exists. There should be no change. As Alex put it, “people want Disneyland.”

    We’ve had this very same debate come up on some of our projects, where people — but notably, not the city — have asked us to replicate something that was constructed in the 1800’s using labor and material techniques that no longer exist.

    This is where Robert’s line comes in.

    Architecture is a reflection of the cultural milieu in which it was designed and built, which is one of the reasons why we sometimes preserve old buildings. They communicate to us a particular moment in time.

    The reason architects, designers, and planners so often respond — negatively that is — to Disneyland-type architecture, is that it lacks that same authenticity. It’s only a simulacra.

    It’s for this reason that one of Ontario’s “eight guiding principles in the conservation of built heritage properties” is, in fact, legibility:

    New work should be distinguishable from old. Buildings or structures should be recognized as products of their own time, and new additions should not blur the distinction between old and new.”

    This is not to say that we shouldn’t be respectful of the past. Five of the eight guiding principles include the word “respect” in the title. There should be lots of that.

    But we would be fooling, and cheating, ourselves if we believed we could mimic the past with any justice. We cannot recreate the past only parody it.

  • Photoblog: 15 Union Square West

    image

    I took the above photo this afternoon. The building on the left is 15 Union Square West in New York City. 

    It’s a re-cladding of a late 19th century building that was originally constructed for Tiffany & Company. The building’s original cast-iron arches were preserved and set behind new black framed, double insulated, laminated glass panels. 

    The arches aren’t that noticeable during the day, but at night they can really stand out. Click here for a few other photos and to see what that looks like.

    Front Inc. designed the framing systems. If you aren’t familiar with Front, you should check them out. They are a leading design and facade consultancy.

  • Adaptive reuse in Hamilton

    Yesterday evening I was in Hamilton, Ontario for an adaptive reuse building tour that was put on for the 2016 OPPI Symposium (Ontario Provincial Planners Institute). 

    Hamilton has lots of these sorts of projects underway. The city has a rich history and, because it never saw the development pressures that cities like Toronto saw from the 70s to 90s, many of these buildings now remain ready to be reused. That’s my theory at least.

    I was told that last year downtown Hamilton delivered about 600 residential units. This may not seem like a lot, but keep in mind that the number was zero for a very long time. In fact, just seeing a crane up in the air is exciting for those who lived through that period of inactivity. I can’t fully relate to that.

    But it’s not just development that is going on. It’s city building. 

    The city is creating new cultural spaces and developers such as Core Urban have carved out niches working on boutique-scaled “pain in the ass” heritage projects. How’s this for commitment: Core Urban has been awarded heritage builder of the year 3 times, but they have yet to work on a designated heritage property.

    I’ve said before that I think there’s a new breed of developer emerging in cities today. Hamilton is no exception. And that’s very exciting for this region.

    If you’re interested in Hamilton, check out the blog Rebuild Hamilton. It’s written by Thomas Allen who I think of as Mr. Hamilton. It’s a phenomenal resource for architecture and city enthusiasts.

    The photo at the top of this post was taken by me within the proposed Beasley Park Lofts by Stinson Developments.

  • White and minimal

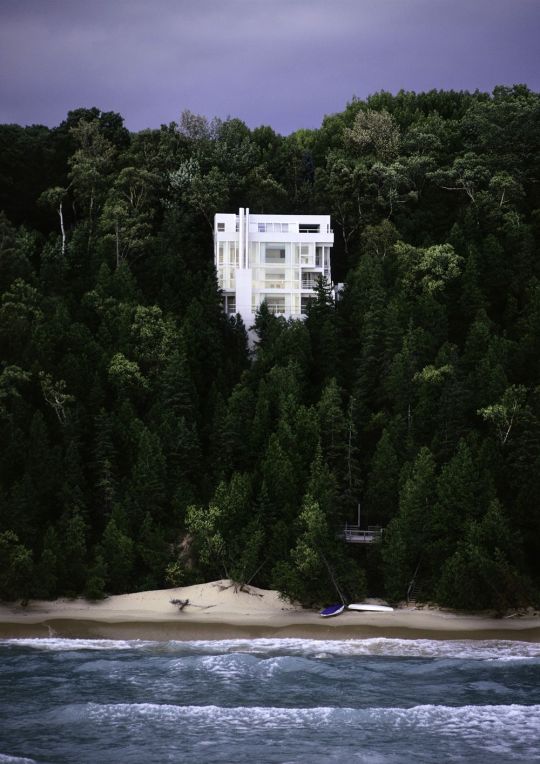
    The Douglas House by architect Richard Meier was just designated by the National Register of Historic Places. The house was originally designed in the late 1960s for Jean and Jim Douglas of Grand Rapids, Michigan. But it was more recently restored by Marcia Myers and Michael McCarthy. They purchased the tired property in 2007 and apparently had architecture professors knocking on their door shortly thereafter.

    Here is a beautiful photo (via Curbed) by James Haefner courtesy of the Michigan State Historic Preservation Office:

    I love the positioning of the house within the landscape. In fact, it’s built into such a steep slope that you actually enter the house at roof level via a bridge. However, once inside, you’re then able to look down to the living and dining areas, as well as out to the sundeck overlooking Lake Michigan.

    Interestingly enough (according to designboom), the Douglas family had originally purchased a lot for their new home in a residential subdivision. But when the developer of the subdivision prohibited them from working with a stark Modernist like Richard Meier (those damn developers), they decided to sell the lot and look for something else. Above is what they ultimately decided on.

    I’m glad they stuck to their guns. Otherwise this house probably wouldn’t exist today. And that would be a shame. I’ve always liked the work of Richard Meier. It’s always white and minimal and I like white and minimal. Simplicity can be surprisingly difficult to achieve. As the saying goes: “If I had more time, I would have written a shorter letter.”

  • 133 Wai Yip Street, Hong Kong

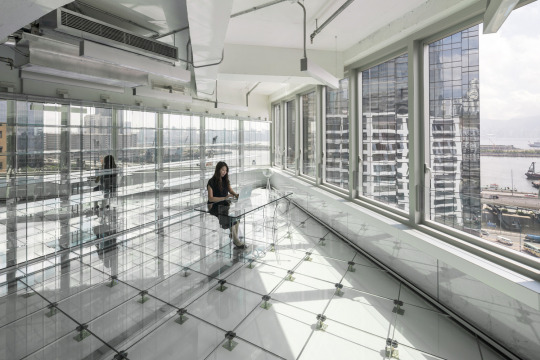
    Dutch architecture firm MVRDV recently converted an old industrial building in Hong Kong into new office space. The overall project size is roughly 200,000 sf. What’s unique about the project is the obsessive focus on transparency and glass.

    Here’s what the interior looks like:

    And here’s how the architect has described the project:

    “We are moving into a transparent society, businesses are becoming more open with the public, and people care more about what goes on behind closed doors. In that way, a clear workspace leaves nothing questionable, nothing hidden; it generates trust.” Tells MVRDV co-founder Winy Maas, “But also it is an opportunity for the building to become a reminder of the industrial history of the neighbourhood, monumentalised in a casing of glass.”

    I have written quite a bit about how I believe we are shifting towards a more transparent world – perhaps even a radically transparent world. And so it’s interesting to see an architect pick up on this broader theme and translate it into physical space.

    The floor is transparent. The partitions are transparent. The furniture is transparent. And you can clearly discern the interfaces between old and new.

    Good architecture, at least in my opinion, should reflect what is happening in our broader society. That’s why I believe that studying the history of art and architecture is really like studying the history of the world.

    For more photos of the project, click here.

    Image by Ossip van Duivenbode via MVRDV

  • BIG coming to Toronto’s King West

    Colourful architecture by Elka Nilsson on 500px.com

    https://500px.com/embed.js

    Earlier this week a press release went out announcing that Allied Properties REIT (TSX:AP.UN) had established a joint venture with Westbank to redevelop 489 – 539 King Street West here in Toronto.

    “What is so exciting here is that Allied has over time assembled 620 feet of frontage on what is fast becoming one of the most interesting streets in Toronto,” said Ian Gillespie of Westbank. “With this scale, we have a unique opportunity for world-class city building.”

    Westbank is relatively new to the Toronto market. Their first project was the Shangri-La Toronto in 2012. But since then they’ve entered the city in a big way with high profile projects like the redevelopment of Honest Ed’s at Bloor and Bathurst.

    But what excites me the most about this King Street project is that they’ve selected Bjarke Ingels Group as the design architect. I’ve written about BIG a few times before and I’m a huge fan of their/his work. So I’m pumped to see what gets proposed here. It will not be typical.

    There are a few heritage buildings on the site. And it looks like some (but not all?) will be preserved. 

    Based on this post and discussion on UrbanToronto.ca, it’s not clear whether 489 King Street West will be preserved and incorporated into the new build (as was the case with a previous design). I sure hope it is though.

  • An example of low-rise intensification: Union Street EcoHeritage

    image

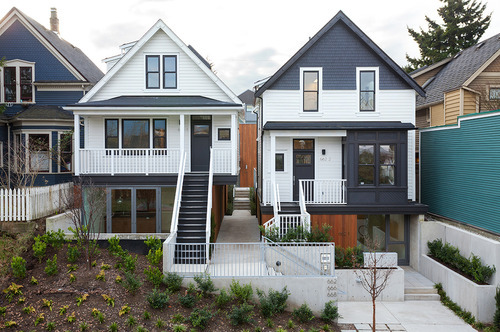
    In yesterday’s post about the 3 stages of intensification, I mentioned a project in Vancouver called Union Street EcoHeritage by SHAPE Architecture. I used it as an example for sensitive low-rise intensification.

    Since it’s a very cool project (and most of you probably didn’t click through), I thought I would dedicate today’s post to explaining the project.

    The picture at the top of this post is what it looks like today (the front elevation). If you were to pass by it, I suspect most of you would just think it was a pair of renovated single family homes. But there’s much more to it. What started out as only 2 dwellings, ended up as a site for 7 dwellings.

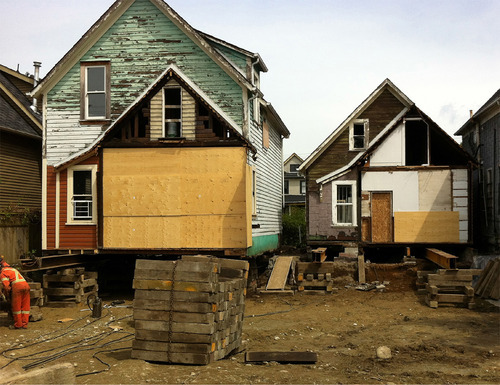
    Here’s the before shot:

    image

    The homes were moved and actually raised up in order to accommodate additional density. Here’s a section that better explains what was done (black is existing; green is new):

    image

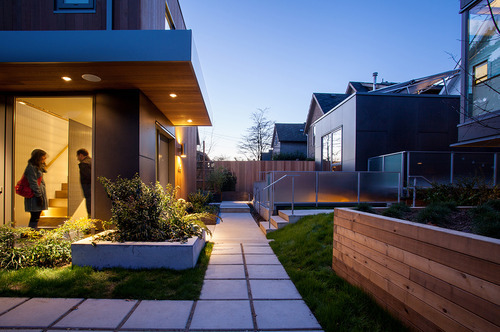
    The 2 existing homes were raised up so that an additional dwelling unit could be placed beneath each one. At the same time, additional units were added in the rear, both attached to the existing homes and at the back of the site facing the laneway. And so this project is actually one part laneway house.

    Here’s a photo of what that rear interior space looks like (it’s stunning):

    image

    Not surprisingly, this project won a bunch of awards and has been widely celebrated as an affordable housing solution. It’s exciting to see Vancouver take the lead on low-rise intensification. It’s one of the reasons that I think it’s only a matter of time before Toronto starts to look towards similar solutions.

    Images: SHAPE Architecture Inc.