Daily insights for city builders, delivered every morning at 6 AM ET. I’m Brandon Donnelly — a Toronto-based real estate developer and founder of Globizen. I’ve been writing here since 2013.

Tag: great gulf

  • Weekend walking tour

    I had a friend — who I know from architecture school — visiting from Detroit for the weekend, so we did a little building tour on Sunday morning.

    This is the elevated (and half-finished) CIBC Square Park that spans over the rail lines leading into Union Station. The benches are beautiful. On the right side of the second photo are also fire pits that are in the process of being setup.

    This is us nerding out (photo credit to Neat B).

    And this is the view looking down Bay Street from the stairs that lead up to the park. We tried to snoop around inside a little but a security guard asked us to leave.

    This is T3 Bayside — a new timber office building going up on the waterfront. Apparently it is the tallest of its kind in North America at the moment. I am also embarrassed to say that I just learned that T3 stands for timber, transit, and technology, and that it is part of a broader office development strategy that Hines is rolling out.

    This is Tridel’s Aquavista. I’m looking forward to the ground floor spaces getting leased up in this area. All of the ingredients seem to be here for a vibrant waterfront community.

    This is the next Aqua-something project. We all assumed that there must be strict umbrella rules in place.

    This is Monde by Moshe Safdie & BDP Quadrangle (architects) and Great Gulf (developer). It kind of reminds me of 56 Leonard Street (New York) from this elevation. I guess I’m not used to seeing it from the south side.

    Finally, this is Sherbourne Common, which is both a park and an important piece of stormwater infrastructure. It treats stormwater before it gets discharged into Lake Ontario and it also helps to reduce poop from flowing into Lake Ontario as a result of combined sewer overflows.

    It’s fun being a tourist in your own city. We should all do it more often. It makes you appreciate what you have.

  • The elbow suites

    Last night as I was walking home, I came across the recently completed Yonge + Rich condominiums at Richmond and Victoria (I think they won awards for this name back in the day). I stopped to look up because I was curious about one particular detail — the elbows.

    This tower is, in effect, two towers that are attached in middle. And the differing facade treatments are meant to reinforce this: two towers, not one.

    But because they are in fact connected, there are some unavoidable 90 degree angles in the floor plates. These spaces can be extremely tricky when it comes to laying out residential suites because they skew your ratio of square footage to vision glass. Usually you get too much of the former relative to the latter. You can also get awkward facing / privacy conditions.

    And so these spaces are often referred to in the industry as the “elbow” suites or sometimes the “armpit” suites. Though I think elbows are a lot nicer than armpits.

    Here’s the Yonge + Rich example to illustrate what I’m talking about:

    In this case, the entire stack is comprised of frosted translucent glass. So it is pretty clear that these spaces are not residential suites. Here’s the floor plate:

    What was done here was to make it circulation/corridor space. This solves the elbow suite problem and adds a nice feature to each floor. These days, very few corridors have natural light. Vision glass is too precious of a commodity. You could argue that it should have been clear glass, but presumably frosted glass was used to avoid privacy concerns.

    The other trade-off that needs to be considered is that of efficiency. What is the ratio of saleable/rentable area to gross construction area? Adding circulation space lowers this number. So it can come down to whether it is better to have a higher efficiency with some elbows, or a lower efficiency with no elbows.

    Every building is a prototype, isn’t it?

  • Hamilton’s Pier 8

    In December of last year, the City of Hamilton launched an RFP process to find a team (from the list of prequalified bidders) to develop a new urban community at Pier 8 along the waterfront. The ambition is somewhere around 1,500 new residential units and approximately 13,000 square meters of commercial and institutional space.

    That process has narrowed the pool to 4 teams and 1 will ultimately win the exclusive right to develop the new community. Here are the teams, along with a link to their submission materials, including a short video that I understand was a requirement of the RFP.

    – GulfDream (link)

    – Tridel (link)

    – Urban Capital / Core Urban / Milborne Group (link)

    – Waterfront Shores (link)

    This is a super exciting project for Hamilton. So I would encourage you to take a look at the presentation materials. At this point, you only have until Tuesday, April 17, 2018 to provide any comments to the City’s evaluators. If you’d like to view the boards in person, you can do that this Monday and Tuesday in the main lobby of City Hall.

  • A panelization system for precision homes

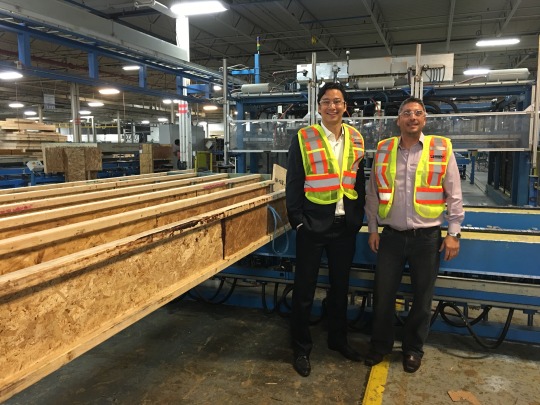
    I recently had the opportunity to visit the 200,000 square foot manufacturing facility of H+ME Technology here in Toronto.

    Here’s a photo of myself and Nick Zicaro:
    image

    H+ME (originally called Brockport Home Systems Ltd.) is a division of developer Great Gulf, but they were never intended to be just an in-house provider and much of their business is now with outside clients.

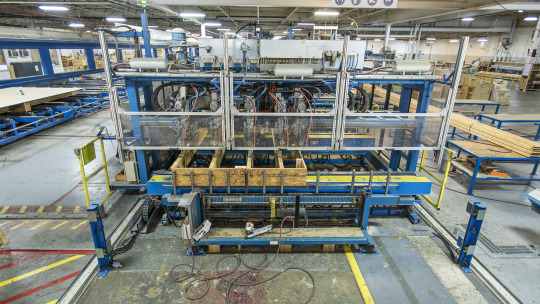
    What H+ME Technology does is manufacture and assemble factory-built wood panels for both low-rise and mid-rise new construction homes. That is, instead of the walls and floors being framed outside on the construction site, they are fabricated ahead of time in a controlled facility (see below) and then delivered to site. This allows for a single-family home to be framed in as little as 2 days on the job site.
    image

    What’s interesting about all of this is that architects have long been obsessed with the idea of shifting construction away from the actual job site. A great book on this topic is Refabricating Architecture by Stephen Kieran and James Timberlake. In it they talk about how inefficient our construction processes are and how we ought to move towards a fully integrated approach that brings together technology, materials, and production methods.

    And in 2006 they put their money where their mouth is and built a fully prefabricated house on Taylors Island in Maryland. Here’s an snippet from their website:

    “Most houses are built from thousands of parts, which are transported separately to the construction site and pieced together by hand—a process of extraordinary duration, cost, and environmental impact. With Loblolly House, by contrast, we wanted to use integrated assemblies of those parts, fabricated off site, to build a house in an entirely different way.”

    The big advantage of this entirely different way is that you’re able to dramatically improve efficiencies, quality, and performance by fabricating the components in a controlled environment, as opposed to on-site by hand.

    Despite all this, the industry has been incredibly slow to change and most houses are indeed not built this way. But H+ME is working to change that, which is why I was keen to check out their facility and learn about their business.

    So here’s how it works:

    H+ME starts by modeling out the entire home in 3D CAD according to the project drawings. This allows them to catch any design coordination errors before they happen on-site. And it’s why their slogan is “Twice built. Assembled once.” They are literally building the entire house in 3D ahead of time.

    Once the house has been modeled, they then send the designs for the walls and floors to their factory and begin production. During this process, all of the rough-ins for electrical, plumbing, and so on, are provided, which makes it super easy for the trades on-site later on.

    Here’s what that looks like in the factory:

    //platform.instagram.com/en_US/embeds.js

    And here’s what the scene looks like on-site when the panels get delivered:

    //platform.instagram.com/en_US/embeds.js

    Ultimately, their vision is to be able to deliver fully closed walls to site. This would mean that all the plumbing, electrical, insulation, and so, would already be in the walls and be ready to get connected/assembled. All of this is a significant step forward.

    Because as Stephen Kieran and James Timberlake argued in their book, this is where the industry is headed. We are headed towards much closer integration across design, technology, materials, and production methods.

    And in the end this is a great thing for both the industry and for consumers. It will translate into less coordination errors. Less construction waste. Less environmental impact. Greater construction efficiency. And much higher quality homes. I can’t wait to see more of this.

    A big thanks to the folks at H+ME Technology for taking the time to speak with me and tour me around their facility. If you’re interested in this space, they will be hosting a Q&A session on Twitter this Wednesday, November 25th at 8pm eastern time. You can join here or using the hashtag #TalkHomeTech. I’ll be tuning in.

  • Do homes need to become more of a product?

    Yesterday evening I moderated a panel on innovation in real estate at the Rotman School. The panelists included Subhi Alsayed (Innovation Manager at Tridel); Michael Lio (President of buildABILITY Corporation); Alison Minato (VP of Sustainability at The Minto Group); and Tad Putyra (President and COO, Low Rise Development at Great Gulf).

    Though the general consensus was that the real estate industry is terrible at innovation, it was comforting to hear that a number of both low-rise and high-rise developers are working on and/or towards building “net zero” homes. A net zero home is a home with no net energy consumption. What this means is that the home produces as much as energy as it consumes.

    The general strategy with these homes is to design the building so that it’s as energy efficient as possible (as in R-40 walls and triple-pane glazing) and then use renewable energy sources (such as solar) to fulfill any remaining energy needs. Of course, the next step would be homes that actually produce more energy than they consume so that they become net contributors to a city’s energy grid. But let’s not put the cart before the horse.

    There are a number of challenges to achieving this goal—one of which is on the consumer side. Many of the panelists mentioned that consumers simply don’t care enough about building performance and energy efficiency. Instead of worrying about air tightness, they’re worried about cosmetic things, like granite countertops and hardwood floors. That’s not to say that these pieces aren’t important, but they’re only one aspect of a home.

    So what’s the solution? Do developers and home builders need to get better at consumer education? Or should utility companies be the ones shouldering this responsibility? After all, improving energy performance means lower utility costs.

    One thought that came to mind (and I’m testing this for the first time with the Architect This City community), is that maybe homes need to become more of a product. Today, developers often market projects and communities ahead of themselves. But maybe that’s not the best way to drive innovation within the real estate industry.

    For example, think about how car brands segment the market. When you buy a Mercedes, you expect a certain level of performance and quality. You probably don’t know about every little technological innovation in the car, but you assume that they’re pretty damn good.

    With a new home on the other hand, you’re buying (insert generic name) on the Park or the Residences of (something regal sounding). The developer’s brand is secondary. And maybe that’s the wrong approach. Maybe it’s making consumers believe that the only thing that matters is whether you’re getting stainless steel appliances and granite countertops.

    Maybe consumers need to know whether or not they’re buying from the Mercedes developer or from the Ford Pinto developer. After all, consumers make decisions based on heuristics. They need to be able to say to themselves:

    “This home is $50,000 more, but it’s from the Mercedes developer so I can justify it. I’ll have less problems in the future, I’m sure.”

    Instead, consumers are saying to themselves:

    “This home is $50,000 more. Why is that? They both have stainless steel appliances and granite countertops. I’ll just go for the cheaper one.”

    I refuse to believe that the real estate industry can’t be as innovative as other industries. There’s always a way. We just need to figure it out.

    What are your thoughts?