
Daily insights for city builders, delivered every morning at 6 AM ET. I’m Brandon Donnelly — a Toronto-based real estate developer and founder of Globizen. I’ve been writing here since 2013.

Tag: garden + suites

  • Toronto is looking to remove garden suite zoning permissions from this street

    Toronto has been making great progress when it comes to allowing more housing in its low-rise neighborhoods. We now allow laneway suites, garden suites, multiplexes, and soon we’ll allow 6-storey apartments. But interestingly enough, there is one small part of the city that is looking to regress. This past summer, council asked planning staff to bring forward a zoning by-law amendment to remove garden suite permissions for some of the properties backing onto Craven Road, near Danforth and Coxwell.

    Here’s a community consultation flyer that went out to residents and that shows the affected properties:

    We’ve spoken about Craven Road before. It’s a relatively odd street with a unique history. Its most obvious characteristic is that it’s a kind of single-sided street. For the most part, there are homes on the east side of the street, but no homes on the west side. On the non-home side there is typically a garage, or the longest municipally-owned fence in the city. Here’s some of the backstory on Craven Road’s infamous fence (which occurs on a stretch further south), and below is what the study area in question looks like today:
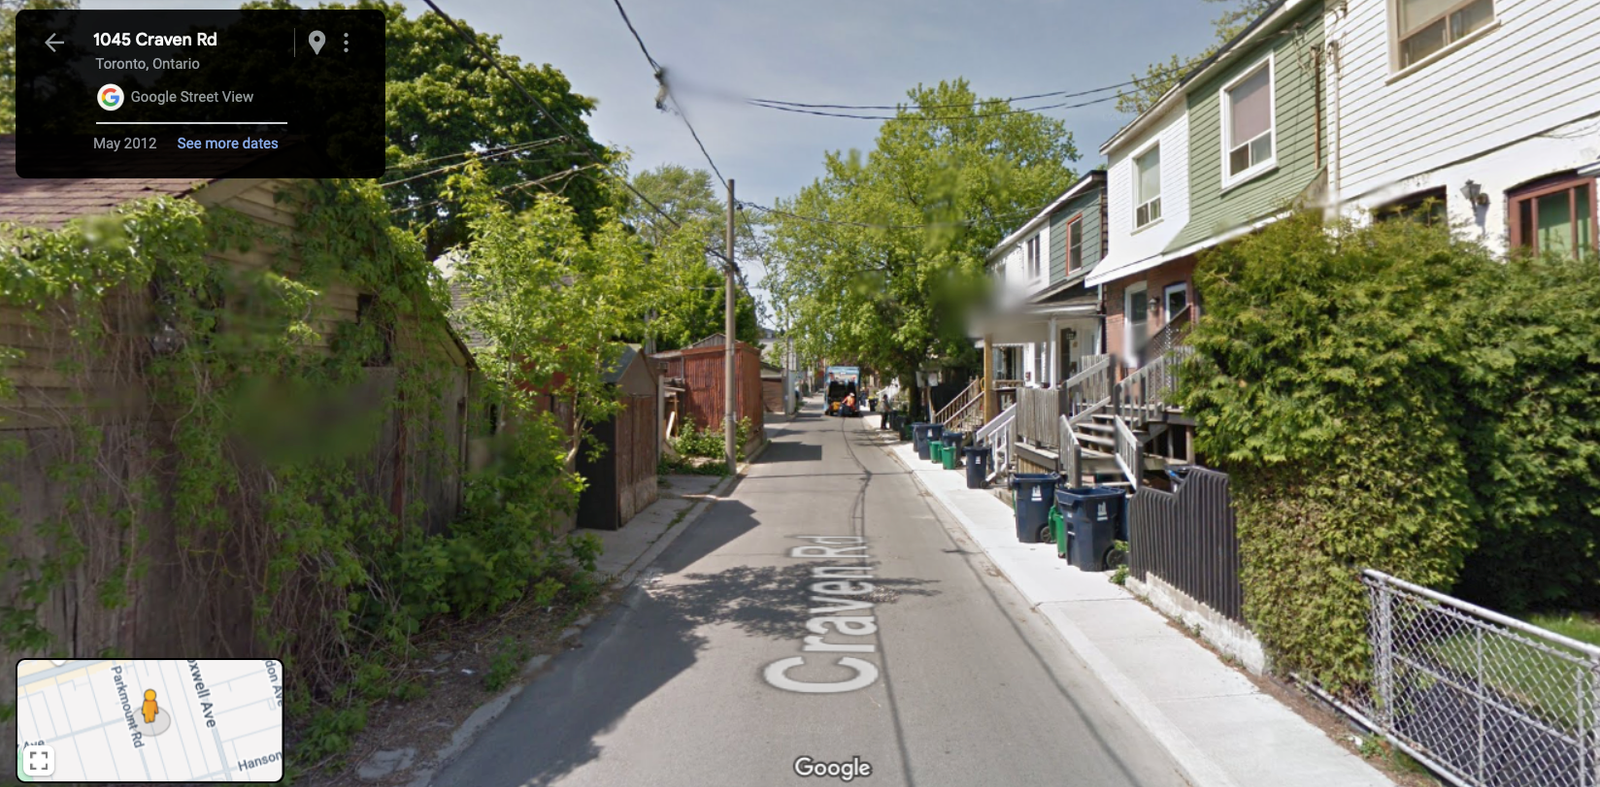
    So why remove the garden suite permissions here? The answer is to block housing. The people who live on Craven Road like it the way it is and don’t want anyone to build new housing on the other side of the street. What’s interesting about this is that it roughly mirrors what happened over a century ago. We couldn’t figure out how to broker a deal between two adjacent streets and so we just said “screw it, let’s build a really really long fence and call it a day.”

    Today we’re saying, “yeah, we really need more housing in the city, but I dunno, somebody might get upset here.” There is nothing sacrosanct about the old garages, or the fence, that line the west side of Craven. It is a street, proximate to a major subway station, that is missing homes on one entire side. It’s low hanging fruit for infill housing. In fact, there’s an easy argument to be made that garden suites aren’t nearly enough density for a location like this. We should be encouraging a lot more.

    But this is just my opinion. If you’d like to share yours, the City of Toronto is hosting a community meeting this week on September 19, 2024 from 7 – 830 PM. To participate, register here.

  • Finally — garden suites are now permitted in Toronto

    Some of you might remember that Toronto City Council approved new garden suite policies earlier this year. Garden suites (also known as accessory dwelling units) are kind of like laneway suites but without the adjacent lane.

    Unfortunately, these new policies were subsequently appealed by a group of Resident’s Associations, and so they haven’t been in force. Thankfully, the Ontario Land Tribunal has just dismissed this appeal:

    What this means is that, as of today, you’re now free to build a garden suite in the City of Toronto. So hire an architect and file for a building permit — it’s go time. If you need any referrals, please feel free to reach out.

    The Ontario Land Tribunal is often criticized for its ability to overrule local communities on land use matters such as these. But this is a good example of why it is needed and why it is important to have some kind of neutral arbitral.

    Because these sorts of decisions should not be based on what any one individual or group thinks; these decisions should be based on what makes for good planning and what makes the most sense for the broader city and region.

    Invariably, this is going to piss some people off. But in my mind, it’s kind of like that asshole teacher you used to have. Sure, you hated him/her at the time, but in retrospect you end up appreciating what they were trying to do to help.

    This could be a bad analogy.

  • 6-unit missing middle site for sale in Toronto

    Marty over at Laneway Housing Advisors published this listing in his newsletter today. It’s for an entitled lot at 78 Gladstone Avenue in Toronto that has been approved (by way of a minor variance) for 6 units. Five units in the front where a house currently sits and one unit at the back in a standalone laneway suite. Though it also happens to be a corner lot and so the laneway suite isn’t really “in the back”.

    It’s listed for $2.5M. And according to the description, you can build about 5,500 square feet (4,200 sf in the front with a 1,300 sf laneway suite). This ask translates into a land cost that is just over $450 per buildable square foot, which is far more than what high-density land typically trades for in the city right now. This is usually the case for smaller low-rise sites.

    To help put this figure into some kind of context, Bullpen Consulting published in their latest insights report that the average high-density land price in Q4-2021 was $135 per buildable square foot in Toronto (416 area code only). Of course, averages only tell you so much. To truly evaluate the feasibility of a site like this, you’d need to create your own pro forma and do your own residual land value calculation. The value of development land depends on what you can build on it.

    If you were to do that, I suspect that you would discover at least two things: 1) you would find it challenging to make the numbers work, particularly for rental housing, and 2) you would quickly realize that this sort of “missing middle” housing isn’t, in its current form, some undiscovered bastion of housing affordability.

    Part of the problem is that these 6 units are not being delivered on an as-of-right basis. Somebody had to go out and entitle the land in order to secure these permissions. That means that time and money were spent and that the current owner is now rightly seeking a margin for their efforts. But if we collectively believe that this is an appropriate and sensible form of housing, then this should not be a necessary step in the whole process. Especially for only 6 units.

    All of this being said, we know that Toronto and many other cities around the world are taking a hard look at this issue. And that there is a groundswell of interest in allowing more housing in our low-rise communities. It’s going to be a battle — just look at how Toronto’s new garden suite policies have now been appealed by various resident’s groups. But I’m certain that we’ll get there, just like we are getting there with laneway housing and other types of ADUs.

  • Informal settlements are the desire lines of housing

    Toronto’s new garden suite (accessory dwelling unit) policies are headed to Planning and Housing Committee this week for approval. If you’d like to leave a supportive comment, you can do that over here by clicking “submit comments” at the top of the page. I just finished doing exactly that.

    Given that this is happening, I figured I would share this related article from the New York Times talking about ADUs and informal housing in Los Angeles. I discovered it through this Strong Towns article by Jay Strange. And I love how he refers to informal structures as the “desire paths” of housing.

    Desire paths, for those of you who may be unfamiliar, are the naturally formed paths and lines that get created when people just walk where they want to walk. Usually these are the shortest and/or most logical routes and, by definition, they don’t align with any designed paths or walkways.

    Jay’s point with informal housing is that it is similarly what people actually want to do, but maybe can’t, usually because of restrictive zoning and/or building codes.

    The New York Times gives the example of a family that illegally built an accessory dwelling unit at the back of their house in the 1990s. It was rented to friends and family, and it helped them get through some difficult financial times. But again, it wasn’t lawful.

    According to some researchers at UCLA, Los Angeles County is estimated to have some 200,000 informal units. Many are forced into demolition, but many, like the above example, manage to sneak under the radar because lots of other people are building them and nobody in the community wants to disrupt things.

    Of course, Los Angeles now allows backyard cottages. And so what was once illegal is now not only permitted, but encouraged. Funny, isn’t it? I don’t know if it was the “desire housing” that ultimately made it happen. But it is clear that many people wanted it and they were voting with their actions.

  • Toronto has issued nearly 200 building permits for laneway suites — is that enough?

    We talk a lot on this blog about laneway housing and ADUs, including, of course, the one that Globizen built earlier this year. But beyond being exceedingly cool (see above), what has this policy change meant at the macro level? To what extent is it actually helping housing supply? Let’s consider Toronto.

    As a reminder, “laneway suites” became permissible in the former/old City of Toronto in 2018. The policies where then expanded to the entire city of Toronto in the summer of 2019. So we’ve had just over 2 years of this housing type being fully allowed city-wide.

    Though it’s worth keeping in mind that there are only so many laneways in Toronto (which is why “garden suites” are going to be important and may actually end up being more impactful):

    Between the introduction of laneway suites and June 2021, the City of Toronto received 306 permit applications to construct, of which 238 were associated with a unique address (the same address can have multiple permit applications).

    During this same time period, 183 permits were issued. 107 were still under review at the time this report was written. 15 were refused. And 1 was classified as “unknown”, which I guess means it got lost in the ether or under someone’s desk.

    Some of you will probably argue that this isn’t enough new housing for a city of 3 million people with high home prices, high demand, and high immigration. And I would agree.

    But it’s still early days, there will be an adoption curve, and the policies are still being tweaked to further remove some of the barriers associated with delivering this housing type. Of the 238 unique addresses that submitted a permit application, just over a quarter of them had an associated minor variance application, which means that they did not fully conform to the current laneway suite by-law.

    The most common obstacles appear to be the 1.5m laneway setback, the soft landscaping requirements, and the required fire access. But I know that there are others too. I could have used another foot or two in height on mine.

    But as I mentioned before, there are more areas in this city without laneways than with. And so garden suites are going to be an integral component of city-wide ADUs. This will certainly help the adoption curve.

    I continue to believe that these are all steps in the right direction and that this is an exciting time for Toronto. We are in the midst of transforming our laneways. But we’re not done yet. We’re going to have to make many other tough decisions in order to further increase housing supply. I’m positive we’ll get there.

  • Toronto releases draft garden suite regulations

    As most of you know, laneway suites (a form of accessory dwelling unit) are permitted “as-of right” across the City of Toronto. This has led to an explosion of new laneway housing. One framing contractor that I know recently told me that he is now doing a new laneway house every month. Incredible considering how out-there they were only 10 years ago.

    However, there are a few barriers to participation with the current policies, one of which is that you need to be adjacent to a laneway in order to have an eligible lot. So the City has been working on adapting these policies to suit residential properties without a public lane. These new accessory dwelling units are being referred to as “garden suites.”

    The draft garden suite regulations are now available online and will be heard at Planning and Housing Committee next week. The recommendations are that these regulations form the basis for further community engagement, and that a final report be brought back to the Committee in Q4 of this year.

    This final report is expected to recommend Official Plan policies and Zoning By-law regulations so that garden suites, along with laneway suites, can be as-of-right across the city. This is great news. So if you have a lot without a public lane and you’re considering an ADU, now might be a good time to start planning.

    The best place to start doing that would be with these draft regulations.

  • Make your voice heard in the City of Toronto’s “Garden + Suites” housing survey

    As many of you know, Toronto currently allows “laneway suites” across the entire city on an as-of-right basis. What this means is that no variances or special planning permissions are generally required to build. Assuming you meet the by-law, you can go straight to a building permit.

    This is how Mackay Laneway House was built and, though it required an extra layer of approvals from the forestry department because of a large on-site tree, getting a building permit was relatively straight forward. I think it took between 6-8 weeks from initial submission.

    As part of the City’s efforts to increase overall housing supply, another form of accessory dwelling unit is currently being studied: garden suites. Public consultations are now underway and, from what I have heard, the hope is to make these similarly as-of-right before the end of the year. Hopefully it’ll be earlier.

    I think this will be a positive thing for Toronto and so I would encourage all of you to complete the online garden suite survey that the City has open until June 1, 2021. Public consultation is an important part of the planning process and too often it is the voices of a few representing the views of many.

    So if you’ve got 5 minutes, now is your chance to speak up.

  • Garden suites are coming to Toronto next year

    With laneway suites permitted as-of-right across the entirety of Toronto, the City is now looking to other forms of accessory dwelling units and other ways to increase the supply of rental housing. The next frontier is likely to be something that the City is broadly referring to as garden suites. And the timing is likely to be as early as next summer. Here’s how they’re defining it (taken from this recent report):

    Garden Suites are sometimes referred to by other names, such as “coach houses”, “tiny
    homes”, and even “granny flats”. However they are all effectively the same idea – a
    detached accessory dwelling unit generally located in the rear yard of a detached
    house, semi-detached house, townhouse, or other low-rise dwelling. It is generally
    smaller in scale, functioning as a separate rental housing unit. Garden Suites are similar
    in form and function to Laneway Suites, which are currently permitted across the City in
    all low-rise residential zones in the city-wide Zoning By-law, 569-2013. To avoid any
    confusion between these terms, the City is considering all types of detached-accessory dwelling-unit to be a Garden Suite, for the purpose of this review, with the exception of a
    Laneway Suite, which is already permitted and defined within the Zoning By-law.

    The above report will be going to Planning and Housing Committee on December 8, 2020. The goals are to kickstart the public consultation process and to come up with the necessary recommendations to permit garden suites by the second quarter of 2021. Like laneway suites, they are expected to be as-of-right. That means straight to building permit. No variances (and contentious Committee of Adjustment meetings) required.

    This is great news and I’m looking forward to seeing garden suites become a reality in 2021. For more information about what’s happening on December 8th, click here.