Daily insights for city builders, delivered every morning at 6 AM ET. I’m Brandon Donnelly — a Toronto-based real estate developer and founder of Globizen. I’ve been writing here since 2013.

Tag: floor plan

  • Floor plan comments, and thoughts on inset bedrooms

    https://twitter.com/donnelly_b/status/1399368976229097473?s=20

    I came across the above floor plan over the weekend. I reshared it on Twitter and there was then a pretty good discussion about what people like and don’t like. I mean, who doesn’t like looking at floor plans?

    The suite is 790 square feet with 2 bedrooms and 1 bathroom. It rents, at least according to Bobby’s original tweet, at $2,600 per month. That’s $3.29 per square foot. I’m guessing that the apartment is in Philadelphia solely based on Bobby’s location.

    The divisive thing in this floor plan is the two inset bedrooms. Some people don’t like these. But designing a good floor plan is like working through a puzzle. You have all these constraints (some of which are just personal preference) and you have to find ways to work around them.

    When you’re working with a deep urban floor plate, you pretty much have no choice but to design floor plans with inset bedrooms. Otherwise, the suites get too big and they stop making economic sense. I have talked about this a few times before on the blog.

    So what you do is “bury” the bedroom(s) and keep the main living space as open as possible. In this case, the living/dining dimensions are about 17′ wide x 10′ deep. So a pretty good size, and certainly a very good width.

    An alternate solution might be to flip one of the bedrooms up towards the main glass (keeping the second one inset). But given that you only have 17 feet to work with here, something is going to have to give. So if you made the living room 9′ wide, you’d then only have somewhere around 8′ for your bedroom.

    Personally, I don’t mind inset bedrooms, especially if they allow for more generous living spaces. So I think that this is a fairly reasonable and functional suite layout. I would have absolutely lived in an apartment like this when I was going to school in Philadelphia. (Is this even the right location?)

    But if I were to make a few tweaks:

    I would compress the bedrooms slightly to enlarge the living space even more. (Though if the target market is student roommates, perhaps the idea is to allow for a desk in the bedroom.) I would then flip the closets to the partition wall between the two bedrooms to improve sound attenuation.

    I would also try and get the kitchen out of the hallway and into the main living/dining area. I don’t know where all the plumbing stacks sit (see, constraints), but perhaps it just slides up toward the glass. Another solution might be on the other side of the upper bedroom (where there is currently a closet).

    But what are your thoughts? Would you rent this apartment? Comments welcome below.

  • Canal houses and rental barracks

    Feargus O’Sullivan’s CityLab series on European housing typologies started in London, but has since gone on to cover Berlin’s mid-rise tenements — called Mietskasernen — and Amsterdam’s canal houses. The series is exactly the sort of thing that I like to geek out about. In fact, I can see a book on this topic staring at me from my bookshelf.

    If you end up taking the time to read the articles, you’ll be reminded of a couple of things about the way cities work. One, the way we use buildings changes over time. Two, the kind of architecture we pursue is always a reflection of the socioeconomic milieu at that particular moment in time. And three, the way we perceive buildings also changes over time.

    In the case of Amsterdam’s canal houses, their original function was live/work. They were residences, but they were also warehouses. Amsterdam’s maritime dominance meant that it was more profitable to store things, instead of just house people. (Sometimes as much as half of the house was dedicated to storage.) Trade patterns had moved from the Mediterranean up to the North Atlantic, and that worked out pretty well for the Dutch in the 17th century.

    In the case of Berlin, their typical mid-rise “rental barracks” went from reviled to coveted as the buildings aged, elevators made the penthouses desirable, and people started to appreciate some of their idiosyncrasies. It’s an example of what I was getting at when I spoke to the CBC for this article about Toronto’s skyscraper boom. Some things, including buildings, take time. They need to settle in.

  • Best innovative suite design

    Junction House won “Best Innovative Suite Design” at the 39th BILD Awards (2019) last night. A big congrats to the team. Below is the floor plan that won. It is a 2 bedroom suite from our two-storey House Collection (JH_2B_H1).

    This design is fundamental to Junction House. It is why the project is called what it is. The goal was to create a suite that felt less like a condo, and more like a low-rise single-family home. Credit to Superkul Architects, and the rest of the team, for figuring it all out. There was a long list of requirements.

    We wanted dedicated kitchen (+ island), dining, and living areas. (The living area is also wider than what you’d typically find.) We wanted a terrace with (standard) water and BBQ connections. We wanted the bedrooms upstairs for privacy/separation. We wanted both of them to have direct window exposure. And we wanted a master ensuite bathroom with a double vanity.

    The House Collection includes some of my favorite suites in the building, which is why — full disclosure — I’m going to be moving into one of them. If you’d like more information about Junction House, reach out to Paul Johnston and his team at info@junctionhouse.ca or at 416-900-6076.

  • Plus atelier

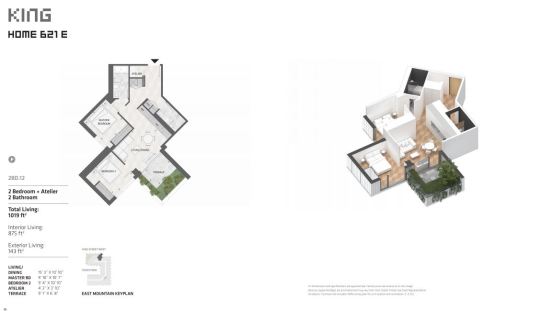
    This morning I went through some of the floor plans for King Toronto, which are now up on BuzzBuzzHome. In case you’re wondering, they are currently showing an average price of $1604 per square foot.

    Here is a 1 bedroom + atelier:

    And here is a 2 bedroom + atelier:

    Right away you’ll probably notice a few things. 

    There are no dens in these plans. They have been replaced with ateliers, which sounds cool. I want my own atelier where I make things. But it may also be a clever way to get around calling them studies or nooks.

    A lot of people in the industry have been commenting on how they’ve included the exterior living space in the calculation of total area. That seems logical to me, especially for a project like this where the terraces form such an integral part of the architecture.

    The other thing I noticed is that the buildings are, actually, being referred to as mountains. This has been part of the project’s design narrative since the beginning. So I like the consistency. The above plans are for suites within the “east mountain.” 

    But what I wanted to ask all of you today is whether you find the addition of a 3D plan helpful. It’s obviously not new, but it is still fairly uncommon, at least in this market. Do you think it’s worth it?

  • The birth of the open floor plan

    image

    Today most condos and apartments are designed with open concept (or open plan) floor plans. This generally means that the kitchen and main living areas are combined into one continuous and fluid space. 

    Part of this has to do with creating a sense of openness and part of this has to do with simply maximizing small spaces. When you consolidate spaces, you get to take advantage of occupancy overlaps.

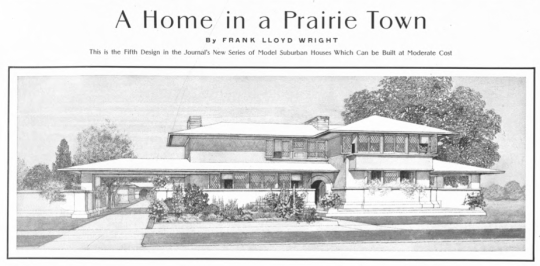
    But this isn’t a new concept. The roots of the open plan go all the way back to the turn of the 20th century with Frank Lloyd Wright’s emerging “Prairie School” of architecture.

    Ian Bogost’s recent piece in the Atlantic called, “The Curse of an Open Floor Plan”, does a good job of explaining this history. He credits Wright with popularizing the open plan.

    Here is an excerpt:

    In the February 1901 issue of Ladies Home Journal, on a single page between a portrayal on the “Life of an English Girl” and a feature asking, “Is the Newspaper Office the Place for a Girl?,” the then-obscure American architect Frank Lloyd Wright published plans for a home “in a prairie town.” It might seem like a strange host for architectural plans, but Ladies Home Journal frequently featured them, amid Rubifoam toothpaste ads, tips on what to do with cheese, serialized romance novels, and journalistic muckraking. It makes sense: Architecture is the foundation of home life, a matter largely relegated to women then—and still today, like it or not.

    Many of the characteristic features of Wright’s “Prairie” style, as others would come to call it, are already visible in the 1901 design: a low-pitched roof, wide eaves, horizontal orientation, and a strong connection to the surrounding landscape. Inside, another feature is present, in nascent form: an early open floor plan, combining multiple rooms together into a continuous space.

    Of course, at the time, the open plan was about much more than raw practicality and economic necessity. It wasn’t just about maximizing space and affordability. Here is another snippet:

    For Wright, Neutra, Harris, and others, open design represented the promise of a new social ideal, one where fluid spaces would allow egalitarian integration. That aspiration continues, in a way, but the ideal is less communal and more individual: Open plan is where everyone does their own thing, but all together.

    For Bogost’s full piece, which is worth a read, click here.

    Image: University of Michigan Library via The Atlantic

  • What a “buy now” button will mean for the new construction real estate industry

    Colored apartments by Pierre-Yves Babelon on 500px.com

    https://500px.com/embed.js

    Recently it has been in the news that BuzzBuzzHome.com – the new construction real estate site – will be launching a “buy now” feature in the new year (2016).

    This will allow people to buy condos and homes online with their credit card, which means that people will be able to pay the $5,000 deposit online and process all the paperwork that today happens within a sales office.

    This is huge.

    If you’re somebody who has used a computer and the internet before, the process today feels archaic. Typically you go online to register for a project and then somebody will call you to arrange an appointment. If you ask them to email you the price sheet and floor plans ahead of time, they’ll almost always tell you that they can’t do that and that you’ll need to come into the sales office for an appointment. 

    But what about if you end not liking the floor plans and you’re about to waste a few hours of your time? Too bad. The sales funnel requires you to be present in person. This is nothing against the many talented sales professionals working in new construction; it’s just that if I can design and price out a car online and if Mark Cuban can buy a $40 million jet online, then I should be able to shop for a new condo online.

    BuzzBuzzHome has been chipping away at the current model for years and they’ve managed to get a lot more information online than was previously available. When Matthew and Cliff first launched BuzzBuzzHome in the late 2000s it was almost unheard of for developers to put any sort of pricing and floor plans online. Now they at least have some of that on their site. I’m glad they stuck with it.

    Because what’s equally exciting about what BuzzBuzzHome is doing is that in order to offer a “buy now” feature, they also need to have an accurate account of all developer inventory on hand. And so alongside this “buy now” feature they’re also building out a full cloud-based inventory management system for developers. 

    This means that BuzzBuzzHome will soon be managing the supply-side of the new construction marketplace. Think of the data and analytics you can extract from a platform like this. It’s going to bring much greater transparency to this industry.

    But if your business is in any way connected to the new construction real estate market, I would take this morning and think about how the above innovations could impact your business model. I can think of a few winners and losers.

    Some of you might be thinking that people aren’t going to make the biggest purchase of their life online. But I would bet the farm that many people will. I know I would.

  • 1 bedroom condo for sale

    image

    I’m hijacking Architect This City today to help my mother out and try something new.

    She is looking to sell her 1 bedroom condo in the Radiocity Condominiums, located at 285 Mutual Street in Toronto. It’s called Radiocity, not because the developers thought New York was cool (my pet peeve), but because the site used to be the headquarters of the Canadian Broadcasting Corporation (CBC) way back when.

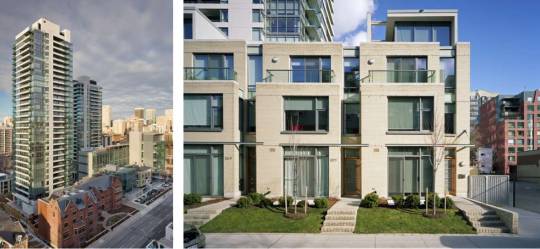
    The 2-tower complex is located north of Carlton Street, between Church Street and Jarvis Street, and is adjacent to Canada’s National Ballet School (designed by KPMB Architects). It’s close to College Park and Yonge & College.

    It was completed/registered in 2005 and won a number of design awards, including one from the Royal Architectural Institute of Canada. Notable about the design is the way it integrates townhouses at the base, a public courtyard (with public art) between both towers, and the Ballet School. (A deal struck with the developer and the CBC allowed the school to buy their portion of the land for $1). 

    The buildings were developed by Context Development and designed by architectsAlliance, which is actually the same developer-architect duo behind the building I currently live and own in. I’m clearly a big fan.

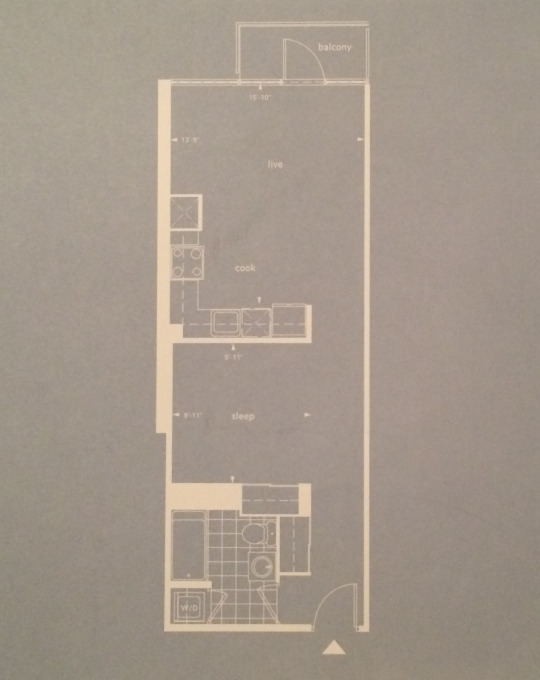
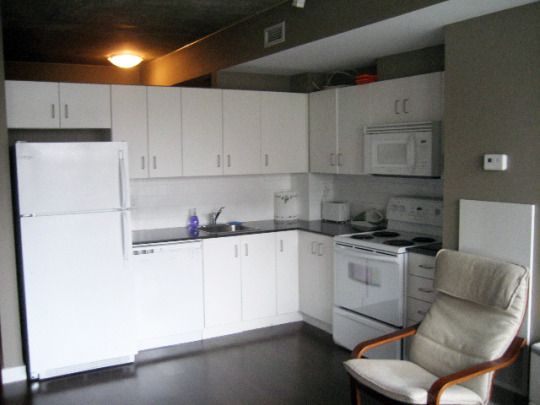
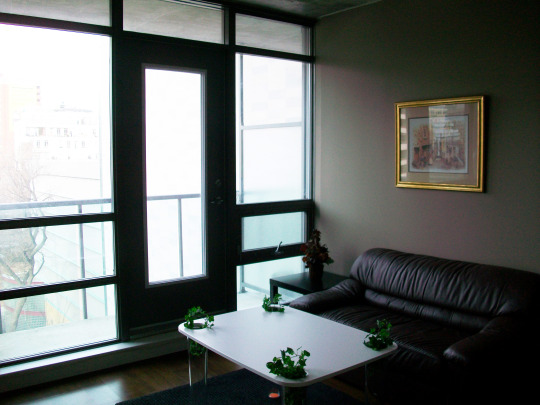
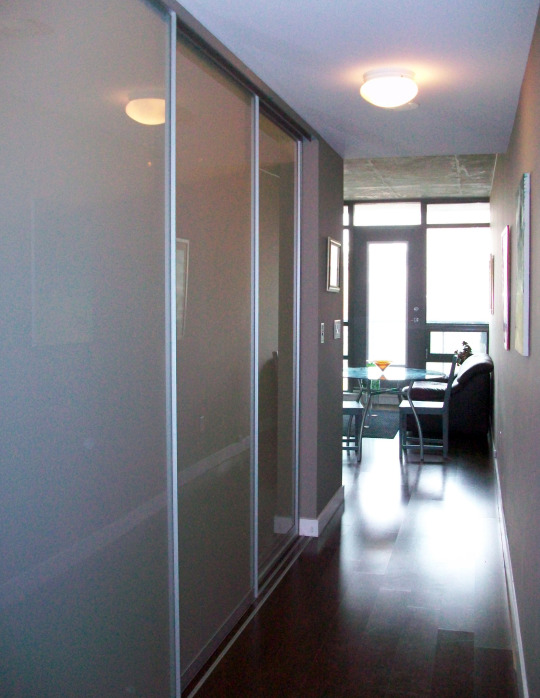
    The suite is about 560 square feet. It has 9’ exposed concrete ceilings. It has one full bathroom (tub), with a stacked washer and dryer. The bedroom is about 10’ x 10’ and is setback from the outside windows and enclosed with 3 x translucent sliding doors from C-Living. (I had them installed myself and they’re much better quality than the sliding doors you’ll find in most new builds.) The kitchen and living area is open concept, and there’s a north facing balcony that overlooks a quiet private courtyard. You basically get a view of trees, greenery, and the city. The suite is located on the 7th floor.

    Here’s the floor plan:

    image

    And here are a few photos. They are all the right proportions and haven’t been stretched to make the space look bigger 🙂

    imageimageimageimageimage

    The building has 24-hour concierge, visitor parking, and 3 floors of amenities. The amenities include a gym, aerobics room, party room, saunas, media room, boardroom, multiple lounges, 2 x guest suites, a party room, and a billiard room. 

    College subway station is a 7 minute walk (600m).

    image

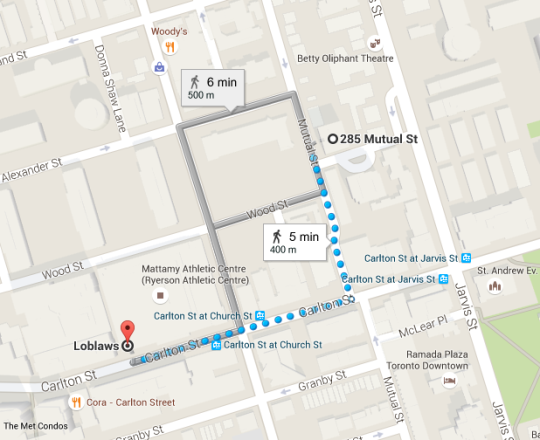
    The Loblaws grocery store at Maple Leaf Gardens (which is awesome and also includes an LCBO) is a 5 minute walk (400m). Though I’m fairly certain you could do it in 4 minutes.

    image

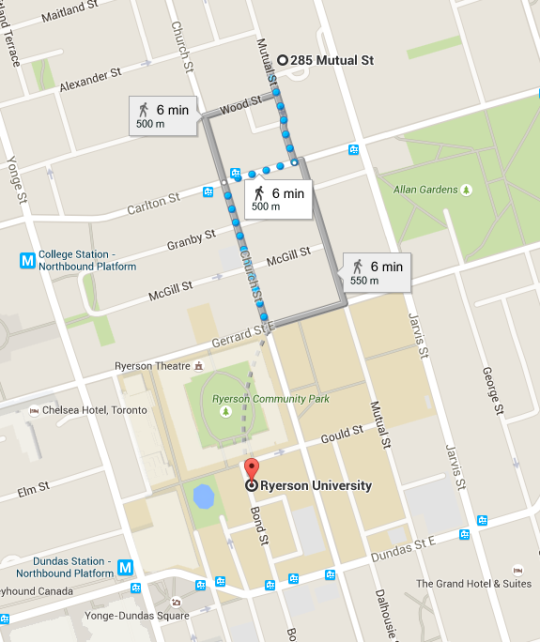
    And you’re a 6 minute walk to Ryerson University (500m).

    image

    The asking price is C$349,900. The maintenance fee is $426.64 per month and the property taxes are $2,039.19 per year.

    It’s a private sale, but she is willing to cooperate with buyer’s agents (2.5% commission). It’s currently furnished, but you can have it either way you want (unfurnished or furnished).

    If you have any questions or would like to book a viewing, please send her or me an email. If you’re an agent just looking for a listing, please don’t. Thanks for reading. Regularly scheduled programming will resume tomorrow.

    Image at the top of this post is from architectsAlliance.