Daily insights for city builders, delivered every morning at 6 AM ET. I’m Brandon Donnelly — a Toronto-based real estate developer and founder of Globizen. I’ve been writing here since 2013.

Tag: family housing

  • Laneway as front door

    Recently, I wrote about 4 predictions that I have for Toronto’s laneways. And one of them is what I refer to as a “market inversion.” What I mean by this is that I think we’ll start to see the laneway side of lots become more desirable than their traditional street frontages.

    Maybe it won’t be a universal thing, but I definitely think we’ll stop thinking about laneways as being the “rear” or “backside” of lots and just think of them as quieter and more intimate streets. Because here’s the thing, as more and more laneway houses get built, we are, in a lot of cases, removing parking at the same time. And so generally speaking, as time goes on, our laneways are going to become even more pedestrian-oriented by default.

    Now here’s a built example.

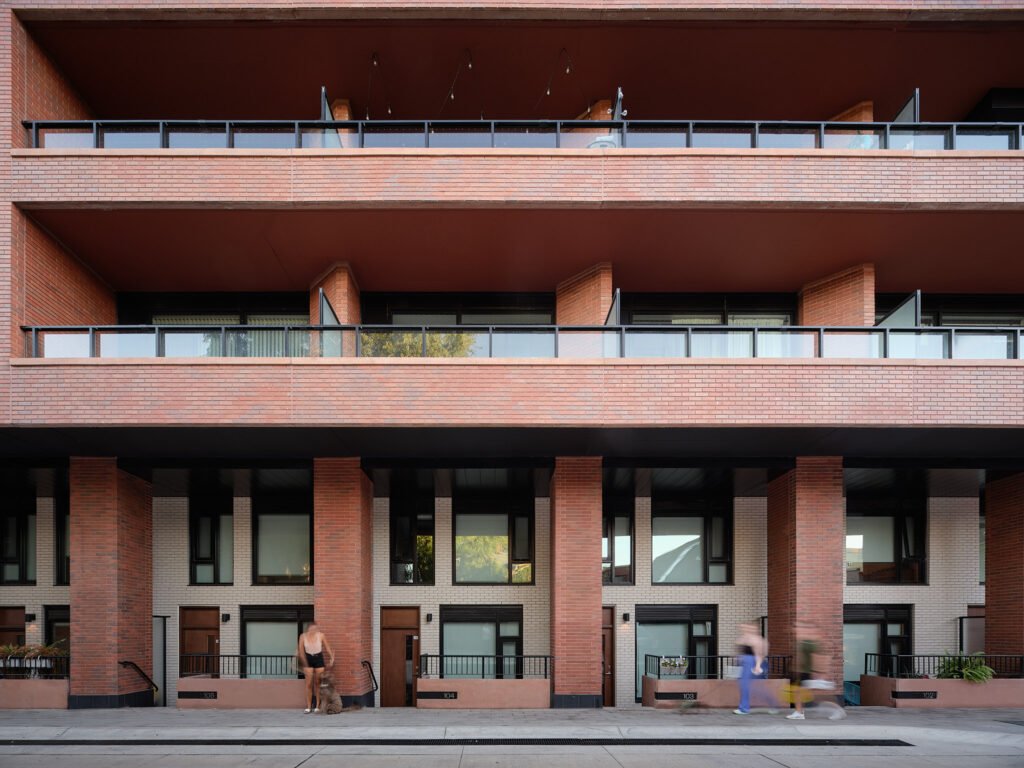
    Designed by Williamson Williamson, I think this house, called the Garden Laneway House, is immediately notable for two reasons. One, the overall design is beautiful, especially the exterior brickwork. I mean, wow:

    And two, it is a 4-bedroom house for a family of five. In fact, what the family did is turn the front house into a duplex, creating three homes on a lot where previously there was only one. And from the looks of it, it was their preference to live in the laneway house and use the laneway as their front door.

    This is exactly the sort of thing that I was getting at with my predictions post.

    Photos/Plans: Scott Norsworthy & Williamson Williamson

  • Montreal’s Diverse Metropolis policy has delivered exactly zero affordable homes

    Montreal has a bylaw that came into effect on April 1, 2021 and that requires developers to contribute to the city’s supply of social, affordable, and family housing. (All three of these have their own definition.)

    Developers can meet this requirement in a number of different ways:

    • They can build the social, affordable, and/or family housing
    • They can contribute land or a building
    • Or they can pay cash-in-lieu

    Usually, I think of inclusionary zoning as being the first of these three bullet points: a hard requirement to build a certain amount of non-market housing. That is not an absolute requirement here, and so I see this policy as being IZ lite.

    Since the bylaw came into force, there have been approximately 150 new projects by private developers in Montreal, according to this CBC article. That has resulted in about 7,100 new market-rate homes. At the same time, it has resulted in exactly zero non-market homes.

    From what I can tell from the article, every single developer has opted for option three: pay the cash-in-lieu instead of actually building the housing. Supposedly this has produced about $24.5 million in new fees, which sounds like a lot. But if you divide it by 7,100 homes, it isn’t all that much: just under $3,500 for each new home.

    So what is clear is that this is the least expensive option. That’s why everybody is choosing it. If the fee was significantly higher and it was cheaper to just build the social/affordable/family housing, then every developer would just do that. This is how development pro formas work.

    But at the end of the day, we are still taxing new housing and new home consumers for the purpose of trying to create a smidgen of more affordable housing. And this has never sat well with me, especially considering that there are plenty of other things that we could be doing to make new housing more affordable for everyone.

  • Will fourplexes be actually feasible in Toronto?

    Last week I wrote about Toronto’s plan to make fourplexes as-of-right across the city, but also why this form of missing middle housing shouldn’t have a maximum floor space index.

    Today, let’s look at the numbers in a bit more detail.

    If you look at a zoning map of Toronto, you’ll see that many neighborhoods across the city have a maximum floor space index (FSI) of 0.6. What this means is that if you have a piece of land like this:

    • Lot width: 20′
    • Lot depth: 115′
    • Site area: 2,300 sf

    Your total allowable gross floor area would be 1,380 square feet (0.6 x 2,300 sf).

    If you build a laneway suite in this city, that won’t count towards your total allowable GFA (otherwise they’d be very challenging/impossible to build). But if you want to build something like a triplex or a fourplex, it counts.

    The one important caveat is that if you’re building a residential building — that isn’t an apartment building with 5 or more homes — you can deduct the floor area of the basement:

    This, of course, helps the situation. But it doesn’t solve all of our problems.

    If you assume that the basement can be one home, that still only leaves 1,380 square feet for the other three, technically permissible, homes. This equals: 3 homes x 460 square feet.

    Another option would be 2 homes x 690 square feet. But still, we’re not exactly making it easy to deliver more “family-sized homes” in the city.

    And herein lies one of the problems (plural, because there are others). We can say that fourplexes are allowed across the city, but it may not actually be technically feasible or practical to build them.

    Note: I am not a planner. If you are, leave a comment below.

  • Mid-market missing middle housing in Victoria

    I am a big fan of Victoria-based developer Aryze. And their Pearl Block project is a good example of why. Developed on an awkward triangular lot that had been sitting vacant for nearly 65 years and that presumably every other developer had been overlooking, the project brought six family-oriented townhouses to the Oaklands neighborhood of Victoria, BC.

    Each of the towns has 3 bedrooms. Each has a living room facing the street (but with privacy from the neighbor). Each has a large rooftop deck (with 5 foot parapet walls so no kids fall over). And according to the developer, each sold for less than the average price of a single-family home in the Oaklands area. Not surprisingly, the project also won all sorts of awards.

    It is a great example of the kind of beautiful and mid-market missing middle housing that so many of us are always talking about. Why build 1 home when you can build 6? Why build 6 homes when you can build 18? Still, there remains far too many obstacles in the way of any sort of housing that doesn’t conform to the status-quo:

    It shouldn’t be this difficult. And it shouldn’t take this long. Actually, let me rephrase this. It can’t be this difficult and it can’t this long; that is, if we’re expecting to actually come close to meeting the demand for new housing. There is no great mystery as to why the missing middle is, you know, missing. We made it that way.

    Keep up the great work team Aryze.

    Photography: Ema Peter via D’Arcy Jones Architects

  • Destructive development?

    Planner Sean Hertel shared this (embedded above) on Twitter over the weekend. It is a lawn sign from Toronto’s Junction neighborhood that is calling for a stop to demolishing family houses for high rises.

    From what I can tell, this law sign is trying to communicate a few key messages.

    One, high-rises are monstrous beings that enjoy praying on innocent low-rise houses and squashing them with their feet, and sometimes their asymmetric hands.

    Two, it is mostly impossible to conceive of a world in Toronto where families live in high-rises and don’t live in grade-related housing with a backyard.

    And three, there is little value in building more, rather than less, housing in order to help with affordability concerns. Perhaps the thinking is that it needs to be low-rise affordable housing, or nothing.

    With all of this said, let’s do a little thought exercise today on the blog.

    Let’s for a second assume that there aren’t any high-rises proposed in the Junction; only European-scaled mid-rise buildings that sit on the area’s main avenues and back onto low-rise single-family neighborhoods. Let’s also assume that these buildings will be sculpted in complete deference to their rear neighbors so that things like shadows are minimized.

    Let’s assume that more housing is better than less housing.

    Finally, let’s assume that, get this, noble families may actually be able to live in mid-rise and high-rise buildings. And that there are already many successful examples of this taking place in the city, such as over here in CityPlace.

    What key messages would this lawn sign be then communicating?

  • The urbanization of families

    Toronto has more people living in apartments than not. Looking at 2016 census data, the City of Toronto has about 1,112,930 occupied private dwellings and the breakdown between apartments (both lower and higher than 5 storeys) and grade-related housing is roughly 60/40. If you look at what’s been built more recently, the split is closer to 80/20. From 1996 to 2014, about 78% of all housing completions in the city were condominiums/apartments.

    So what is obvious to me is that the City of Toronto is becoming more dense, rather than less dense, and that family housing is destined to become more urban. As of 2011, there were 10,145 more families with children living in apartments/condominiums in the city compared to 15 years earlier. By comparison, the number of families with children living in low-rise housing remained more or less flat over this same time period.

    Of course, what this data doesn’t speak to is the number of people and families that may have opted to leave the City of Toronto for the suburbs — driving until they qualify for the kind of housing product that they would like to consume. The number of children living in higher density housing might be increasing within the city, but we probably shouldn’t ignore the pull toward the suburbs that still exists during family formation.

    Cities around the world are working to make their urban environments more suitable to families and young children. Here in Toronto we have something known as the Growing Up Guidelines. But the focus seems to be largely on design considerations — think playrooms and stroller-friendly foyers. That’s crucial, but it’s not everything. There are also very real economic realities to consider.

    The average price of remaining condo inventory in the Greater Toronto Area last quarter was nearly $1,100 psf. That puts a family-sized 1,000 sf suite at $1.1 million — and a lot more if you’re in a central neighborhood. The average would be closer to $1.5 million downtown. Obviously not all families can afford this. So there’s an affordability challenge. It’s one thing for the critics to say that developers should be building larger suites, but the market needs to be there.

    Another consideration is that of financing. Most developers rely on construction financing in order to build their projects. And in order to build a new condominium, there is typically a requirement to pre-sell a certain number of suites (revenue is the actual governor). This is generally a lot easier to do with smaller suites and with investor suites because these buyers tend to be more comfortable waiting out construction.

    Families, on the other hand, usually have a more immediate time horizon. It’s harder to forecast when the need will arise and it may not be financially viable to do that pre-emptively. And so I would argue that in addition to having an affordability challenge, we also have a financing structure in place that biases the type of homes that get built. There are, of course, advantages to this model. Pre-sales are a way for lenders to mitigate risk. It helps to ensure that the market doesn’t get ahead of itself. But there are side effects.

    Despite all this, we are seeing more families with children in higher density housing. Anecdotally, I see it happening in elevators with the number of strollers. This trend is destined to continue, but the winds are not entirely at the back of this shift.

  • School gym turned two-storey 2,700 sf loft in Rotterdam

    I am working from home today, like many of you, I’m sure. The patio door is open and the news is on in the background talking about some sort of nasty bug that’s going around. It’s not half bad, except I prefer working in an office and being around other humans.

    But never mind that, this recent article from the WSJ has me wondering where I can buy a 2,700 square foot loft for €1 and end up with the following renovation for under US$450,000 (photo by Rene de Wit):

    A former school in Rotterdam, the city sold off the building as 7 residences. The loft you see here was the gym. Major foundation work was required (costing about US$565,000), but that got split up across all of the buyers/residences and factors into the number I threw around above.

    At 2,700 sf, it’s not your typical urban residence. But it is interesting to see how they designed the space to be suitable for a family. There’s a separate children’s “suite” hidden behind the millwork next to the dining area. Look closely and you’ll be able to see the door.

    For floor plans and more photos, including some before shots, click here. It’s worth seeing more of this place. Two storeys in the city is such a luxury.

  • Thoughts on driving and parking

    Adrian Cook’s recent blog post about parking got me thinking about a few driving-related issues. Adrian points out that most condo buildings only allow owners to rent out their parking spots to people who already live in the building. But oftentimes, that’s not the customer. The people in the market for a downtown spot are the ones who commute into the city. And so what we are seeing in many downtowns is an oversupply of parking. Municipalities need to adjust their requirements.

    What I have found is that most, but not all, cities are now fairly flexible when it comes to urban parking requirements. They recognize the hypocrisy in trying to encourage alternative forms of mobility while at the same time mandating a certain number of parking spots. And so the driver is more typically the market. Empty nesters and families who buy larger suites — at least here in Toronto — still almost always want parking. And it’s a deal breaker for them. Sometimes they want 2 spots.

    Of course, there are also many instances where the location and unit mix of a project can support building absolutely no parking. There are lots of examples of the market excepting this, and so my view on parking is that there needs to be flexibility. Parking is typically a loss leader. The incentives are in place to build a hell of a lot less of it. But developers build it because they have to.

    Lastly, I find that discussions around car dependency tend to ignore that we have designed vast swaths of our cities to be positively inhospitable to people who aren’t driving. Adrian is right in that if you look at the modal splits for people who live in downtown Vancouver and downtown Toronto, you will find a lot less drivers. And that’s because the environment is much better suited to other forms of mobility. The solution starts with urban form.

    Photo by Claudio Schwarz | @purzlbaum on Unsplash

  • Vancouver revisits laneway house program

    Vancouver is light years ahead of Toronto when it comes to laneway housing/suites. And by light years I mean that their Laneway House (LWH) Program is about a decade old now.

    Last month the City of Vancouver published this staff report which outlined recommendations for improving the program. It includes simplifying the regulations, reducing processing timelines, and improving livability in LWHs.

    This aligns with their Housing Vancouver Strategy (2018-2027), which has set a target of 4,000 new LWHs over the coming ten years. That may not seem like a lot and certainly it won’t solve everything, but I reckon that 4,000 is better than 0.

    The city also estimates that approximately 50% of these new LWHs will be two and three bedroom homes, which makes them a viable housing solution for families who want to remain in the city. (Related post: Where are all the kids?)

    There’s a lot of good stuff in the staff report if you’re so inclined, but I’ll leave you with a few facts about the current LWH program in Vancouver. 90% of LWHs are built along with a new house. And 45% of all new houses, so almost half, are now built with a LWH.

    Only 10% of LWHs are single storey, which certainly helps to support the above percentage of two and three bedroom homes. And in both 2016 and 2017 over 500 building permits for LWHs were issued each year.

    So 4,000 LWHs over the next decade may actually be a fairly conservative estimate. Thank you to Michael Geller for sending me this staff report.

    Photo by Spencer Watson on Unsplash

  • Toward more family condos

    The Ryerson City Building Institute and Urbanation recently published a terrific report called: Bedrooms in the Sky. Is Toronto Building the Right Condo Supply? 

    Here is a quick synopsis: The 35-44 year old age bracket in this city will see significant growth over the next decade; single family homes are really expensive; and we’re not building enough family-friendly condo units.

    When Urbanation looked at the data for all condo units currently under construction they found that the unit mixes still skewed toward 1-bedroom units, but that the number of 3-bedroom units is starting to trend upward. That feels right.

    The report also talks about the affordability gap between condos and houses. The average condo in the Greater Toronto Area costs about $511,000, while the average detached house costs $1,134,000.

    However, this isn’t exactly an accurate comparison because the average condo is smaller in size than the average house. I think a better metric is to look at price per square foot.

    Also, houses give you the flexibility of a secondary suite. Right now that usually means a basement apartment, but pretty soon it’ll likely include a laneway suite. That creates an additional income stream and helps with overall affordability.

    In any event, up until maybe recently, houses generally looked cheaper on a per square foot basis. And my view – which I have written about extensively on this blog – was that as soon as houses become “more expensive”, we’ll see an uptick in larger family-oriented condos.

    A few weeks ago I went to an open house in a desirable area of Toronto. It was for a 1,300 sf semi-detached house with good bones, but in need of a full gut. Basement was low, only suitable for humans around 5′ tall. It sold for $1 million.

    Let’s say that house needs $300,000 to bring it up to the level of a new condo. If that doesn’t include some sort of extension, now you’re in for $1.3 million or about $1,000 per square foot. You can still find a condo for less than that.

    Which is one of the reasons why I think we’re now starting to see an uptick in larger/family units. (We are trying to do it at Junction House.) 

    But like all things in real estate, these things move slowly. The condos under construction today were designed years ago. Changes take time to work themselves through the system.