Daily insights for city builders, delivered every morning at 6 AM ET. I’m Brandon Donnelly — a Toronto-based real estate developer and founder of Globizen. I’ve been writing here since 2013.

Tag: era architects

  • Introducing 100 Lombard

    Earlier this week, Slate Asset Management and Forum Asset Management submitted a new development proposal for 100 Lombard Street in downtown Toronto.

    At the time of writing this post, the applications (zoning by-law amendment and site plan control) hadn’t yet hit the city’s website. So here’s some information about the project, including its big moves:

    • This is the first mixed-use residential project in Toronto designed by the Office for Metropolitan Architecture (OMA). The proposal includes residential, office, and retail spaces.
    • Architecture by OMA and WZMH Architects. Heritage by ERA Architects. Landscape and public realm by Claude Cormier + Associés. Planning by Urban Strategies. Structure by Stephenson Engineering.
    • The principal architectural idea is to create a vertical urban village through a series of “urban rooms” interspersed throughout the tower. These spaces would serve as amenities for the building and house a variety of different functions. See above rendering.
    • The proposal introduces three important public realm moves: (1) a new public plaza that pays homage to the site’s former neighbor to the east — Second City; (2) a new mid-block pedestrian connection running north-south from Richmond Street East to Lombard Street; and (3) an outdoor public art gallery featuring oversized art tableaus.
    • The site currently houses one designated heritage building (86 Lombard Street), and the design contemplates relocating and fully retaining this building on the eastern edge of the site. Once you see the drawings, you’ll fully understand why this was the most logical move.

    The entire project team is very excited to get this proposal out and into the world. And we hope that you will see it as being representative of our ongoing and lasting commitment to elevating architecture, sustainability, culture, and city building in Toronto.
  • Skip-stop

    After Junction House was announced, an interesting discussion emerged on Twitter around 2 storey suite designs.

    There are, of course, many examples of multi-level apartments in the city. There’s 75 Portland by CORE Architects. There’s District Lofts and Mozo by architectsAlliance. And there’s Village by the Grange (pointed out during the discussion), which has a number of 2 and even 3 storey suites.

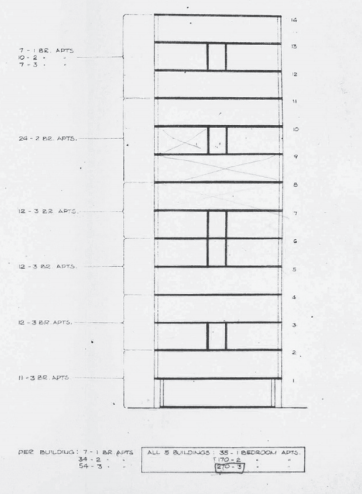
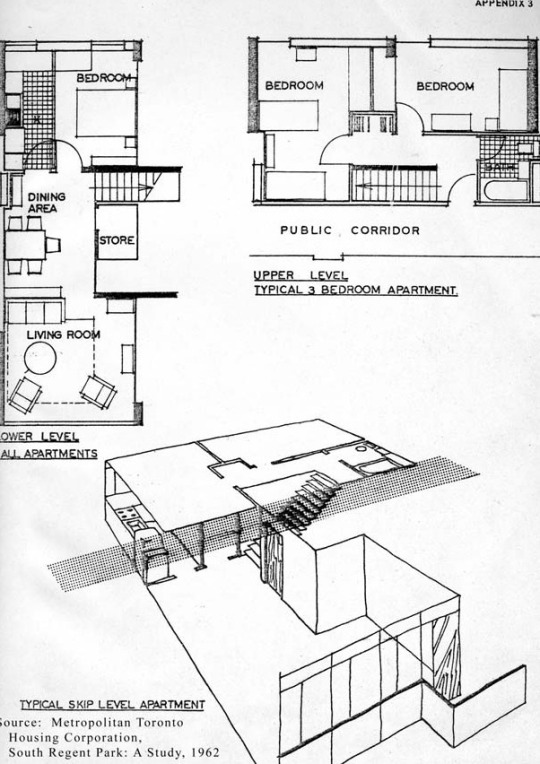
    Another example that was raised by Gil Meslin is 14 Blevins Place. Now demolished, Blevins Place was designed in 1955 and completed in 1957 as part of the Regent Park South urban renewal project. It was designed by the British-born Toronto architect Peter Dickinson and by Page + Steele.

    In 2005, prior to its demolition, the building was identified as a listed heritage building, but it was never elevated to a designated heritage building.

    Perhaps most notable about the building are its “skip-stop corridors” and its 2 storey suites. See below images taken from this Heritage Impact Assessment by ERA Architects.

    imageimage

    The reality is that modern architecture has had a long history of employing multi-level units and skip-stop corridors. Le Corbusier and Oscar Neimeyer were said to be experimenting with them as far back as the 1930s.

    But I think most would agree that Toronto is a very different city today compared to what it was in the 1950s. Some still believe that no child should grow up in an apartment, but I disagree with that belief system. I lived in an apartment as a kid and somehow I survived.

  • Building the future

    Toronto-based heritage architect Michael McClelland recently published a piece in Spacing called: Misuse of Heritage Conservation Districts can deaden both past and future

    Here are a couple of snippets:

    The City of Toronto believes it has found a silver bullet to control development pressure in the downtown core through the use of a tool known as a “heritage conservation district” (HCD).

    The problem is that HCDs are meant to conserve intact and bone fide heritage areas, such as Wychwood Park, Rosedale, or Cabbagetown. They were never intended to control development downtown.

    In preparing for a HCD designation, consultants trained in history examine an area’s context and determine what is of value historically. They do not generally study the growth potential of an area, its future, nor any economic considerations, nor the larger planning policy framework, or even an evaluation of the built form generated by other market forces. HCDs look at heritage.

    The rigidity of the proposed new urban design controls introduced by the HCDs effectively prohibits innovative and thoughtful architecture in the downtown core.

    My own view is that it should be a balance between preservation and progress. We should respect our past, but at the same time look towards the future. Don’t fear change. Michael argues that HCDs achieve neither of those things. It’s worth a read.

    Speaking of the future, the CityAge conference is returning to Toronto on October 6 and 7. Their mission statement is about “building the future.” I was on one of their panels last year and it was an overall great event.

    If you’d like to attend, use the code “CITYAGE” to save $100. And if you’re a young professional (under 35) and/or a startup, email Marc Andrew to get an even sweeter deal. Tell him you’re a reader of this blog.

    Image: Photo by me taken at People’s Eatery on Spadina Avenue

  • Tower renewal

    Before I went to bed last night, I stumbled upon this Globe and Mail article talking about Toronto’s Tower Renewal programHere’s a snippet:

    “In the postwar period, Canadian cities, particularly Toronto, grew differently from those in the United States, following a European-style model of regional planning. Regional governments insisted on building suburbs that were dense and housed people of all income levels. Apartment towers helped balance out the pricier single-family houses that middle-class people preferred – and a generation of new Canadians, and those migrating from rural Canada, arrived to fill those apartments. It was good planning on a massive scale, in line with the market.”

    If you know Toronto’s urban landscape, you’ll know that this is true. The city is dotted with suburban tower clusters, many of which were built in the 60s and 70s during our last high rise boom. But these towers have now aged and the Corbusier style “tower in the park” planning ideology has proven to be a failure.

    The Tower Renewal program is designed to not only retrofit those buildings, but also reposition how those buildings fit in with the larger urban fabric. In most cases, that’ll mean adding more density to the site and activating the street level through retail and other uses.

    It’s absolutely the right move. I think that suburban intensification is something we’re going to have to do all across the board to correct some of the planning mistakes we’ve made in the past and to make our cities more livable.

    But the real question in my mind is whether we can transform the way people think about high rise living.

    If you take a look at the snippet I included above, what is basically being said is that we built towers for poor people and immigrants coming to Canada. We slapped a “park” on the end of the neighbourhood’s name (Regent Park, Flemingdon Park, Thorncliffe Park, etc.) and thought we had created something really quite nice.

    Some neighbourhoods, such as St. James Town, were initially intended to attract young and hip urbanites. But was it ever really the King West of its day? The middle class preferred single family houses and that’s where they went, leaving the tower communities to those who had no other choice.

    Today, many of these tower communities represent one of Toronto’s 13 “priority neighbourhoods.” These are neighbourhoods considered to be in social and economic need. Given this outcome, there’s no shortage of people comparing our new high rise communities, such as CityPlace, to older ones such as St. James Town. Is history repeating itself?

    But I think things are a bit different this time around. We’re building more condos than rental apartments and we know that housing tenure can matter. There’s been a return to cities. People genuinely like living in walkable communities close to amenities. The region is becoming increasingly harder to navigate by car. And the price of single family homes is no longer within the reach of many middle class families.

    What all this mean is that I think Toronto is in the early stages of transitioning to a city where more and more people actually live and raise families in multi-family dwellings. I disagree with the notion that we’re already there, because even though we have lots of high rises, they’re often viewed as a stepping stone towards a more desirable form of housing.

    The true test will be when this generation of condo dwellers grows up and decides to have a family. Will they stay put or once again search out the seemingly necessary single family home?